



2111 Hunt Hill Place, Kinston, NC, 28504
About This Home
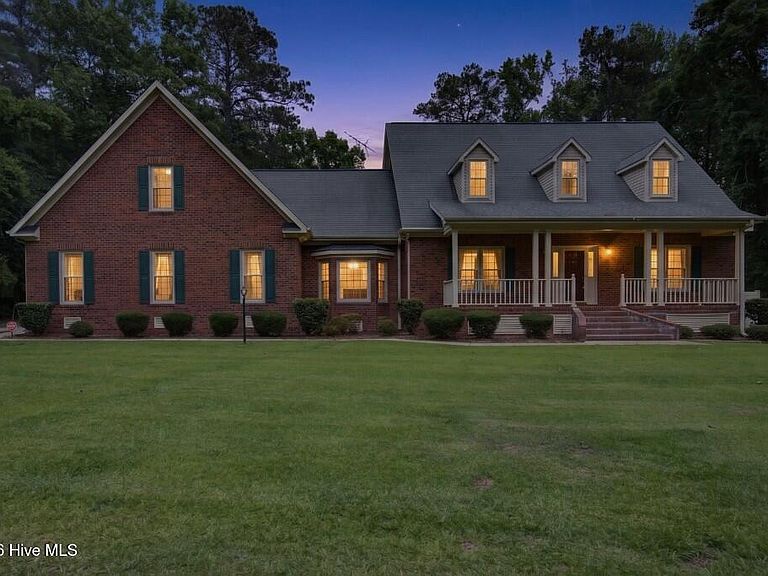
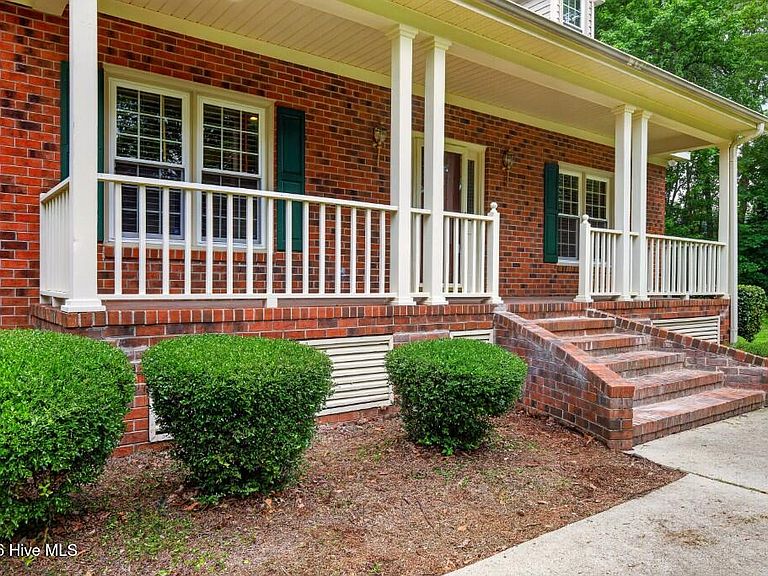
If you've been dreaming of wide-open spaces, peaceful surroundings, and a home with room for everyone and everything, this Branchwood property deserves a closer look. Nestled on approximately 3 private acres surrounded by mature hardwoods, this unique residence offers the kind of setting where mornings begin with birdsong and evenings end under a canopy of Carolina skies. Designed for both everyday living and entertaining, the home features a spacious layout with multiple gathering areas and flexible spaces to fit a variety of lifestyles. The main-level owner's retreat provides a comfortable escape, while a nearby office offers the perfect work-from-home setup, reading room, or hobby space. The living room is filled with character, featuring soaring ceilings and a stunning brick fireplace that creates a warm and inviting atmosphere. The kitchen and breakfast area serve as the hub of the home, offering plenty of space for preparing meals, gathering with family, or hosting holiday celebrations. A formal dining room adds an extra touch of elegance for special occasions. Step outside to the covered porch and enjoy the beauty of your private backyard sanctuary. Whether you're sipping coffee, watching wildlife wander through the trees, or simply enjoying the quiet, this outdoor space invites you to slow down and appreciate the surroundings. Upstairs, you'll find additional bedrooms full of charm and personality, along with a spacious flex area that offers endless possibilities. One of the home's most unique features is the private suite above the garage, complete with its own kitchenette, full bathroom, walk-in closet, and separate stairway entrance. It's an ideal setup for extended family, long-term guests, a private office, creative studio, or recreation space. Need room for vehicles, equipment, projects, or toys? The oversized three-bay garage delivers exceptional storage and workspace options. Located in the desirable Branchwood community between Kinston and La Grange, you'll enjoy the tranquility of country living while remaining convenient to US-70, the Global TransPark, shopping, dining, and everyday necessities. With no HOA dues and no city taxes, this property offers the freedom, privacy, and lifestyle you've been searching for.
Getting Around
 Car-Dependent
 Very Limited Transit
 Somewhat Bikeable
Schools
Construction
Condition
- Year built: 1994
Materials
- Foundation: Crawl Space
- Roof: Shingle
- Construction materials: Brick Veneer,Vinyl Siding,Wood Frame
Type & Style
- Home type: SingleFamily
- Property subType: Single Family Residence
Interior
Appliances
- Appliances included: Built-In Microwave,Dishwasher,Electric Range
- Laundry features: Dryer Hookup,Washer Hookup,Laundry Room
Basement
- Basement: None
Bedrooms & Bathrooms
- Bedrooms: 3
- Bathrooms: 4
- Full bathrooms: 3
- 1/2 bathrooms: 1
Features
- Master Downstairs,Entrance Foyer,Solid Surface,Bookcases,2nd Kitchen,Ceiling Fan(s),Walk-in Shower,Blinds/Shades,Gas Log
- Flooring: Carpet,Laminate,Vinyl,Wood
- Fireplace features: Gas Log
- Fireplace: Yes
- Attic: Storage
Heating & Cooling
- Heating features: Propane,Heat Pump,Electric
- Cooling features: Heat Pump
Interior Area
- Total structure area: 3,527
- Total interior livable area: 3,527 sqft
Property
Accessibility
- Accessibility features: None
Details
- Parcel number: 359604845506
- Zoning: R1
- Special condition: Standard
Features
- Levels: Two
- Patio & porch: Covered,Porch,Front Porch
- Exterior features: None
- Fencing: None
- Has view: Yes
- View description: None
- Waterfront features: None
- Frontage type: See Remarks
- Living area range: 3500 - 3999
Lot
- Lot size: 2.98 Acres
- Features: Dead End,Wooded
- Lot size dimensions: 59 x 29 x 713 x 381 x 611
Parking
- Total spaces: 3
- Parking features: Gravel,Paved
- Has garage: Yes
- Attached garage spaces: 3
- Covered spaces: 3
Climate Risk is Financial Risk
Every home has a financial story beyond the listing price. Below, you’ll see the climate risks that could affect this property — and in Bills & Affordability, how those risks may influence repairs, insurance, utilities, and long-term value.
Biggest Threats for This Home
- Hurricane

- Winter Weather

- Inland Flooding

- Lightning

- Strong Wind

- Tornado

- Cold Wave

- Hail

- Heat Wave

- Ice Storm

How This Home’s Risks Compare
FEMA Declared Disasters in Lenoir County and North Carolina
Understanding the Costs
Financial advisors generally recommend spending no more than 30% of your gross household income on housing costs. In practice, many households stretch to 35% or beyond — especially in high-cost markets.
Estimated Costs Today
| Monthly | Annual | |
|---|---|---|
| Mortgage | $2,310 | $27,720 |
| Home Insurance * | $376 | $4,512 |
| Property Taxes | $271 | $3,252 |
| Electricity | $328 | $3,942 |
| Total | $3,285 | $39,420 |
Income You'd Need if You Spent...
North Carolina FAIR Plan Programs

How Costs Could Change Over Time
Climate risk is quickly impacting all of the major home ownership costs. Adjust the growth rates and percentage of income spent on housing below to see how your housing costs could change over the next 10 years — and what income you'd need to keep up.
Comparing Against the Market
Price Per Sq Ft
vs Other Active Listings
Avg $/sqft
vs Homes Sold Last Month
Median $/sqft
Current Market Trends
Median Price Per Square Foot
The median price per square foot of homes sold in this area each month. Compare this to this listing's price per square foot to gauge whether the home is priced in line with recent sales.
Historicals for This Listing
Zestimate History ($/sqft)
Price History
| Date | Event | Price |
|---|---|---|
| 2026-08-14 | Price change | $450,000 |
| 2026-07-17 | Price change | $457,000 |
| 2026-06-02 | Listed for sale | $460,000 |
| 2026-04-28 | Listing removed | $457,900 |
| 2026-04-20 | Price change | $457,900 |
| 2026-04-10 | Price change | $458,900 |
| 2026-03-30 | Price change | $459,900 |
| 2026-03-18 | Price change | $464,000 |
| 2026-03-10 | Price change | $465,000 |
| 2026-02-11 | Price change | $467,000 |
| 2026-01-20 | Price change | $468,000 |
| 2026-01-11 | Price change | $468,500 |
| 2025-12-17 | Listed for sale | $469,000 |
| 2024-09-24 | Sold | $440,000 |
| 2024-08-19 | Pending sale | $458,000 |
| 2024-07-23 | Listed for sale | $458,000 |
 View on Zillow