

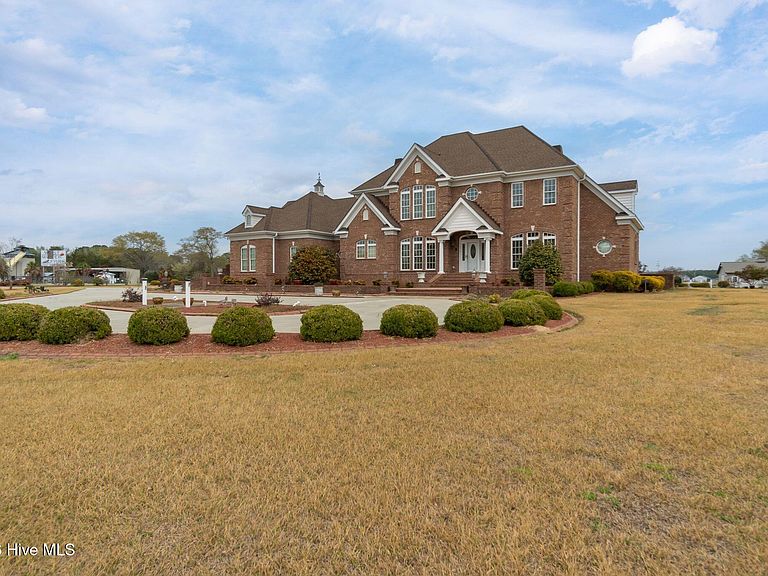
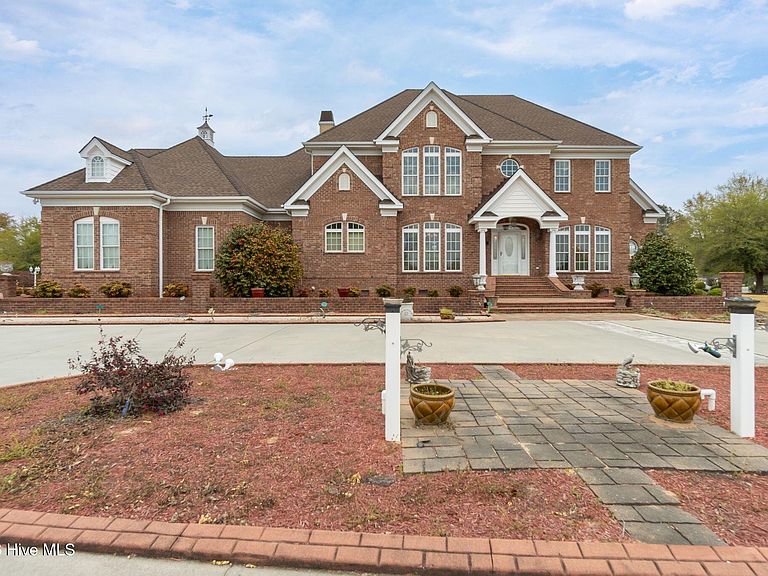

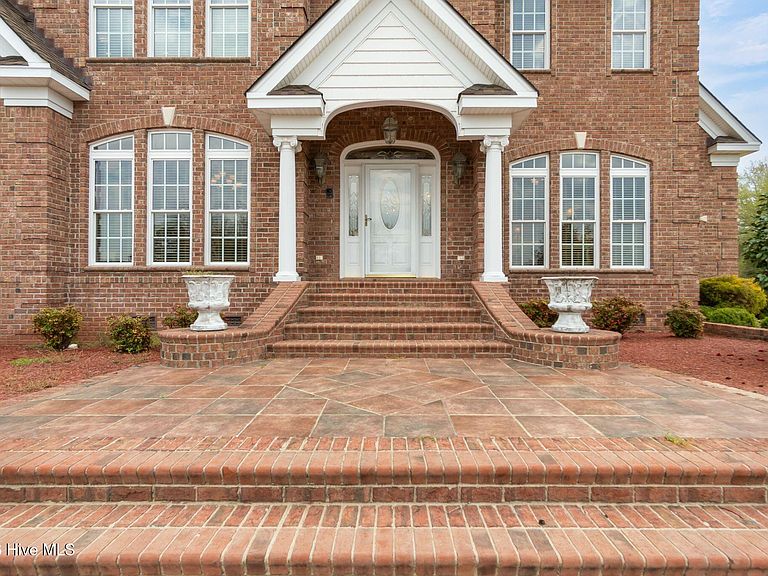
1133 Strawberry Branch Road, Kinston, NC, 28501
About This Home
Set on approximately 10.3 acres across two parcels (including adjoining parcel 22159), this expansive property offers a rare combination of space, privacy, and versatility just outside of Kinston. From the moment you enter, the home opens into large, connected living spaces that create a natural flow throughout the main level. The living areas are generously sized, with multiple gathering spaces that allow for flexibility in how the home is used. The kitchen is centrally positioned and connects seamlessly to the surrounding living and dining areas, making it a practical hub of the home. The home offers a balance of open areas and private spaces, with well-sized bedrooms and bathrooms distributed throughout. Additional interior features include an elevator, built-in sound system, and central vacuum system, enhancing both accessibility and convenience. The property is equipped with three HVAC systems, two of which were recently replaced, as well as a propane-powered whole-home generator installed in 2024. Additional interior features include multiple levels of living space, convenient transitions between rooms, and areas that can serve a variety of purposes depending on lifestyle needs. The home also includes features that enhance day-to-day convenience, such as multiple areas of floored attic and eave storage. A unique feature of the main level is the reinforced half bathroom designed as a storm/tornado room, providing an added level of structural security. In addition to the primary residence, the property includes a separate, fully heated and cooled guest home offering approximately 1,390 square feet. This space includes a large living area, kitchen, full bathroom, and an upstairs bedroom with walk-in closet, allowing for a variety of uses. The surrounding acreage provides room for a range of uses while maintaining a private, rural setting that is increasingly difficult to find. This property presents an opportunity to own a large, estate-style home with additional living space and substantial acreage in the Kinston area.
Getting Around
 Car-Dependent
 Very Limited Transit
 Somewhat Bikeable
Schools
Construction
Condition
- Year built: 2003
Materials
- Foundation: Permanent,Crawl Space
- Roof: Shingle
- Construction materials: Brick Veneer,Wood Frame
Type & Style
- Home type: SingleFamily
- Property subType: Single Family Residence
Interior
Appliances
- Appliances included: Vented Exhaust Fan,Electric Oven,Electric Cooktop,Built-In Microwave,Built-In Electric Oven,Washer,Refrigerator,Dryer,Double Oven,Dishwasher
- Laundry features: Dryer Hookup,Washer Hookup,Laundry Room
Bathroom1
- Level: Main
Bathroom2
- Level: Second
Bathroom3
- Level: Second
Bathroom4
- Level: Main
Bathroom5
- Level: Main
Bedroom2
- Level: Second
Bedroom3
- Level: Second
Bedroom4
- Level: Second
Bedrooms & Bathrooms
- Bedrooms: 4
- Bathrooms: 6
- Full bathrooms: 5
- 1/2 bathrooms: 1
Features
- Sound System,Master Downstairs,Central Vacuum,Walk-in Closet(s),Vaulted Ceiling(s),Tray Ceiling(s),High Ceilings,Entrance Foyer,Mud Room,Solid Surface,Whirlpool,Whole-Home Generator,Kitchen Island,Elevator,2nd Kitchen,Apt/Suite,Ceiling Fan(s),Pantry,Walk-in Shower,Blinds/Shades,Built-in Features,Eat-in Kitchen,Walk-In Closet(s)
- Door features: Storm Door(s)
- Window features: Thermal Windows
- Flooring: LVT/LVP,Tile,Ceramic Tile,Hardwood
- Attic: Storage,Floored,Permanent Stairs,Walk-In
Heating & Cooling
- Heating features: Electric,Heat Pump
- Cooling features: Central Air
Interior Area
- Total structure area: 5,455
- Total interior livable area: 6,274 sqft
Kitchen
- Level: Main
Laundry
- Level: Main
Living Room
- Level: Main
Living Room
- Level: Main
Living Room
- Level: Second
Living Room
- Level: Main
Master Bedroom
- Level: Main
Other
- Level: Second
Other
- Level: Main
Property
Accessibility
- Accessibility features: Accessible Elevator Installed,Standby Generator
Details
- Parcel number: 452302762195
- Zoning: Residential
- Special condition: Standard
- Other equipment: Generator
Features
- Levels: Two
- Pool features: None
- Patio & porch: Covered,Patio,Porch,Front Porch,Rear Porch
- Exterior features: DP50 Windows,Storm Doors
- Fencing: None
- Has view: Yes
- View description: See Remarks
- Waterfront features: None
- Frontage type: See Remarks
- Living area range: 5000 - 5499
Lot
- Lot size: 10.30 Acres
- Features: Level,Corner Lot,Landscaped
- Lot size dimensions: irregular
Parking
- Total spaces: 4
- Parking features: Garage Faces Side,Concrete,Garage7,Parking Pad,Storage4
- Has garage: Yes
- Attached garage spaces: 4
- Covered spaces: 4
Climate Risk is Financial Risk
Every home has a financial story beyond the listing price. Below, you’ll see the climate risks that could affect this property — and in Bills & Affordability, how those risks may influence repairs, insurance, utilities, and long-term value.
Biggest Threats for This Home
- Hurricane

- Winter Weather

- Inland Flooding

- Lightning

- Strong Wind

- Tornado

- Cold Wave

- Drought

- Hail

- Heat Wave

How This Home’s Risks Compare
FEMA Declared Disasters in Lenoir County and North Carolina
Understanding the Costs
Financial advisors generally recommend spending no more than 30% of your gross household income on housing costs. In practice, many households stretch to 35% or beyond — especially in high-cost markets.
Estimated Costs Today
| Monthly | Annual | |
|---|---|---|
| Mortgage | $6,568 | $78,816 |
| Home Insurance * | $1,495 | $17,940 |
| Property Taxes | $801 | $9,612 |
| Electricity | $584 | $7,012 |
| Total | $9,448 | $113,376 |
Income You'd Need if You Spent...
North Carolina FAIR Plan Programs

How Costs Could Change Over Time
Climate risk is quickly impacting all of the major home ownership costs. Adjust the growth rates and percentage of income spent on housing below to see how your housing costs could change over the next 10 years — and what income you'd need to keep up.
Comparing Against the Market
Price Per Sq Ft
vs Other Active Listings
Avg $/sqft
vs Homes Sold Last Month
Median $/sqft
Current Market Trends
Median Price Per Square Foot
The median price per square foot of homes sold in this area each month. Compare this to this listing's price per square foot to gauge whether the home is priced in line with recent sales.
Historicals for This Listing
Zestimate History ($/sqft)
Price History
| Date | Event | Price |
|---|---|---|
| 2026-03-30 | Listed for sale | $1,299,000 |
| 2010-09-12 | Sold | $25,000 |
 View on Zillow