


204 Lawson St, Hot Springs, NC, 28743
About This Home
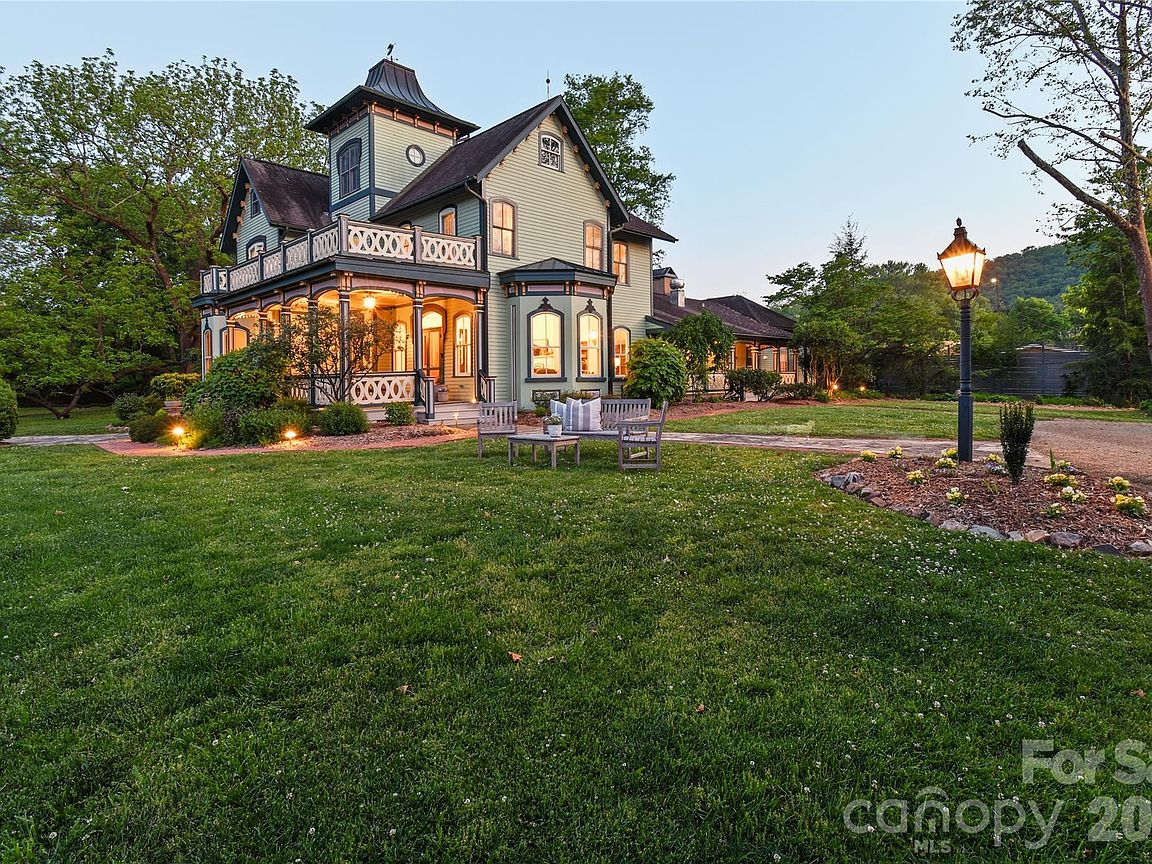
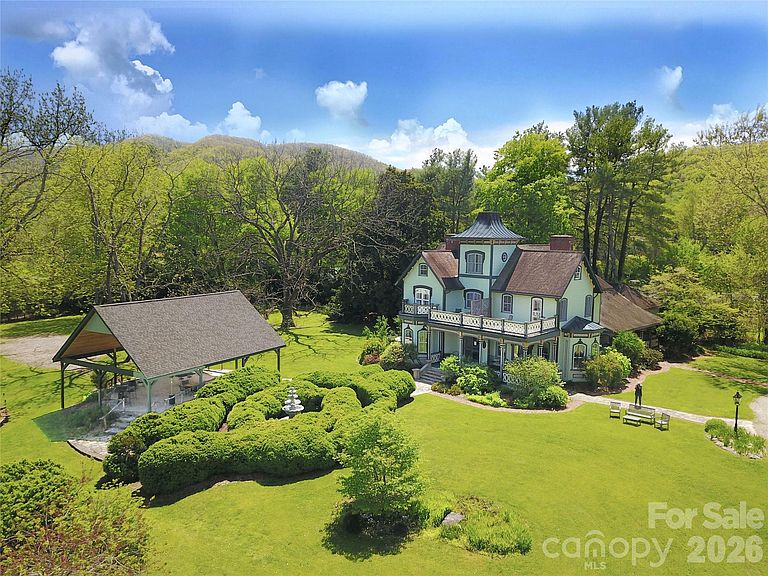
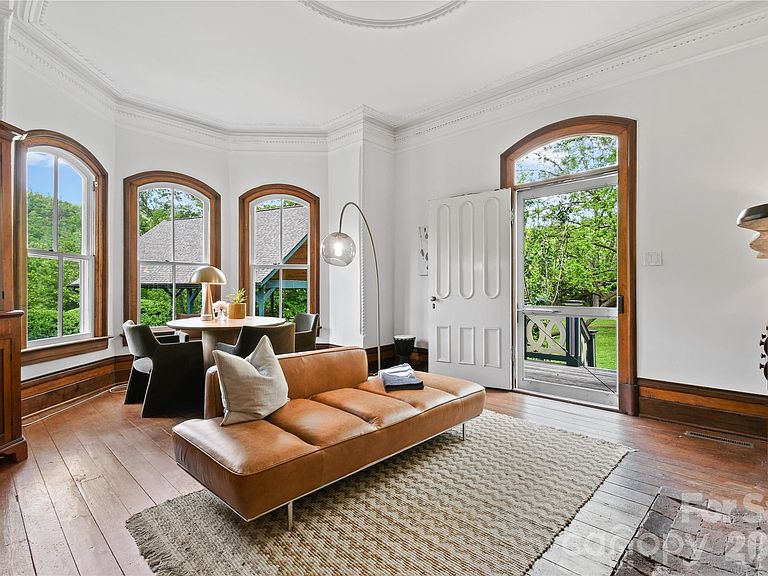
The Magnolia House is a renowned, historic mountain estate, tucked away in privacy on 3 acres of beautifully curated gardens amidst majestic, old growth trees & breathtaking mountain views. Previously managed as a B&B for 24 years & revived in 2021 as a destination wedding venue, event space & luxury vacation rental and would be an amazing private residence. The property is a private gated sanctuary situated in the heart of Hot Springs and safely above any flooding risk. Offered fully furnished, the vintage modern Manor features 7BR’s, 6BA’s, 2 half BA, a commercial kitchen, multiple outdoor porches & pavilion. The quaint town of Hot Springs, known for its natural healing mineral waters at the Hot Springs Spa, the main street being the Appalachian Trail, offers restaurants, brewery/taqueria, wood fired pizza, Deli, galleries, mtn. outfitters, library, hiking, rafting, flyfishing & National Forest! A beautiful and magical place to live! (Adjoining the Magnolia House, the Garden House may also be purchased with its magical cottage garden, 3BR’s/2BA's, spacious kitchen, living & dining rooms + outdoor hot tub.)
Getting Around
 Car-Dependent
 Very Limited Transit
 Somewhat Bikeable
Schools
Construction
Condition
- Year built: 1868
Materials
- Foundation: Crawl Space
- Roof: Composition
- Construction materials: Wood
Type & Style
- Home type: SingleFamily
- Architectural style: Victorian
- Property subType: Single Family Residence
Interior
Appliances
- Appliances included: Dishwasher,Disposal,Dryer,Exhaust Hood,Gas Range,Gas Water Heater,Ice Maker,Microwave,Propane Water Heater,Refrigerator,Refrigerator with Ice Maker,Tankless Water Heater,Washer
- Laundry features: Laundry Room,Upper Level
Bathroom Full
- Level: Main
Bathroom Full
- Level: Main
Bathroom Full
- Features: Garden Tub
- Level: Upper
Bathroom Full
- Features: Garden Tub
- Level: Upper
Bathroom Full
- Level: Upper
Bathroom Full
- Level: Upper
Bathroom Half
- Level: Main
Bathroom Half
- Level: Main
Bedroom S
- Features: Garden Tub
- Level: Main
Bedroom S
- Level: Main
Bedroom S
- Features: En Suite Bathroom
- Level: Upper
Bedroom S
- Features: En Suite Bathroom
- Level: Upper
Bedroom S
- Level: Upper
Bedroom S
- Features: En Suite Bathroom
- Level: Upper
Bedrooms & Bathrooms
- Bedrooms: 7
- Bathrooms: 8
- Full bathrooms: 6
- 1/2 bathrooms: 2
- Main level bedrooms: 3
Dining Room
- Level: Main
Features
- Window features: Storm Window(s),Window Treatments
- Flooring: Tile,Wood
- Fireplace features: Den,Keeping Room,Living Room,Primary Bedroom,Propane,Wood Burning,Other - See Remarks
- Finished area below ground: 0
- Finished area above ground: 5,238
Flex Space
- Features: Attic Walk In
- Level: Upper
Heating & Cooling
- Heating features: Central,Forced Air,Heat Pump,Propane,Zoned
- Cooling features: Central Air,Heat Pump
Interior Area
- Total structure area: 4,892
- Total interior livable area: 5,238 sqft
Kitchen
- Features: Walk-In Pantry
- Level: Main
Laundry
- Level: Upper
Living Room
- Level: Main
Office
- Level: Main
Other
- Level: Main
Primary Bedroom
- Features: En Suite Bathroom
- Level: Main
Study
- Features: Cathedral Ceiling(s)
- Level: Third
Property
Details
- Parcel number: 8860622600
- Zoning: RES
- Special condition: Standard
- Other equipment: Network Ready
- Horse amenities: None
Features
- Levels: Two and a Half
- Stories: 2
- Patio & porch: Balcony,Covered,Deck,Front Porch,Porch,Side Porch,Terrace
- Exterior features: Storage
- Fencing: Fenced,Full
- Has view: Yes
- View description: Long Range,Mountain(s)
- Waterfront features: None
Lot
- Lot size: 3.12 Acres
- Features: Level,Private,Views
Parking
- Total spaces: 12
- Parking features: Keypad Entry,Parking Space(s)
- Has uncovered spaces: Yes
- Uncovered spaces: 12
Climate Risk is Financial Risk
Every home has a financial story beyond the listing price. Below, you’ll see the climate risks that could affect this property — and in Bills & Affordability, how those risks may influence repairs, insurance, utilities, and long-term value.
Biggest Threats for This Home
- Inland Flooding

- Lightning

- Cold Wave

- Ice Storm

- Landslide

- Strong Wind

- Winter Weather

How This Home’s Risks Compare
FEMA Declared Disasters in Madison County and North Carolina
Understanding the Costs
Financial advisors generally recommend spending no more than 30% of your gross household income on housing costs. In practice, many households stretch to 35% or beyond — especially in high-cost markets.
Estimated Costs Today
| Monthly | Annual | |
|---|---|---|
| Mortgage | $9,076 | $108,912 |
| Home Insurance * | $837 | $10,044 |
| Property Taxes | $718 | $8,616 |
| Electricity | $487 | $5,854 |
| Total | $11,118 | $133,416 |
Income You'd Need if You Spent...
North Carolina FAIR Plan Programs


How Costs Could Change Over Time
Climate risk is quickly impacting all of the major home ownership costs. Adjust the growth rates and percentage of income spent on housing below to see how your housing costs could change over the next 10 years — and what income you'd need to keep up.
Comparing Against the Market
Price Per Sq Ft
vs Other Active Listings
Avg $/sqft
vs Homes Sold Last Month
Median $/sqft
Current Market Trends
Median Price Per Square Foot
The median price per square foot of homes sold in this area each month. Compare this to this listing's price per square foot to gauge whether the home is priced in line with recent sales.
Historicals for This Listing
Zestimate History ($/sqft)
Price History
| Date | Event | Price |
|---|---|---|
| 2026-04-13 | Listed for sale | $1,795,000 |
| 2021-08-31 | Sold | $925,000 |
| 2021-05-25 | Contingent | $1,387,000 |
| 2021-04-26 | Listed for sale | $1,387,000 |
| 2021-01-05 | Contingent | $1,387,000 |
| 2020-12-06 | Pending sale | $1,387,000 |
| 2020-12-06 | Contingent | $1,387,000 |
| 2020-12-06 | Price change | $1,387,000 |
| 2020-09-23 | Price change | $1,075,000 |
| 2020-09-09 | Price change | $1,387,000 |
| 2020-03-25 | Price change | $1,075,000 |
| 2020-03-10 | Listed for sale | $1,387,000 |
 View on Zillow