


906 Broomfield Trail, Elizabeth City, NC, 27909
About This Home
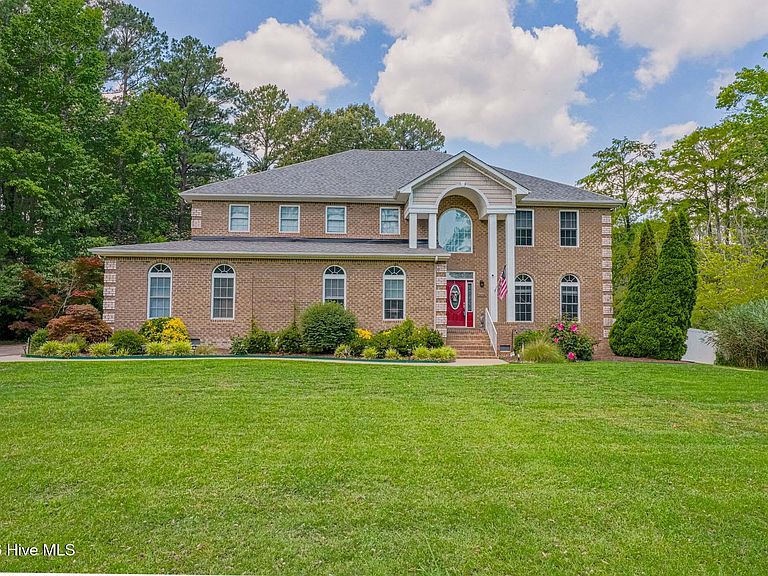
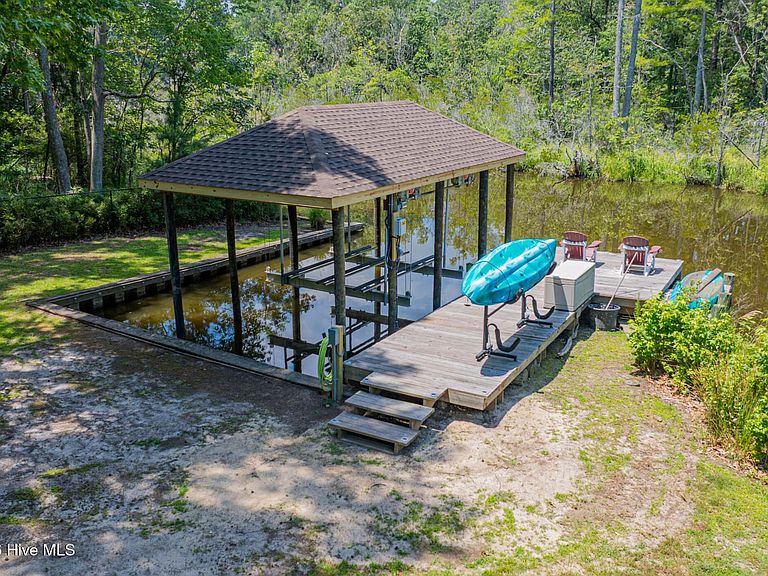
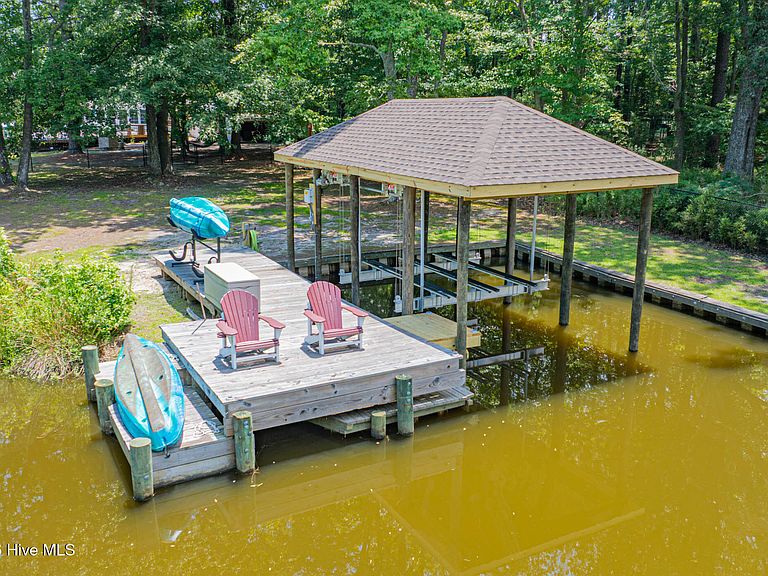
Fall in love with this canal-front estate on a rare 1.35-acre lot in the quiet Newbegun Land subdivision. The home has a BRAND NEW ROOF (2026) and a NEW BOATHOUSE with power, water and a NEW 10K lb boat lift. The home is over 5000 square feet of thoughtfully designed features including an open foyer and a layout that balances comfort with impressive entertaining spaces. The home offers 5 large bedrooms, including 2 en-suites (one conveniently located on the first floor). A dedicated office, mudroom, and sunroom add flexibility and practicality, while the family room centers around a cozy gas fireplace. Movie nights reach a new level in the private theater room, complete with a 150'' screen and a new 4K UHD projector. At the heart of the home is a chef's kitchen, perfectly positioned for gatherings and seamless flow into the main living areas and the back deck. Step outside to a backyard designed for unforgettable entertaining, featuring a massive deck, fenced yard, brick fire pit, and pizza oven station--all overlooking the canal with an average depth of approximately 3 feet. Water enthusiasts will appreciate direct access to Newbegun Creek and the Pasquotank River, along with the new 10,000-pound boat lift and a new boathouse with water and power. The property also includes both an attached 2-car garage and a detached 2-car garage, providing ample space for vehicles, storage, or hobbies. A whole-house automatic generator adds peace of mind year-round. Located in the desirable Newbegun Land subdivision, residents enjoy a quiet setting with community amenities including a boat ramp, boat and RV storage area, and walking trails. This Elizabeth City home gives max convenience, with its close proximity to the U.S. Coast Guard Base and Elizabeth City State University. Don't pass up this rare opportunity to own a spacious, feature-rich waterfront home!
Getting Around
 Car-Dependent
 Very Limited Transit
 Somewhat Bikeable
Schools
Construction
Condition
- Year built: 2005
Materials
- Foundation: Crawl Space
- Roof: Architectural Shingle
- Construction materials: Brick,Wood Frame
Type & Style
- Home type: SingleFamily
- Property subType: Single Family Residence
Interior
Appliances
- Appliances included: Electric Cooktop,Built-In Electric Oven,Water Softener,Washer,Refrigerator,Dryer,Double Oven,Dishwasher,Cooktop
- Laundry features: Dryer Hookup,Washer Hookup
Basement
- Basement: None
Bedroom1
- Level: First
Bedroom2
- Level: Second
Bedroom3
- Level: Second
Bedroom4
- Level: Second
Bedroom5
- Level: Second
Bedrooms & Bathrooms
- Bedrooms: 5
- Bathrooms: 4
- Full bathrooms: 4
Dining Room
- Level: First
Features
- Master Downstairs,Walk-in Closet(s),High Ceilings,Entrance Foyer,Mud Room,Whole-Home Generator,Bookcases,Kitchen Island,Ceiling Fan(s),Hot Tub,Pantry,Walk-in Shower,Blinds/Shades,Built-in Features,Gas Log,Walk-In Closet(s)
- Flooring: LVT/LVP,Carpet,Tile
- Fireplace features: Gas Log
- Fireplace: Yes
Heating & Cooling
- Heating features: Fireplace(s),Electric,Heat Pump,Zoned
- Cooling features: Central Air,Ceiling Fan(s)
Interior Area
- Total structure area: 5,018
- Total interior livable area: 5,018 sqft
Kitchen
- Level: First
Living Room
- Level: First
Media Room
- Level: Second
Office
- Level: First
Property
Accessibility
- Accessibility features: Accessible Full Bath
Details
- Parcel number: 894104623743
- Zoning: R15
- Special condition: Standard
Features
- Levels: Two
- Pool features: Pool/Spa Combo
- Patio & porch: Deck,Enclosed,Porch,Rear Porch
- Fencing: Back Yard
- Has view: Yes
- View description: Canal
- Has water view: Yes
- Water view: Canal
- On waterfront: Yes
- Waterfront features: Boat Lift,Canal Front,Water Access Comm
- Frontage type: Canal Front
- Living area range: 5000 - 5499
Lot
- Lot size: 1.35 Acres
- Features: Level,Boat Slip,Boat Dock,Boat Lift,Navigable Water,Water Access Comm,Landscaped
- Lot size dimensions: 128 x 403 x 169 x 388
Parking
- Total spaces: 4
- Parking features: Garage Faces Side,Garage Faces Front,Concrete,Garage Door Opener
- Has garage: Yes
- Attached garage spaces: 4
- Covered spaces: 4
Climate Risk is Financial Risk
Every home has a financial story beyond the listing price. Below, you’ll see the climate risks that could affect this property — and in Bills & Affordability, how those risks may influence repairs, insurance, utilities, and long-term value.
Biggest Threats for This Home
- Winter Weather

- Hurricane

- Lightning

- Strong Wind

- Coastal Flooding

- Cold Wave

- Heat Wave

- Inland Flooding

- Tornado

- Tsunami

How This Home’s Risks Compare
FEMA Declared Disasters in Pasquotank County and North Carolina
Understanding the Costs
Financial advisors generally recommend spending no more than 30% of your gross household income on housing costs. In practice, many households stretch to 35% or beyond — especially in high-cost markets.
Estimated Costs Today
| Monthly | Annual | |
|---|---|---|
| Mortgage | $4,014 | $48,168 |
| Home Insurance * | $345 | $4,140 |
| Property Taxes | $365 | $4,380 |
| Electricity | $467 | $5,608 |
| Total | $5,191 | $62,292 |
Income You'd Need if You Spent...
North Carolina FAIR Plan Programs


How Costs Could Change Over Time
Climate risk is quickly impacting all of the major home ownership costs. Adjust the growth rates and percentage of income spent on housing below to see how your housing costs could change over the next 10 years — and what income you'd need to keep up.
Comparing Against the Market
Price Per Sq Ft
vs Other Active Listings
Avg $/sqft
vs Homes Sold Last Month
Median $/sqft
Current Market Trends
Median Price Per Square Foot
The median price per square foot of homes sold in this area each month. Compare this to this listing's price per square foot to gauge whether the home is priced in line with recent sales.
Historicals for This Listing
Zestimate History ($/sqft)
Price History
| Date | Event | Price |
|---|---|---|
| 2026-08-08 | Price change | $789,000 |
| 2026-07-21 | Price change | $794,000 |
| 2026-05-26 | Listed for sale | $799,000 |
| 2026-04-16 | Listing removed | $775,000 |
| 2026-01-29 | Listed for sale | $775,000 |
| 2024-11-08 | Sold | $635,000 |
| 2024-09-25 | Contingent | $665,000 |
| 2024-09-03 | Listed for sale | $665,000 |
| 2024-08-15 | Contingent | $684,000 |
| 2024-06-15 | Price change | $684,000 |
| 2024-05-01 | Listed for sale | $699,900 |
| 2019-05-17 | Sold | $470,000 |
| 2019-03-18 | Pending sale | $470,000 |
| 2019-02-18 | Listed for sale | $470,000 |
| 2017-06-14 | Sold | $434,000 |
| 2013-10-03 | Listing removed | $399,000 |
| 2013-08-30 | Listed for sale | $399,000 |
| 2012-12-04 | Listing removed | $319,000 |
| 2012-10-03 | Pending sale | $319,000 |
| 2012-08-21 | Price change | $319,000 |
| 2012-07-20 | Price change | $335,000 |
| 2012-06-21 | Price change | $349,000 |
| 2012-06-07 | Price change | $370,000 |
| 2012-03-31 | Listed for sale | $395,000 |
 View on Zillow