



110 N Doane Ave, Kenesaw, NE, 68956
About This Home
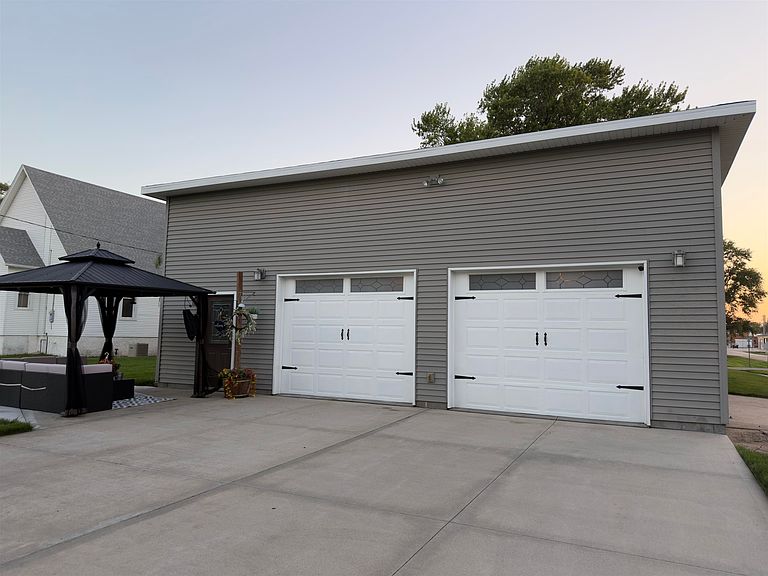
This meticulously cared-for home gives you all the large, open living space of a much bigger house without paying for extra bedrooms you don't need. However, if you do need more bedrooms, there are some relatively simple options for converting other rooms. Consider eliminating the formal dining, moving laundry, or adding a wall in the landing. Although originally built over 100 years ago, it was completely gutted down to the studs with all plumbing and electrical systems updated in 2011 and a new roof with Class 4 Impact Resistant shingles (June 2026) and a new water heater (2026). The main level is very spacious, featuring a formal dining room, a huge living room, a great sized mudroom with main-level laundry and half bath. The main level also has the primary bedroom, which is big enough for a king-size bed plus some and a massive walk-in closet with functional built-in storage. The primary bedroom has an attached bathroom with shower and tub. You must see the oversized kitchen to appreciate its size and storage, complete with all kitchen appliances included. Upstairs, you'll find a second bedroom, a full bathroom, and a large landing area perfect for an office, playroom, or exercise space or easily convert it into a third or fourth bedroom with relatively little work. Outside, the property boasts a private lot with a large side yard, underground sprinklers, extra parking to the north, a wide driveway with alley access, a refreshed front deck, and an included steel gazebo with furniture set, plus the remaining 2026 lawn care program. Within the last three years, the fridge, front door, kitchen sink, reverse osmosis system, lighting, fans, paint, and smoke detectors have all been replaced or refreshed, while the high-ceiling unfinished basement offers endless potential for additional living or workout space. The extra-wide, deep garage with high ceilings and included shelving easily holds two vehicles and a golf cart with ease, making this move-in-ready property an absolute must-see!
Getting Around
 Car-Dependent
 Very Limited Transit
 Somewhat Bikeable
Schools
Construction
Condition
- Year built: 1900
Materials
- Roof: Comp/Shingle
- Construction materials: Frame,Vinyl Siding
Type & Style
- Home type: SingleFamily
- Architectural style: Bungalow
- Property subType: Single Family Residence
Interior
Appliances
- Appliances included: Water Softener Owned,Electric Range,Dishwasher,Disposal,Refrigerator,Microwave,Range Hood,Oven
- Laundry features: Main Level,Off Kitchen,Bedroom Level,Electric
Basement
- Area: 400
Basement
- Has basement: Yes
- Basement: Partial
Bedroom2
- Level: U
- Area: 153
Bedrooms & Bathrooms
- Bedrooms: 2
- Bathrooms: 3
- Main level bathrooms: 1
Dining Room
- Features: Formal,Kitchen/Dining,Laminate
- Level: M
- Area: 285
Features
- Walk-In Closet(s),Mstr Bath,Study,Mud Room
- Window features: Window Treatments,Drapes
- Finished area below ground: 400
- Finished area above ground: 1,556
Heating & Cooling
- Heating features: Natural Gas
- Cooling features: Central Air
Interior Area
- Total structure area: 1,956
- Total interior livable area: 1,876 sqft
Kitchen
- Features: Eat-in Kitchen,Laminate
- Level: M
- Area: 232.5
Living Room
- Features: Bay Window,Carpet
- Level: M
- Area: 248
Master Bedroom
- Level: M
- Area: 234
Property
Details
- Parcel number: 010001637
- Zoning: Res
Features
- Patio & porch: Patio
- Exterior features: Rain Gutters
- Waterfront features: None
- Living area range: 1401-1600
Lot
- Lot size: 0.28 Acres
- Features: Landscaping: Auto Under sprinkler,Established Yard,Good
Parking
- Total spaces: 2
- Parking features: Attached,Garage Door Opener
- Has garage: Yes
- Attached garage spaces: 2
- Covered spaces: 2
Climate Risk is Financial Risk
Every home has a financial story beyond the listing price. Below, you’ll see the climate risks that could affect this property — and in Bills & Affordability, how those risks may influence repairs, insurance, utilities, and long-term value.
Biggest Threats for This Home
- Hail

- Lightning

- Strong Wind

- Tornado

- Drought

- Ice Storm

- Winter Weather

- Inland Flooding

How This Home’s Risks Compare
FEMA Declared Disasters Across Nebraska Counties
Understanding the Costs
Financial advisors generally recommend spending no more than 30% of your gross household income on housing costs. In practice, many households stretch to 35% or beyond — especially in high-cost markets.
Estimated Costs Today
| Monthly | Annual | |
|---|---|---|
| Mortgage | $1,339 | $16,068 |
| Home Insurance | $406 | $4,872 |
| Property Taxes | $273 | $3,276 |
| Electricity | $124 | $1,493 |
| Total | $2,142 | $25,704 |
Income You'd Need if You Spent...
How Costs Could Change Over Time
Climate risk is quickly impacting all of the major home ownership costs. Adjust the growth rates and percentage of income spent on housing below to see how your housing costs could change over the next 10 years — and what income you'd need to keep up.
Comparing Against the Market
Price Per Sq Ft
vs Other Active Listings
Avg $/sqft
vs Homes Sold Last Month
Median $/sqft
Current Market Trends
Median Price Per Square Foot
The median price per square foot of homes sold in this area each month. Compare this to this listing's price per square foot to gauge whether the home is priced in line with recent sales.
Historicals for This Listing
Zestimate History ($/sqft)
No zestimate history available
Price History
| Date | Event | Price |
|---|---|---|
| 2026-08-17 | Listed for sale | $249,000 |
| 2026-08-17 | Listing removed | -- |
| 2026-07-27 | Price change | $264,900 |
| 2026-07-10 | Price change | $269,900 |
| 2026-06-29 | Price change | $279,000 |
| 2022-03-15 | Pending sale | $224,900 |
| 2022-03-14 | Listed for sale | $224,900 |
| 2011-02-14 | Sold | $25,000 |
| 2006-09-29 | Sold | $45,000 |
 View on Zillow