


3708 Gordon Landis Rd, Arcanum, OH, 45304
About This Home
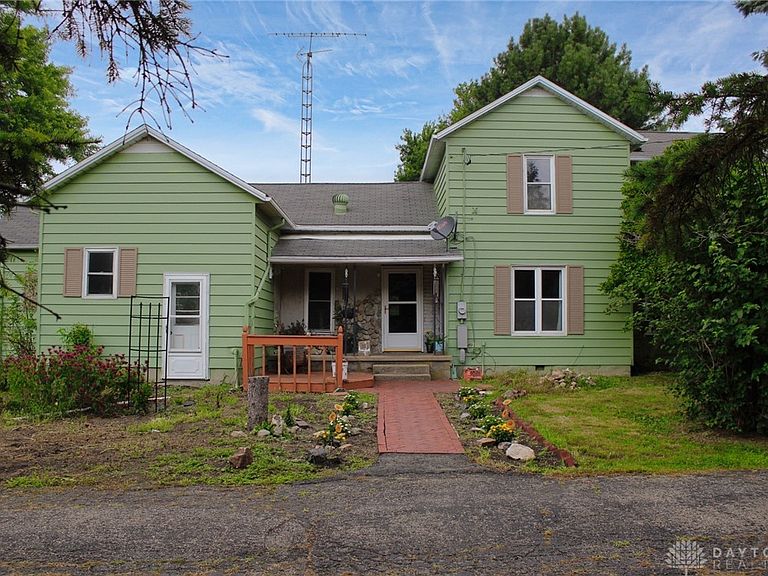
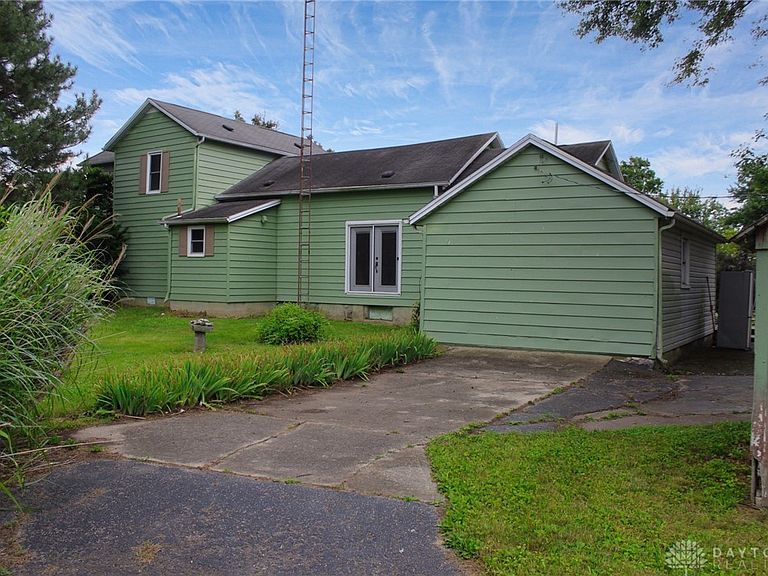
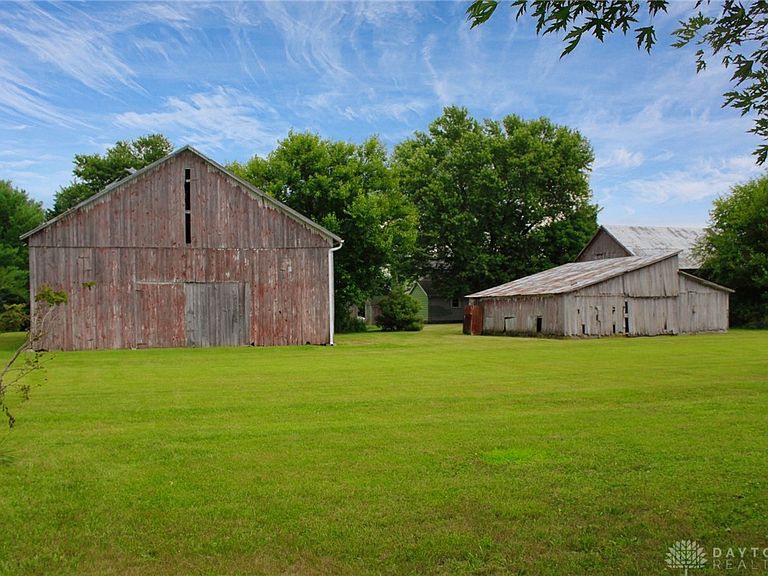
Discover an exceptional opportunity in Franklin Monroe School District, where tranquility meets potential. This property at 3708 Gordon Landis Rd. offers a unique chance to embrace rural charm and create a personalized haven. The expansive surroundings provide a serene backdrop, perfect for those seeking a peaceful, country lifestyle. Imagine quiet evenings and weekend mornings spent in a setting that inspires relaxation and rejuvenation. The property features 4 barns and several mature trees including: black and English walnut, oak, apple, peach and pear. There is also established asparagus, gooseberry, horseradish patches, black and red raspberry bushes, as well as hops for the home brewing enthusiasts! With over 3.5 acres, there is plenty of room for the hobby farmer, 4-H projects or just room to run! Inside, find a spacious eat-in kitchen with updated appliances, 2 bedrooms on the first floor and 3 additional bedrooms on the second floor. Seller is currently using one of the first floor bedrooms as additional living space, but the new owner could easily use it as a master bedroom and enjoy the convenience of the attached spacious bathroom with walk-in shower. The home also a nice-sized first floor laundry with plenty of storage as well as mudroom off the side entry. All of this within walking distance to A&R Winery just down the road. Seller is downsizing after raising her family in the home and with a few minor improvements, this picturesque property is just waiting for the next family to make it their own and start making their own life-long memories.
Getting Around
 Car-Dependent
 Very Limited Transit
 Somewhat Bikeable
Schools
Construction
Condition
- Year built: 1900
Materials
- Foundation: Cellar
- Construction materials: Aluminum Siding,Frame
Type & Style
- Home type: SingleFamily
- Property subType: Single Family Residence
Interior
Appliances
- Appliances included: Dryer,Dishwasher,Microwave,Range,Refrigerator,Washer,Electric Water Heater
Bedroom
- Level: Main
- Dimensions: 14 x 13
Bedroom
- Level: Main
- Dimensions: 23 x 13
Bedroom
- Level: Second
- Dimensions: 13 x 12
Bedroom
- Level: Second
- Dimensions: 13 x 13
Bedroom
- Level: Second
- Dimensions: 13 x 10
Bedrooms & Bathrooms
- Bedrooms: 5
- Bathrooms: 2
- Full bathrooms: 2
- Main level bathrooms: 2
Dining Room
- Level: Main
- Dimensions: 14 x 13
Family Room
- Level: Main
- Dimensions: 17 x 13
Features
- Solid Surface Counters
- Window features: Double Hung,Double Pane Windows,Vinyl
Heating & Cooling
- Heating features: Baseboard
- Cooling features: None
Interior Area
- Total structure area: 1,920
- Total interior livable area: 1,920 sqft
Kitchen
- Features: Eat-in Kitchen
- Level: Main
- Dimensions: 16 x 13
Laundry
- Level: Main
- Dimensions: 10 x 8
Living Room
- Level: Main
- Dimensions: 13 x 12
Mud Room
- Level: Main
- Dimensions: 9 x 5
Property
Details
- Parcel number: Q62030926000030101
- Zoning: Residential
- Zoning description: Residential
Features
- Levels: Two
- Stories: 2
- Exterior features: Fence
Lot
- Lot size: 3.67 Acres
- Lot size dimensions: 401' x 380'
Parking
- Parking features: No Garage
Climate Risk is Financial Risk
Every home has a financial story beyond the listing price. Below, you’ll see the climate risks that could affect this property — and in Bills & Affordability, how those risks may influence repairs, insurance, utilities, and long-term value.
Biggest Threats for This Home
- Tornado

- Lightning

- Strong Wind

How This Home’s Risks Compare
FEMA Declared Disasters Across Ohio Counties
Understanding the Costs
Financial advisors generally recommend spending no more than 30% of your gross household income on housing costs. In practice, many households stretch to 35% or beyond — especially in high-cost markets.
Estimated Costs Today
| Monthly | Annual | |
|---|---|---|
| Mortgage | $1,491 | $17,892 |
| Home Insurance * | $159 | $1,908 |
| Property Taxes | $211 | $2,532 |
| Electricity | $205 | $2,471 |
| Total | $2,066 | $24,792 |
Income You'd Need if You Spent...
Ohio FAIR Plan Programs


How Costs Could Change Over Time
Climate risk is quickly impacting all of the major home ownership costs. Adjust the growth rates and percentage of income spent on housing below to see how your housing costs could change over the next 10 years — and what income you'd need to keep up.
Comparing Against the Market
Price Per Sq Ft
vs Other Active Listings
Avg $/sqft
vs Homes Sold Last Month
Median $/sqft
Current Market Trends
Median Price Per Square Foot
The median price per square foot of homes sold in this area each month. Compare this to this listing's price per square foot to gauge whether the home is priced in line with recent sales.
Historicals for This Listing
Zestimate History ($/sqft)
Price History
| Date | Event | Price |
|---|---|---|
| 2026-07-29 | Price change | $295,000 |
| 2026-07-13 | Listed for sale | $325,000 |
 View on Zillow