


11557 Palmer Rd, Heath, OH, 43056
About This Home
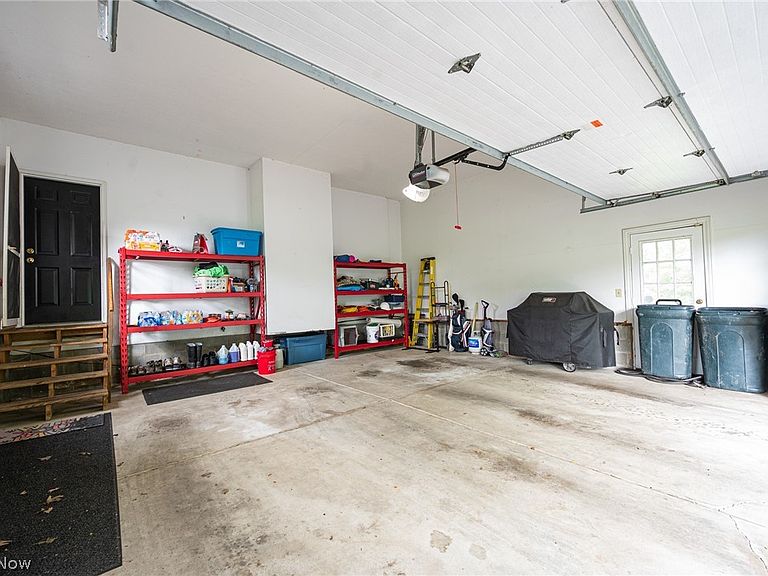
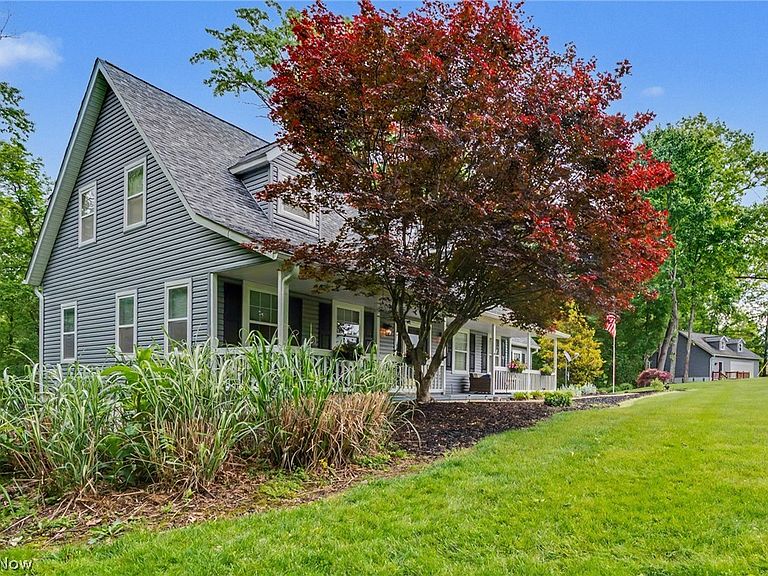
Welcome to 11557 Palmer Rd, a well-maintained Cape Cod set on 6 private wooded acres with a deep front yard, mature landscaping, and a full covered porch. The property offers a calming, private sanctuary with a stream, wooded views and abundant birdlife. Inside, the home features 3 bedrooms upstairs plus a finished walkout lower level that can serve as a 4th bedroom, office, theatre room, or flex space. The lower level includes tall ceilings, a storage room, a large utility room with bath rough-ins, and direct access to the paver patio & secluded backyard. The owner's suite offers vaulted ceilings, a new ceiling fan, a walk-in closet, & a private full bath. The granite kitchen provides ample counter space and opens to the great room with access to an elevated deck perfect for relaxing, grilling, entertaining or just relaxing & enjoying the heavenly backyard with seperate shed. As far as garages, this home provides the best of both worlds with a tall 2-car attached garage with extra bump-outs on top of the oversized 2-car detached garage ideal for vehicles, ATVs, a riding mower, or a boat--especially with Buckeye Lake just 24 miles down I-70. Recent updates include new HVAC (both furnace & A/C), new heat pump, new water heater, new carpet, fresh interior and exterior paint, a whole-house water filtration system, and fully updated exteriors on both structures with new roofs, siding, gutters, and newly stained decks. Property is also equipped with Generac whole house generator. A rare opportunity to own a private, updated retreat with flexible living space. Check out this home & see why the call the neighborhood Palmerdise!
Getting Around
 Car-Dependent
 Very Limited Transit
 Not Bike Friendly
Schools
Construction
Condition
- Property condition: Updated/Remodeled
- Year built: 1996
Materials
- Foundation: Block
- Roof: Asphalt
- Construction materials: Vinyl Siding
Type & Style
- Home type: SingleFamily
- Architectural style: Cape Cod
- Property subType: Single Family Residence
Interior
Appliances
- Appliances included: Dishwasher,Freezer,Microwave,Range,Refrigerator,Water Softener
- Laundry features: Washer Hookup,Electric Dryer Hookup,Main Level,Laundry Room
Basement
- Has basement: Yes
- Basement: Exterior Entry,Full,Finished,Interior Entry,Storage Space,Walk-Out Access,Sump Pump
Bedrooms & Bathrooms
- Bedrooms: 4
- Bathrooms: 3
- Full bathrooms: 2
- 1/2 bathrooms: 1
- Main level bathrooms: 1
Features
- Breakfast Bar,Built-in Features,Ceiling Fan(s),Cathedral Ceiling(s),Entrance Foyer,Eat-in Kitchen,Granite Counters,High Ceilings,High Speed Internet,Open Floorplan,Pantry,Storage,Vaulted Ceiling(s),Wired for Data,Walk-In Closet(s)
- Window features: Bay Window(s),Double Pane Windows,Insulated Windows,Shutters
- Number of fireplaces: 1
- Fireplace features: Gas Log,Great Room
- Fireplace: Yes
- Finished area below ground: 516
- Finished area above ground: 2,284
Heating & Cooling
- Heating features: Electric,Heat Pump
- Cooling features: Central Air
Interior Area
- Total structure area: 2,800
- Total interior livable area: 2,800 sqft
Property
Details
- Parcel number: 25800812004
Features
- Levels: One and One Half,Two
- Stories: 2
- Patio & porch: Covered,Deck,Front Porch,Patio,Porch
- Exterior features: Private Yard,Storage
- Fencing: Back Yard,Wood
- Has view: Yes
- View description: Garden,Trees/Woods
Lot
- Lot size: 6.01 Acres
- Features: Back Yard,Front Yard,Garden,Gentle Sloping,Landscaped,Rectangular Lot,Stream/Creek,Secluded,Spring,Views,Wooded
Parking
- Total spaces: 4
- Parking features: Asphalt,Attached,Direct Access,Driveway,Detached,Enclosed,Garage Faces Front,Garage,Garage Door Opener,Inside Entrance,Oversized,Garage Faces Side
- Has garage: Yes
- Attached garage spaces: 4
- Covered spaces: 4
Climate Risk is Financial Risk
Every home has a financial story beyond the listing price. Below, you’ll see the climate risks that could affect this property — and in Bills & Affordability, how those risks may influence repairs, insurance, utilities, and long-term value.
Biggest Threats for This Home
- Drought

- Hail

- Inland Flooding

- Ice Storm

- Lightning

- Strong Wind

- Tornado

- Winter Weather

How This Home’s Risks Compare
FEMA Declared Disasters Across Ohio Counties
Understanding the Costs
Financial advisors generally recommend spending no more than 30% of your gross household income on housing costs. In practice, many households stretch to 35% or beyond — especially in high-cost markets.
Estimated Costs Today
| Monthly | Annual | |
|---|---|---|
| Mortgage | $2,907 | $34,884 |
| Home Insurance * | $221 | $2,652 |
| Property Taxes | $421 | $5,052 |
| Electricity | $300 | $3,603 |
| Total | $3,849 | $46,188 |
Income You'd Need if You Spent...
Ohio FAIR Plan Programs

How Costs Could Change Over Time
Climate risk is quickly impacting all of the major home ownership costs. Adjust the growth rates and percentage of income spent on housing below to see how your housing costs could change over the next 10 years — and what income you'd need to keep up.
Comparing Against the Market
Price Per Sq Ft
vs Other Active Listings
Avg $/sqft
vs Homes Sold Last Month
Median $/sqft
Current Market Trends
Median Price Per Square Foot
The median price per square foot of homes sold in this area each month. Compare this to this listing's price per square foot to gauge whether the home is priced in line with recent sales.
Historicals for This Listing
Zestimate History ($/sqft)
Price History
| Date | Event | Price |
|---|---|---|
| 2026-08-07 | Contingent | $574,900 |
| 2026-07-30 | Listed for sale | $574,900 |
| 2026-07-18 | Contingent | $574,900 |
| 2026-07-11 | Price change | $574,900 |
| 2026-07-09 | Price change | $579,900 |
| 2026-07-02 | Price change | $584,900 |
| 2026-06-19 | Price change | $589,900 |
| 2026-05-29 | Listed for sale | $599,900 |
| 2018-03-26 | Sold | $349,900 |
| 2011-08-15 | Sold | $295,000 |
| 2005-03-11 | Sold | $256,900 |
| 1996-06-05 | Sold | $17,000 |
 View on Zillow