


304 W Daggett St, Antwerp, OH, 45813
About This Home
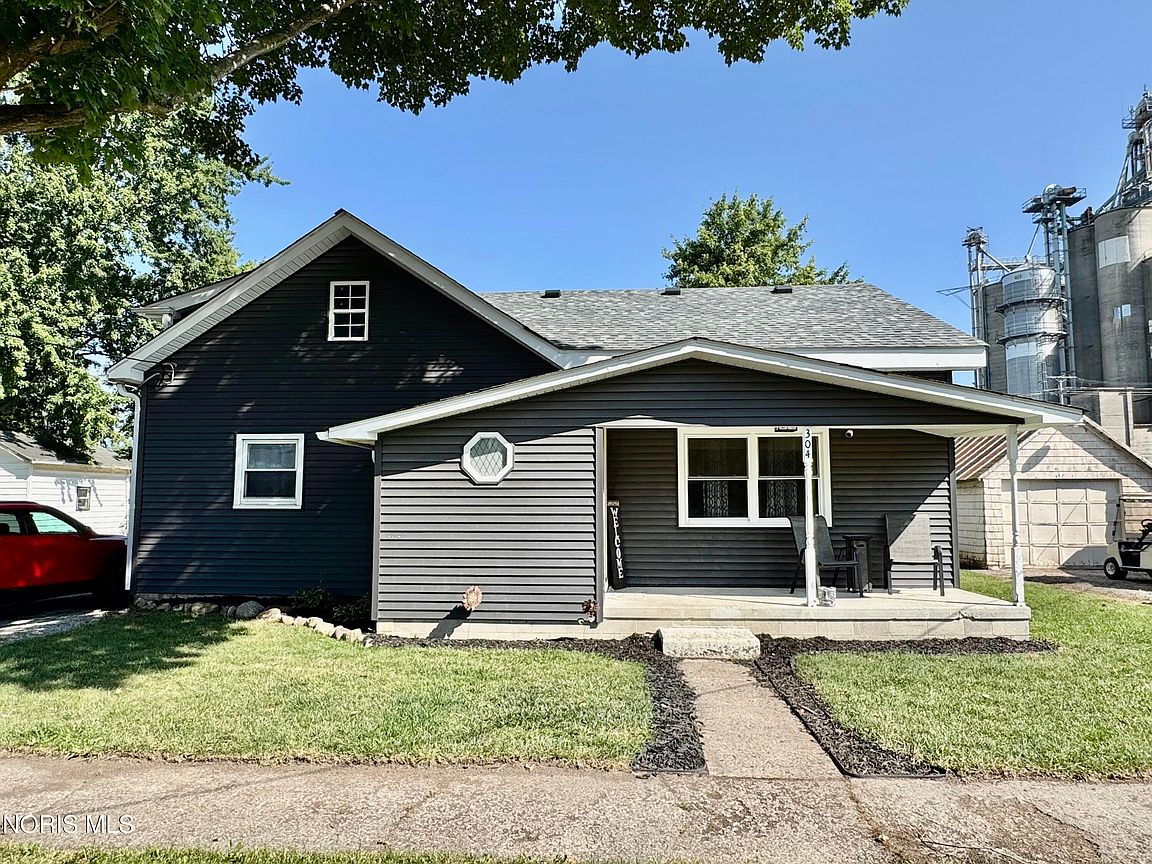
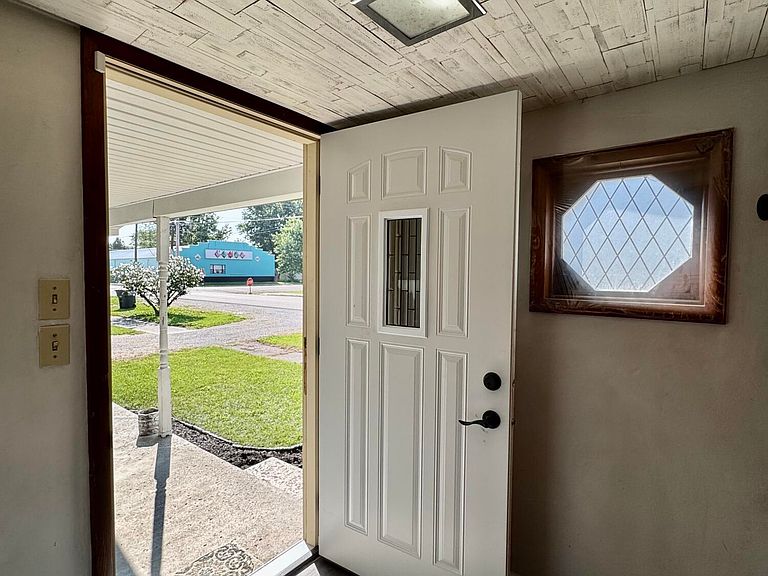
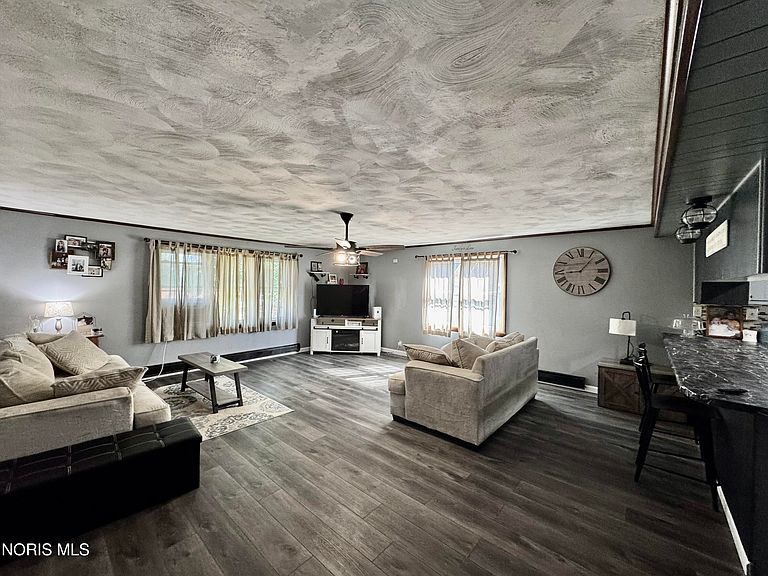
Spacious 5-Bedroom Home with Major Updates & Endless Potential! Looking for space? This roomy 5-bedroom, 2-bath home offers a flexible layout with 3 bedrooms on the upper level and 2 bedrooms on the main floor, making it ideal for a growing family, guests, or a home office. Inside, you'll find oversized rooms, abundant cabinet and counter space, and numerous recent updates throughout. The main floor features new flooring and trim (2026), while the living room has been enhanced with new windows that bring in plenty of natural light. The durable main-floor flooring includes a 25-year warranty. Enjoy outdoor living on the new 18' x 24' L-shaped rear deck, perfect for entertaining, along with a welcoming covered front porch. Additional updates include: New roof (2019) New siding and living room window (2021) Completely remodeled full bathroom (2025) with new drywall and finishes New electric water heater (2025) Updated light fixtures Quiet window air conditioner The upstairs could benefit from new flooring and a few finishing touches, giving you the opportunity to add your own style and build instant equity. Located in a quiet neighborhood, the empty lot on the west side provides additional privacy. You'll love being within walking distance of downtown, with the local bowling alley visible from the front yard and the famous root beer stand just around the corner. Conveniently situated just 20 minutes from Fort Wayne and 25 minutes from Defiance, this home offers small-town living with easy access to shopping, dining, and employment. With its generous space, important updates, and incredible potential, this is a home you'll want to see for yourself!
Getting Around
 Somewhat Walkable
 Very Limited Transit
 Somewhat Bikeable
Schools
Construction
Condition
- Year built: 1950
Materials
- Foundation: Crawl Space
- Roof: Shingle
- Construction materials: Vinyl Siding
Type & Style
- Home type: SingleFamily
- Architectural style: Traditional
- Property subType: Single Family Residence
Interior
Appliances
- Appliances included: Microwave,Water Heater,Dryer,Electric Range,Refrigerator,Washer
- Laundry features: Accessible Utilities or Laundry
Bedroom2
- Level: Main
Bedroom3
- Level: Upper
Bedroom4
- Level: Upper
Bedroom5
- Level: Upper
Bedrooms & Bathrooms
- Bedrooms: 5
- Bathrooms: 3
- Full bathrooms: 1
- 1/2 bathrooms: 2
Family Room
- Level: Main
Features
- Eat-in Kitchen,Entrance Foyer
- Flooring: Carpet,Vinyl
- Common walls with other units/homes: No Common Walls
Heating & Cooling
- Heating features: Baseboard,Electric
- Cooling features: Window Unit(s)
Interior Area
- Total structure area: 2,049
- Total interior livable area: 2,049 sqft
Kitchen
- Level: Main
Living Room
- Level: Main
Other
- Level: Main
Other
- Level: Main
Other
- Level: Upper
Utility Room
- Level: Main
Property
Details
- Parcel number: 1210S05400
Features
- Patio & porch: Deck
- Exterior features: Private Yard
- Fencing: Wood
Lot
- Lot size: 6,534 sqft
- Features: Level
- Lot size dimensions: 66X100
Parking
- Total spaces: 1
- Parking features: Gravel,Off Street,Detached Garage,Driveway,Storage
- Has garage: Yes
- Attached garage spaces: 1
- Has uncovered spaces: Yes
Climate Risk is Financial Risk
Every home has a financial story beyond the listing price. Below, you’ll see the climate risks that could affect this property — and in Bills & Affordability, how those risks may influence repairs, insurance, utilities, and long-term value.
Biggest Threats for This Home
- Inland Flooding

- Strong Wind

- Tornado

- Cold Wave

- Hail

- Ice Storm

- Lightning

- Winter Weather

How This Home’s Risks Compare
FEMA Declared Disasters Across Ohio Counties
Understanding the Costs
Financial advisors generally recommend spending no more than 30% of your gross household income on housing costs. In practice, many households stretch to 35% or beyond — especially in high-cost markets.
Estimated Costs Today
| Monthly | Annual | |
|---|---|---|
| Mortgage | $753 | $9,036 |
| Home Insurance * | $165 | $1,980 |
| Property Taxes | $111 | $1,332 |
| Electricity | $219 | $2,637 |
| Total | $1,248 | $14,976 |
Income You'd Need if You Spent...
Ohio FAIR Plan Programs

How Costs Could Change Over Time
Climate risk is quickly impacting all of the major home ownership costs. Adjust the growth rates and percentage of income spent on housing below to see how your housing costs could change over the next 10 years — and what income you'd need to keep up.
Comparing Against the Market
Price Per Sq Ft
vs Other Active Listings
Avg $/sqft
vs Homes Sold Last Month
Median $/sqft
Current Market Trends
Median Price Per Square Foot
The median price per square foot of homes sold in this area each month. Compare this to this listing's price per square foot to gauge whether the home is priced in line with recent sales.
Historicals for This Listing
Zestimate History ($/sqft)
No zestimate history available
Price History
| Date | Event | Price |
|---|---|---|
| 2026-08-02 | Listed for sale | $149,000 |
| 2020-02-21 | Listing removed | $87,000 |
| 2019-10-09 | Listed for sale | $87,000 |
| 2010-12-07 | Sold | $75,500 |
| 2006-08-11 | Sold | $87,500 |
 View on Zillow