



164974 Six Mile Rd, Marlow, OK, 73055
About This Home
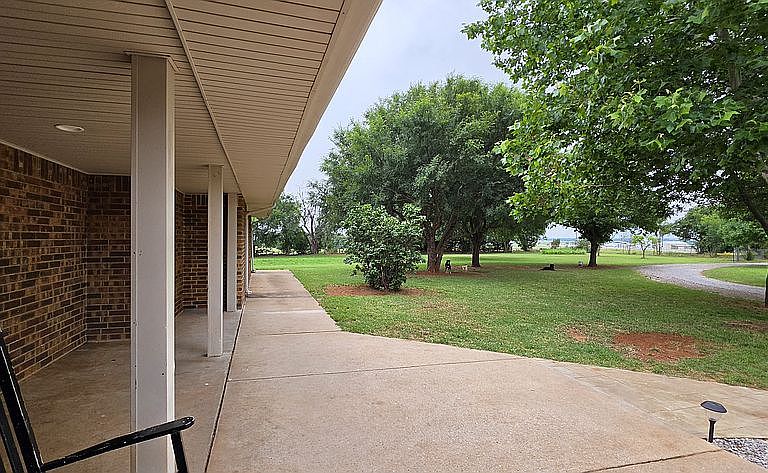
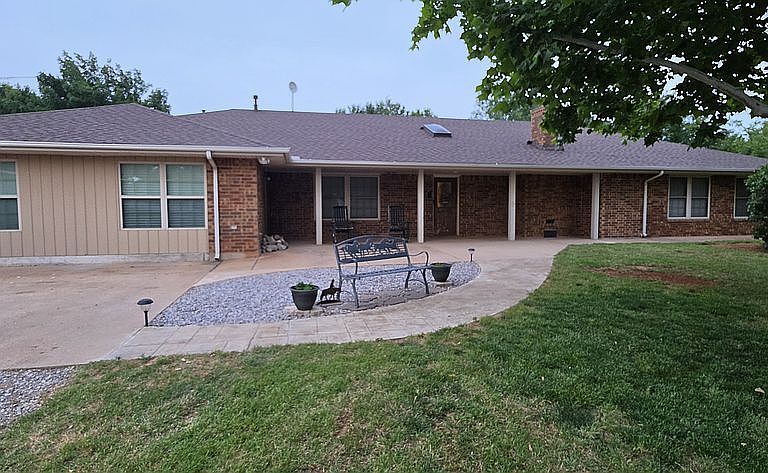
Stunning 5-Acre Farmhouse Retreat in Central High, OK 5BR/3BA, 3,600+ SF, plus 1500 SF finished garage with RV electric & sewage hook-up Welcome home to this custom-built single-story farmhouse on 5 fully fenced acres, ideally located just 8 miles from Marlow, 15 miles from Duncan, and 20 miles from Lawton, with paved road frontage on three sides. This 3,600+ sq ft, 5-bedroom, 3-bath home was built with quality and longevity in mind, starting with a new Class 3, 180 mph-rated asphalt roof. Inside, you'll find all-new LVP flooring throughout and an extra-large kitchen featuring custom red oak cabinetry, an oversized island, a commercial propane range/oven, and electric convection ovens — a dream setup for everyday cooking or serious entertaining. The home also offers flexible living space with a dedicated office/bonus room and an extra living area, plus a living room with custom, built-in cabinets. The master suite is a true retreat, with his and her sinks, a walk-in closet, jacuzzi tub and a large walk-in tile and rock shower. One of the additional bathrooms features a luxury walk-in tile shower while the third bathroom boosts a beautiful shower/bathtub combination. The remaining 4 bedrooms all also include walk-in closets. Additional standout features include: *Continuous propane hot water heater — never run out of hot water! *Walk-in poured concrete safe room — fully textured, painted, and outfitted to blend seamlessly with the rest of the home *Two walk-in pantries, the larger of which is set up with extra refrigerator and freezer *Large laundry/craft room with dual oversized stackable washers and dryers *Wood-burning fireplace that recirculates heat directly into the HVAC system *Dual HVAC systems — a 2-ton all-electric unit and a 5-ton propane/electric unit for efficient, flexible climate control with wifi controlled thermostats *Whole-house water filtration and softener system *Circle rock driveway for a classic farmhouse welcome *Gated entries Outbuilding & Grounds: 30' x 40' finished exterior garage/shop with sheetrock, electric, 13' walls, two 12' roll-up doors, and a loft covering 2/3 of the space for storage — big enough for large vehicles, an RV, or equipment. Includes RV electric hookup and sewer dump. 24' x 54" above-ground pool Property is fully fenced, with roughly half separately fenced off from the home for livestock or gardening Metal animal building with pens Connected to rural water (no well) Whether you're looking for space to homestead, room to run animals, or simply a beautifully finished home on acreage with room to grow, this property checks every box. For sale by owner. Contact Shawn Bitner to schedule a showing.
Getting Around
 Car-Dependent
 Very Limited Transit
 Somewhat Bikeable
Schools
Construction
Condition
- Year built: 1985
Materials
- Foundation: Slab
- Roof: Asphalt
- Construction materials: masonry
Type & Style
- Home type: SingleFamily
Interior
Appliances
- Appliances included: Dishwasher,Dryer,Freezer,Garbage disposal,Microwave,Range / Oven,Refrigerator,Washer
Basement
- Basement: None
Bedrooms & Bathrooms
- Bedrooms: 5
- Bathrooms: 3
- Full bathrooms: 3
Features
- Flooring: Tile,Other
- Fireplace features: masonry
- Fireplace: Yes
Heating & Cooling
- Heating features: Forced air,Heat pump,Electric,Propane / Butane,Wood / Pellet
- Cooling features: Central
Interior Area
- Total interior livable area: 3,600 sqft
Property
Details
- Parcel number: 80992002N08W300500
Features
- Exterior features: Other,Vinyl,Brick
- Has view: Yes
- View description: Territorial
Lot
- Lot size: 5 Acres
Parking
- Total spaces: 8
- Parking features: Garage - Detached,Off-street
Climate Risk is Financial Risk
Every home has a financial story beyond the listing price. Below, you’ll see the climate risks that could affect this property — and in Bills & Affordability, how those risks may influence repairs, insurance, utilities, and long-term value.
Biggest Threats for This Home
- Tornado

- Cold Wave

- Hail

- Heat Wave

- Ice Storm

- Strong Wind

- Winter Weather

- Drought

- Lightning

- Wildfire

How This Home’s Risks Compare
FEMA Declared Disasters in Stephens County and Oklahoma
Understanding the Costs
Financial advisors generally recommend spending no more than 30% of your gross household income on housing costs. In practice, many households stretch to 35% or beyond — especially in high-cost markets.
Estimated Costs Today
| Monthly | Annual | |
|---|---|---|
| Mortgage | $3,281 | $39,372 |
| Home Insurance | $1,002 | $12,024 |
| Property Taxes | $367 | $4,404 |
| Electricity | $267 | $3,213 |
| Total | $4,917 | $59,004 |
Income You'd Need if You Spent...
How Costs Could Change Over Time
Climate risk is quickly impacting all of the major home ownership costs. Adjust the growth rates and percentage of income spent on housing below to see how your housing costs could change over the next 10 years — and what income you'd need to keep up.
Comparing Against the Market
Price Per Sq Ft
vs Other Active Listings
Avg $/sqft
vs Homes Sold Last Month
Median $/sqft
Current Market Trends
Median Price Per Square Foot
The median price per square foot of homes sold in this area each month. Compare this to this listing's price per square foot to gauge whether the home is priced in line with recent sales.
Historicals for This Listing
Zestimate History ($/sqft)
Price History
| Date | Event | Price |
|---|---|---|
| 2026-07-22 | Listed for sale | $649,000 |
| 2019-05-09 | Sold | $150,560 |
| 2011-08-06 | Listing removed | $260,000 |
| 2011-05-12 | Listed for sale | $260,000 |
 View on Zillow