



1022 Turner Spur Rd, Fancy Gap, VA, 24328
About This Home
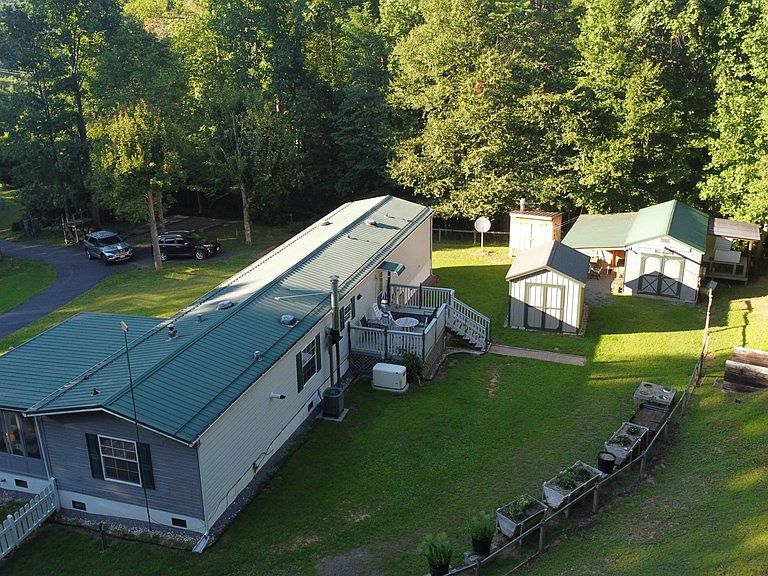
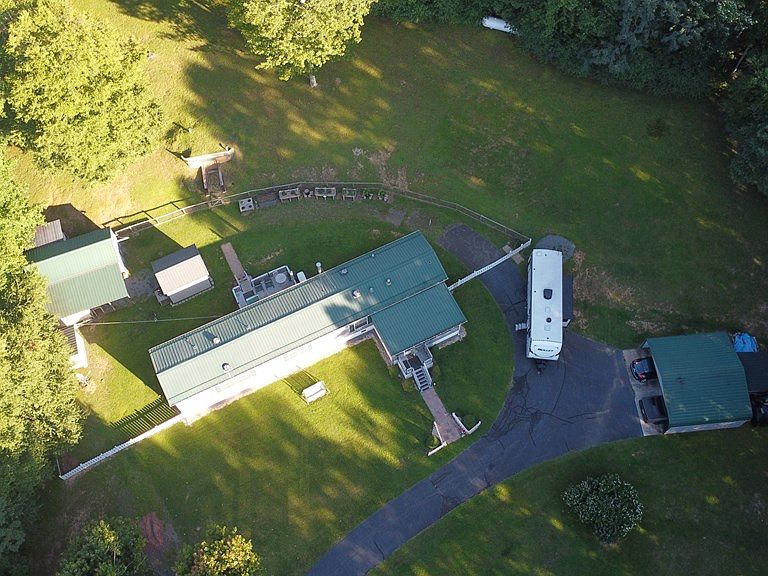
Tucked behind a gated entrance at the end of a paved driveway, this remarkable 5-acre mountain retreat has been thoughtfully designed for peaceful country living, self-sufficiency, and outdoor enjoyment. Whether you're dreaming of a private homestead, weekend escape, or the ability to live more independently, this property offers amenities that are rarely found together. The well-maintained 2-bedroom, 2-bath home is move-in ready and includes all kitchen appliances, plus the washer and dryer. The spacious primary suite features a private ensuite bath with a garden tub, separate shower, two walk-in closets, and plenty of room to unwind. A bright sunroom overlooks the property and provides the perfect place to enjoy your morning coffee, while the cozy wood stove creates a warm and inviting atmosphere during the cooler months. A tankless water heater adds efficiency and convenience. Step outside and discover a property built for living. The raised-bed garden area is ready for growing your own vegetables, while multiple outbuildings provide endless possibilities for storage, hobbies, livestock, mini farm, or workshop space. The charming cook shed, complete with a cast-iron cook stove, offers a glimpse into simpler times and is perfect for outdoor gatherings or homestead living. Additional improvements include a two-car metal carport, two barns, an RV pad with water and electrical hookups, a storm bunker for added peace of mind, and a primitive cabin with bunk beds that's perfect for camping adventures, hunting weekends, or making memories with family. The gated entrance, paved driveway, and thoughtfully planned improvements create a property that's as functional as it is beautiful. Whether you're seeking a peaceful country retreat, a hobby farm, or a property with the ability to live more independently, this one is ready to meet your vision. Properties offering this level of privacy, functionality, and versatility rarely become available. Must-see to fully appreciate.
Getting Around
 Car-Dependent
 Very Limited Transit
 Not Bike Friendly
Schools
Construction
Condition
- Year built: 2001
Materials
- Roof: Metal
- Construction materials: Metal Siding
Type & Style
- Home type: MobileManufactured
- Property subType: Single Family Residence,Mobile Home
Interior
Appliances
- Appliances included: Electric Oven,Refrigerator
- Laundry features: Main Level
Basement
- Area: 0
Basement
- Basement: Crawl Space,None
Bathroom
- Level: Main
Bathroom2
- Level: Main
Bedroom2
- Level: Main
Bedrooms & Bathrooms
- Bedrooms: 2
- Bathrooms: 2
- Full bathrooms: 2
- Main level bathrooms: 2
- Main level bedrooms: 2
Features
- Ceiling Fan(s)
- Window features: Insulated Windows
- Flooring: Laminate
- Fireplace features: None
- Finished area below ground: 0
- Finished area above ground: 1,216
Heating & Cooling
- Heating features: Forced Air,Propane,Space Heater
- Cooling features: Central Air,Heat Pump
Interior Area
- Total structure area: 1,216
- Total interior livable area: 1,216 sqft
Kitchen
- Level: Main
Living Room
- Level: Main
Master Bedroom
- Level: Main
Property
Details
- Parcel number: 115A156
- Zoning: n/a
Features
- Stories: 1
- Patio & porch: Enclosed,Patio
- Exterior features: Mature Trees
- Fencing: None
- Water view: None
- Waterfront features: None
Lot
- Lot size: 5.01 Acres
- Features: Cleared,Rolling Slope,Wooded
Parking
- Parking features: Detached Carport,Driveway,RV Access/Parking
- Carport: Yes
Climate Risk is Financial Risk
Every home has a financial story beyond the listing price. Below, you’ll see the climate risks that could affect this property — and in Bills & Affordability, how those risks may influence repairs, insurance, utilities, and long-term value.
Biggest Threats for This Home
- Cold Wave

- Lightning

- Strong Wind

- Winter Weather

How This Home’s Risks Compare
FEMA Declared Disasters Across Virginia Counties
Understanding the Costs
Financial advisors generally recommend spending no more than 30% of your gross household income on housing costs. In practice, many households stretch to 35% or beyond — especially in high-cost markets.
Estimated Costs Today
| Monthly | Annual | |
|---|---|---|
| Mortgage | $1,208 | $14,496 |
| Home Insurance * | $115 | $1,380 |
| Property Taxes | $18 | $216 |
| Electricity | $202 | $2,433 |
| Total | $1,543 | $18,516 |
Income You'd Need if You Spent...
Virginia FAIR Plan Programs

How Costs Could Change Over Time
Climate risk is quickly impacting all of the major home ownership costs. Adjust the growth rates and percentage of income spent on housing below to see how your housing costs could change over the next 10 years — and what income you'd need to keep up.
Comparing Against the Market
Price Per Sq Ft
vs Other Active Listings
Avg $/sqft
vs Homes Sold Last Month
Median $/sqft
Current Market Trends
Median Price Per Square Foot
The median price per square foot of homes sold in this area each month. Compare this to this listing's price per square foot to gauge whether the home is priced in line with recent sales.
Historicals for This Listing
Zestimate History ($/sqft)
Price History
| Date | Event | Price |
|---|---|---|
| 2026-08-14 | Price change | $224,900 |
| 2026-08-01 | Listed for sale | $238,900 |
| 2017-05-01 | Sold | $85,000 |
| 2017-03-21 | Listed for sale | $90,000 |
| 2009-09-14 | Sold | $15,000 |
 View on Zillow