


312 Edwards Dr, Anderson, SC, 29626
About This Home
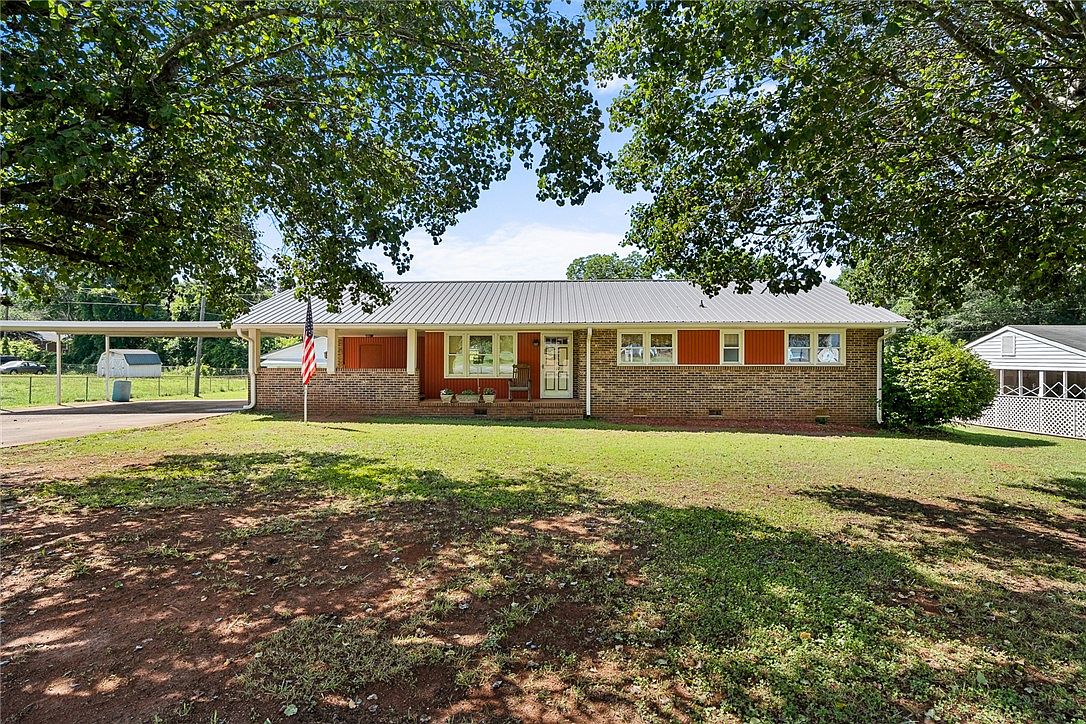
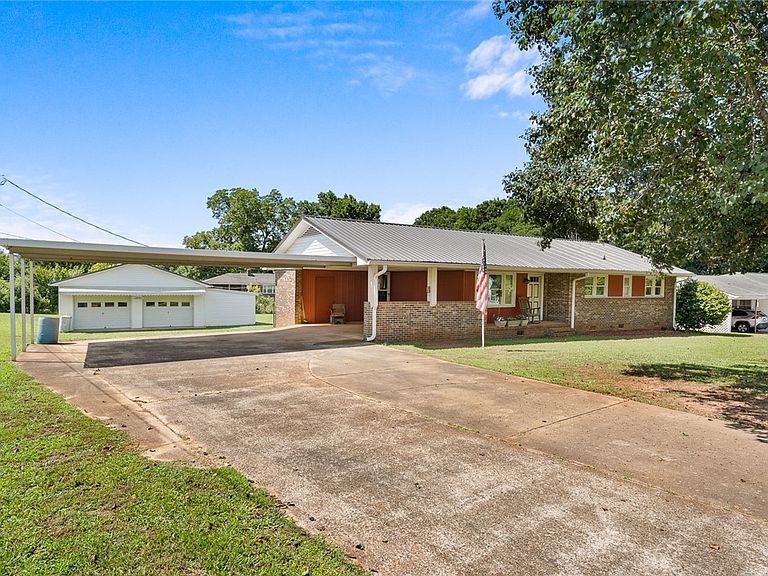
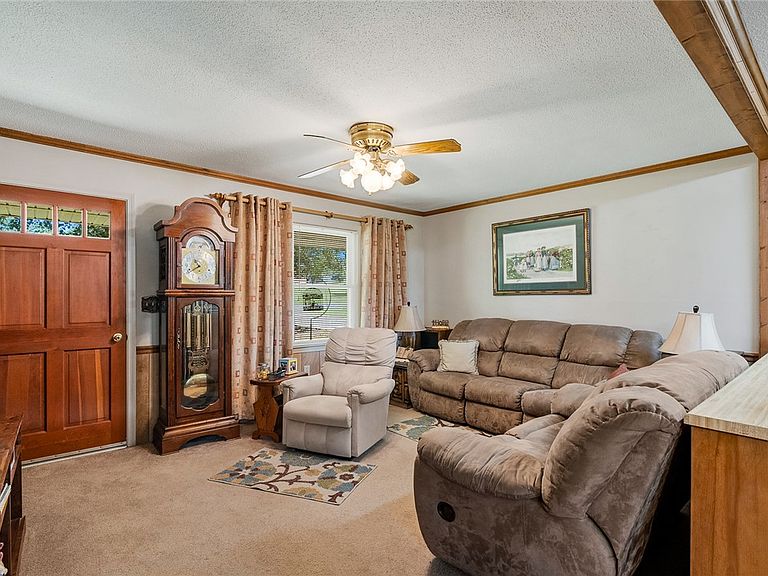
Looking for a brick ranch with a workshop and room to spread out? This one checks all the boxes! Situated on approximately half an acre in a country setting with no HOA, this lovingly maintained one-owner home offers the simplicity of one-level living with 3 bedrooms, 2 baths, and plenty of space for hobbies, storage, and everyday living. Built in 1969, this home features an inviting covered front porch and a functional open-concept layout where the kitchen, living, and dining areas flow seamlessly together. The kitchen offers a generous breakfast bar that keeps everyone connected, while the conveniently located laundry area is tucked just off the kitchen. The spacious primary suite includes its own private bath with a tiled shower, while two guest bedrooms share a hall bath featuring an oversized vanity and a tub/shower combination with glass sliding doors. Major recent updates include a metal roof less than 10 years old and a heat pump replaced in December 2022, complete with a transferable warranty for added peace of mind. Outside is where this property truly shines!! The impressive 24’ x 24’ workshop is a dream setup for hobbyists, woodworkers, mechanics, or anyone needing serious workspace. Features include double garage doors (one with an automatic opener and one roll-up door), multiple built-in work areas and shelving, plumbed for a dust collection system for woodworking, an extended rear storage area, and an additional lean-to for even more covered storage. Parking is abundant with an attached two-car carport, an additional attached metal carport, workshop access, and multiple parking areas for vehicles, trailers, boats, or equipment. Less than 10 minutes to downtown restaurants and shops, conveniently located near grocery shopping, dining, and everyday necessities, this property offers the perfect combination of country living, practical updates, and exceptional workshop space. Workshop, land, one-level brick home, and no HOA—say no more!
Getting Around
 Car-Dependent
 Very Limited Transit
 Somewhat Bikeable
Schools
Construction
Condition
- Year built: 1969
Materials
- Foundation: Crawlspace
- Roof: Metal
- Construction materials: Brick,Vinyl Siding
Type & Style
- Home type: SingleFamily
- Architectural style: Ranch
- Property subType: Single Family Residence
Interior
Appliances
- Appliances included: Dishwasher,Electric Oven,Electric Range,Electric Water Heater
- Laundry features: Washer Hookup,Electric Dryer Hookup
Basement
- Basement: None,Crawl Space
Bathroom
- Level: Main
- Dimensions: 8x7
Bedroom2
- Level: Main
- Dimensions: 15x11
Bedroom3
- Level: Main
- Dimensions: 11x11
Bedrooms & Bathrooms
- Bedrooms: 3
- Bathrooms: 2
- Full bathrooms: 2
- Main level bathrooms: 2
- Main level bedrooms: 3
Dining Room
- Level: Main
- Dimensions: 14x11
Features
- Ceiling Fan(s),Laminate Countertop,Main Level Primary,Pull Down Attic Stairs,Shower Only,Separate Shower,Cable TV,Walk-In Shower
- Door features: Storm Door(s)
- Window features: Vinyl
- Flooring: Carpet,Ceramic Tile,Vinyl
Heating & Cooling
- Heating features: Heat Pump
- Cooling features: Heat Pump
Interior Area
- Total structure area: 1,330
- Total interior livable area: 1,330 sqft
Kitchen
- Level: Main
- Dimensions: 15x11
Laundry
- Level: Main
- Dimensions: 7x6
Living Room
- Level: Main
- Dimensions: 16x11
Master Bathroom
- Level: Main
- Dimensions: 6x4
Master Bedroom
- Level: Main
- Dimensions: 15x11
Property
Accessibility
- Accessibility features: Low Threshold Shower
Details
- Parcel number: 1240201021
Features
- Levels: One
- Stories: 1
- Patio & porch: Front Porch
- Exterior features: Porch,Storm Windows/Doors
- Frontage length: 0
- Living area range: 1250-1499
Lot
- Lot size: 0.50 Acres
- Features: Outside City Limits,Subdivision
Parking
- Total spaces: 4
- Parking features: Attached Carport,Detached,Garage,Other,Driveway
- Has garage: Yes
- Attached garage spaces: 4
- Covered spaces: 4
- Carport: Yes
Climate Risk is Financial Risk
Every home has a financial story beyond the listing price. Below, you’ll see the climate risks that could affect this property — and in Bills & Affordability, how those risks may influence repairs, insurance, utilities, and long-term value.
Biggest Threats for This Home
- Cold Wave

- Ice Storm

- Lightning

- Hail

- Inland Flooding

- Strong Wind

- Tornado

How This Home’s Risks Compare
FEMA Declared Disasters in Anderson County and South Carolina
Understanding the Costs
Financial advisors generally recommend spending no more than 30% of your gross household income on housing costs. In practice, many households stretch to 35% or beyond — especially in high-cost markets.
Estimated Costs Today
| Monthly | Annual | |
|---|---|---|
| Mortgage | $1,251 | $15,012 |
| Home Insurance * | $126 | $1,512 |
| Property Taxes | $103 | $1,236 |
| Electricity | $204 | $2,449 |
| Total | $1,684 | $20,208 |
Income You'd Need if You Spent...
South Carolina FAIR Plan Programs
How Costs Could Change Over Time
Climate risk is quickly impacting all of the major home ownership costs. Adjust the growth rates and percentage of income spent on housing below to see how your housing costs could change over the next 10 years — and what income you'd need to keep up.
Comparing Against the Market
Price Per Sq Ft
vs Other Active Listings
Avg $/sqft
vs Homes Sold Last Month
Median $/sqft
Current Market Trends
Median Price Per Square Foot
The median price per square foot of homes sold in this area each month. Compare this to this listing's price per square foot to gauge whether the home is priced in line with recent sales.
Historicals for This Listing
Zestimate History ($/sqft)
Price History
| Date | Event | Price |
|---|---|---|
| 2026-07-24 | Price change | $247,500 |
| 2026-06-23 | Listed for sale | $249,900 |
 View on Zillow