


2580 Lakewood Forest Rd, Moneta, VA, 24121
About This Home
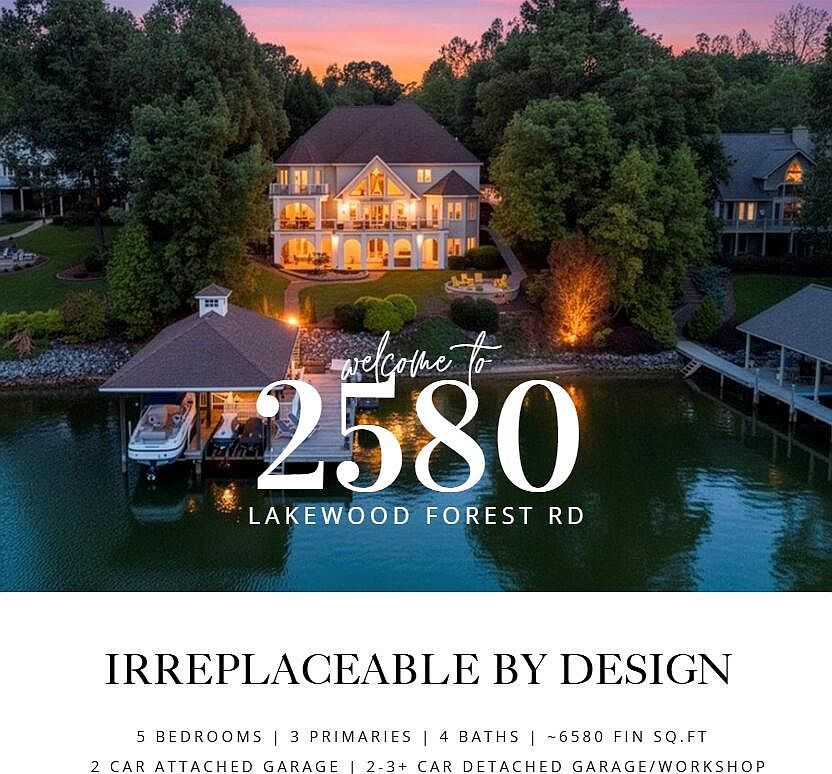
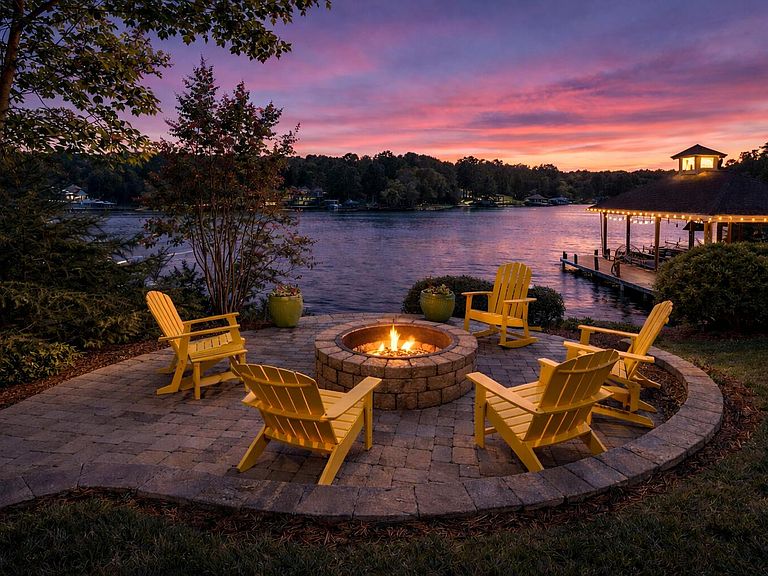
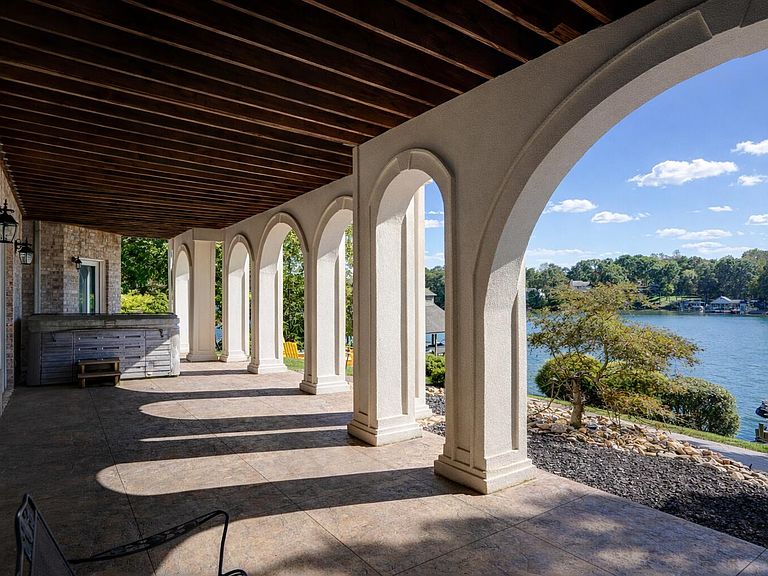
Irreplaceable. This is an estate-grade, site-driven, water-forward custom home offering a rare convergence of 2.55 acres of privacy, very close proximity to the water, deep, clean, wide-water cove access, 180-degree south-facing lake views, substantial dock infrastructure, and enduring construction quality -- a combination that is increasingly rare at Smith Mountain Lake. The property delivers a true lake-estate experience just minutes from Westlake Towne Center, dining, and healthcare, yet remains remarkably secluded with ultra-convenience by both land and water. A sweeping paved driveway, professionally designed, irrigated landscaping set the tone for a property defined by permanence rather than trend. No HOA allows rare flexibility for discreet on-site storage of boats, RVs, and trailers--out of view and without restriction. The stationary dock is substantial and fully equipped with two covered slips, a boat hoist, dual PWC lifts, a spacious footprint, offering dock capacity and usability that are increasingly difficult to permit today. A detached garage/workshop further distinguishes the property, featuring reinforced construction suitable for vehicle lifts, tall ceilings, shop air, propane heat, and a loft-- ideal for collectors, hobbyists, or serious lake lifestyles. Built in 2005 by a notable builder, the residence offers ~5,882 finished sq ft (~6,685 total attached plus unfinished space) with five bedrooms and four baths, including two true upper-level primary suites, a main-level primary/en-suite bedroom, and a flexible lower-level bedroom. Construction includes a brick-and-stucco exterior, 2×6 framing, architectural millwork, quality built-ins, and thoughtfully upgraded finishes. Outdoor living is central to the experience, with a deep composite rear deck, clear-view railing, riprap shoreline, and lakefront hardscaping with a fire pit and integrated lighting. Across the wide-water cove, views extend toward the Waterfront Country Club community, preserving an attractive, unobtrusive backdrop. This property represents a class of Smith Mountain Lake estate that cannot be readily recreated under today's regulations. While finishes may evolve, land, water access, dock entitlements, privacy, and site placement do not. This is not simply a home--it is a legacy lake asset. The home has been thoughtfully and continuously maintained, with key mechanical systems updated over time and select interior finishes recently refreshed to align with current luxury preferences. All documented estate specifications, infrastructure details, and supporting materials are available through the listing agent upon request.
Getting Around
 Car-Dependent
 Very Limited Transit
 Somewhat Bikeable
Schools
Construction
Condition
- Property condition: Completed
- Year built: 2005
Materials
- Construction materials: 'Dryvit' Type,Brick
Type & Style
- Home type: SingleFamily
- Architectural style: Contemporary
- Property subType: Single Family Residence
Interior
Appliances
- Appliances included: Dryer,Washer,Cooktop,Dishwasher,Microwave,Refrigerator,Oven
Basement
- Has basement: Yes
Bedroom4
- Level: U
Bedroom5
- Level: L
Bedrooms & Bathrooms
- Bedrooms: 5
- Bathrooms: 4
- Full bathrooms: 4
Dining Room
- Level: E
Family Room
- Level: L
Features
- Storage
- Door features: Full View,Insulated
- Window features: Insulated Windows,Screens
- Flooring: Carpet,Marble,Ceramic Tile,Wood
- Number of fireplaces: 3
- Fireplace features: Family Room,Great Room,Other - See Remarks
- Fireplace: Yes
- Finished area below ground: 1,453
- Finished area above ground: 4,429
Foyer
- Level: E
Game Room
- Level: L
Great Room
- Level: E
Heating & Cooling
- Heating features: Heat Pump Electric
- Cooling features: Heat Pump Water
Interior Area
- Total structure area: 6,685
- Total interior livable area: 5,882 sqft
Kitchen
- Level: E
Laundry
- Level: E
Office
- Level: E
Other
- Level: E
Primary Bedroom
- Level: U
Primary Bedroom
- Level: U
Primary Bedroom
- Level: E
Sun Room
- Level: E
Property
Details
- Parcel number: 0300002505
- Zoning: R1
Features
- Patio & porch: Deck,Front Porch,Rear Porch
- Exterior features: Sunroom,Maint-Free Exterior
- Has spa: Yes
- Spa features: Bath
- Has water view: Yes
- Water view: Lake
- On waterfront: Yes
- Waterfront features: Waterfront,Cove,Point,Riprap Shoreline,Southern Exposure
- Waterbody name: Smith Mtn Lake
Lot
- Lot size: 2.55 Acres
- Features: Wooded
Parking
- Total spaces: 7
- Parking features: Attached,Paved,Off Street
- Has garage: Yes
- Covered spaces: 4
- Has uncovered spaces: Yes
- Uncovered spaces: 3
Climate Risk is Financial Risk
Every home has a financial story beyond the listing price. Below, you’ll see the climate risks that could affect this property — and in Bills & Affordability, how those risks may influence repairs, insurance, utilities, and long-term value.
Biggest Threats for This Home
- Inland Flooding

- Strong Wind

- Lightning

- Winter Weather

How This Home’s Risks Compare
FEMA Declared Disasters Across Virginia Counties
Understanding the Costs
Financial advisors generally recommend spending no more than 30% of your gross household income on housing costs. In practice, many households stretch to 35% or beyond — especially in high-cost markets.
Estimated Costs Today
| Monthly | Annual | |
|---|---|---|
| Mortgage | $10,866 | $130,392 |
| Home Insurance * | $620 | $7,440 |
| Property Taxes | $755 | $9,060 |
| Electricity | $566 | $6,798 |
| Total | $12,807 | $153,684 |
Income You'd Need if You Spent...
Virginia FAIR Plan Programs

How Costs Could Change Over Time
Climate risk is quickly impacting all of the major home ownership costs. Adjust the growth rates and percentage of income spent on housing below to see how your housing costs could change over the next 10 years — and what income you'd need to keep up.
Comparing Against the Market
Price Per Sq Ft
vs Other Active Listings
Avg $/sqft
vs Homes Sold Last Month
Median $/sqft
Current Market Trends
Median Price Per Square Foot
The median price per square foot of homes sold in this area each month. Compare this to this listing's price per square foot to gauge whether the home is priced in line with recent sales.
Historicals for This Listing
Zestimate History ($/sqft)
Price History
| Date | Event | Price |
|---|---|---|
| 2026-05-05 | Price change | $2,349,000 |
| 2026-03-04 | Listed for sale | $2,449,000 |
| 2025-11-21 | Listing removed | $2,399,000 |
| 2025-09-12 | Price change | $2,399,000 |
| 2025-08-02 | Listed for sale | $2,499,000 |
| 2025-07-26 | Listing removed | $2,599,000 |
| 2025-07-07 | Price change | $2,599,000 |
| 2025-05-22 | Listed for sale | $2,795,900 |
| 2003-10-31 | Sold | $229,900 |
 View on Zillow