


1086 Lakeshore Dr, Halifax, VA, 24558
About This Home
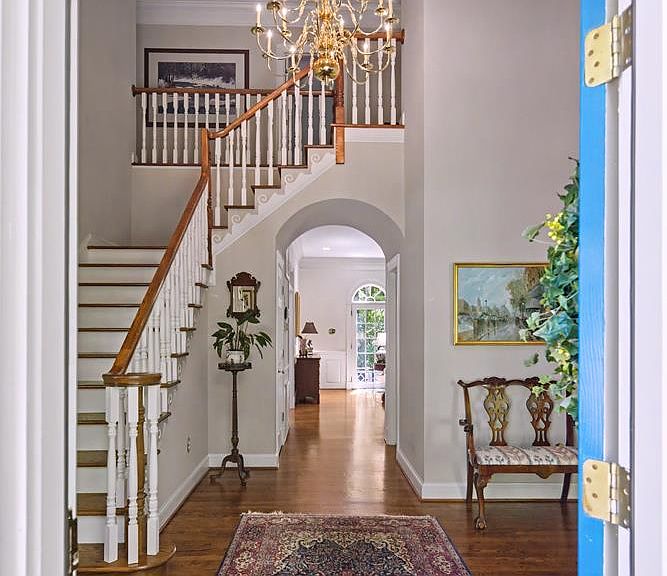
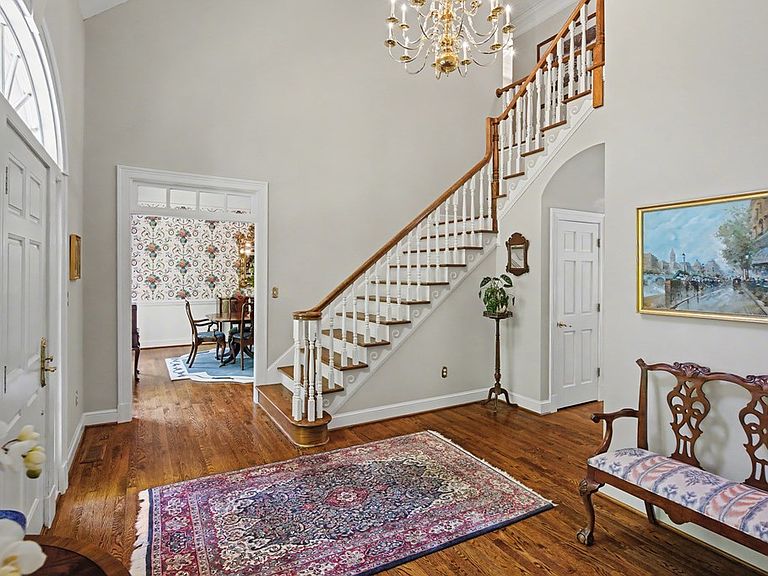
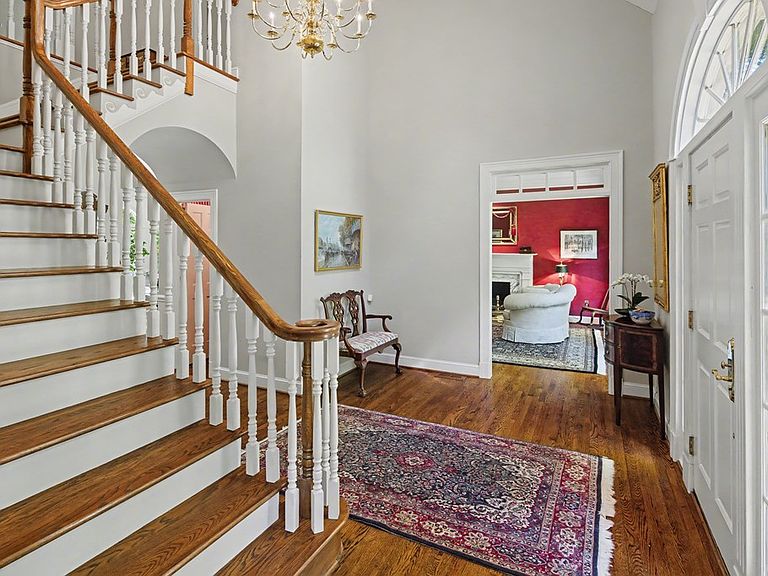
Timeless traditional brick home with low country charm, situated on 3.55 private waterfront acres. This beautifully designed property offers 4,552 sq ft of living space plus an unfinished basement. A grand 19-foot foyer welcomes you with a stunning three-tier solid brass chandelier. The home features 10-foot ceilings on the main level & 9-foot ceilings upstairs, creating an open & airy feel throughout. First-floor highlights include the foyer,a formal living room with a marble-surround gas-log fireplace & a formal dining room with a solid brass chandelier. a spacious primary suite with his & hers walk-in closets & an ensuite with his & hers vanities. Private exit to tiered deck leads to hot tub. Wood flooring runs throughout the first floor. There is raised-panel wainscoting in the family room & a slate surround wood-burning fireplace. Three elegant arched windows, surrounded by lovely molding & trim details,overlook the expansive deck & water. A gorgeous screened porch is just on the side of the family room. The spacious kitchen, updated in 2018, is equipped with a Bosch refrigerator, built-in oven & microwave, dishwasher, Thermador cooktop, cherry cabinetry, a built-in desk or bar area, & quartz countertop, updated backsplash. A 1/2 bath, large laundry room & back stairway complete the 1st floor. 2nd floor has 3 bedrooms & 2 baths, huge bonus room with 2 office spaces, & recreation area. Outdoor features include stone walls, an expansive deck ideal for entertaining, 2-car garage, & beautifully landscaped grounds with serene waterfront views. This property offers a perfect blend of elegance, comfort, and peaceful waterfront living. A must see, too much to describe in a little space! Get your pre-approval letter, your buyer agent & come see this custom-built beauty.
Getting Around
 Car-Dependent
 Very Limited Transit
 Somewhat Bikeable
Schools
Construction
Condition
- Year built: 1995
Materials
- Foundation: Combination
- Roof: 26+,Composition
- Construction materials: Brick
Type & Style
- Home type: SingleFamily
- Architectural style: Cape Cod
- Property subType: Residential
Interior
Appliances
- Appliances included: Electric Water Heater,Dishwasher,Range Top,Refrigerator,Single Oven
- Laundry features: 1st Floor Laundry,Electric Dryer Hookup,Laundry Room,Washer Hookup
Basement
- Has basement: Yes
- Basement: Walk-Out Access,Full,Unfinished
Bedroom2
- Level: Second
Bedroom3
- Level: Second
Bedrooms & Bathrooms
- Bedrooms: 4
- Bathrooms: 4
- Full bathrooms: 3
- 1/2 bathrooms: 1
Dining Room
- Level: First
Family Room
- Level: First
Features
- High Ceilings,Office/Study,Walk-In Closet(s),Entrance Foyer
- Flooring: Tile,Carpet,Wood
- Number of fireplaces: 2
- Fireplace features: 2,Family Room,Gas Log,Living Room,Wood Burning
- Fireplace: Yes
- Attic: Access Only,Pull Down Stairs
- Finished area below ground: 2,567
- Finished area above ground: 4,552
Heating
- Heating features: Heat Pump
Interior Area
- Total structure area: 4,552
- Total interior livable area: 4,552 sqft
Kitchen
- Level: First
Living Room
- Level: First
Master Bedroom
- Level: First
Property
Details
- Parcel number: 16145
- Zoning: R2
Features
- Levels: 2.5 Story
- Patio & porch: Deck,Front,Porch,Screened
- Has view: Yes
- View description: Lake,Water,Country,Neighborhood,Waterfront
- Has water view: Yes
- Water view: Lake,Water,Waterfront
- On waterfront: Yes
- Waterfront features: Lake Privileges
- Waterbody name: Banister Lake
- Frontage length: Waterfront Ft: 167
- Living area range: 4001+ SqFt
Lot
- Lot size: 3.55 Acres
- Features: 2-5 Acres
Parking
- Total spaces: 2
- Parking features: Garage-Double Attached,Garage Door Opener
- Has garage: Yes
- Attached garage spaces: 2
- Covered spaces: 2
Climate Risk is Financial Risk
Every home has a financial story beyond the listing price. Below, you’ll see the climate risks that could affect this property — and in Bills & Affordability, how those risks may influence repairs, insurance, utilities, and long-term value.
Biggest Threats for This Home
- Lightning

- Strong Wind

- Winter Weather

How This Home’s Risks Compare
FEMA Declared Disasters Across Virginia Counties
Understanding the Costs
Financial advisors generally recommend spending no more than 30% of your gross household income on housing costs. In practice, many households stretch to 35% or beyond — especially in high-cost markets.
Estimated Costs Today
| Monthly | Annual | |
|---|---|---|
| Mortgage | $4,778 | $57,336 |
| Home Insurance * | $424 | $5,088 |
| Property Taxes | $402 | $4,824 |
| Electricity | $438 | $5,261 |
| Total | $6,042 | $72,504 |
Income You'd Need if You Spent...
Virginia FAIR Plan Programs

How Costs Could Change Over Time
Climate risk is quickly impacting all of the major home ownership costs. Adjust the growth rates and percentage of income spent on housing below to see how your housing costs could change over the next 10 years — and what income you'd need to keep up.
Comparing Against the Market
Price Per Sq Ft
vs Other Active Listings
Avg $/sqft
vs Homes Sold Last Month
Median $/sqft
Current Market Trends
Median Price Per Square Foot
The median price per square foot of homes sold in this area each month. Compare this to this listing's price per square foot to gauge whether the home is priced in line with recent sales.
Historicals for This Listing
Zestimate History ($/sqft)
Price History
| Date | Event | Price |
|---|---|---|
| 2026-04-24 | Listed for sale | $945,000 |
| 1995-01-03 | Sold | $50,000 |
 View on Zillow