

804 Grove Ave, South Boston, VA, 24592
About This Home
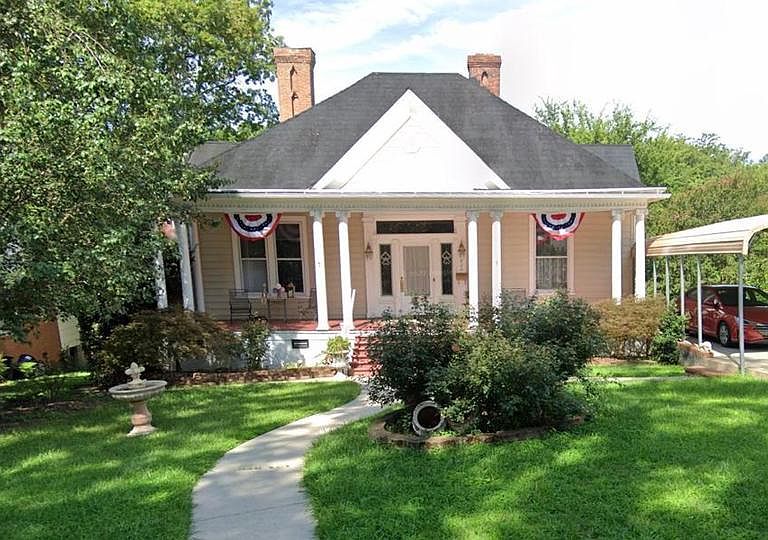
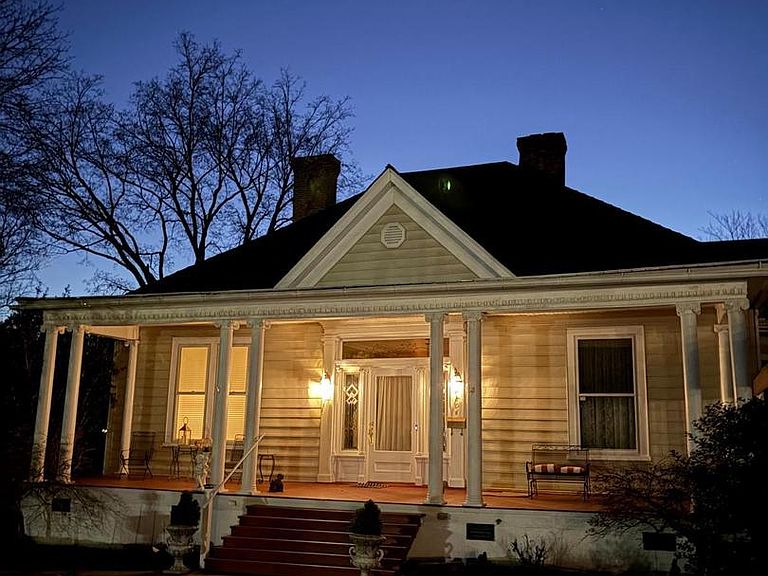
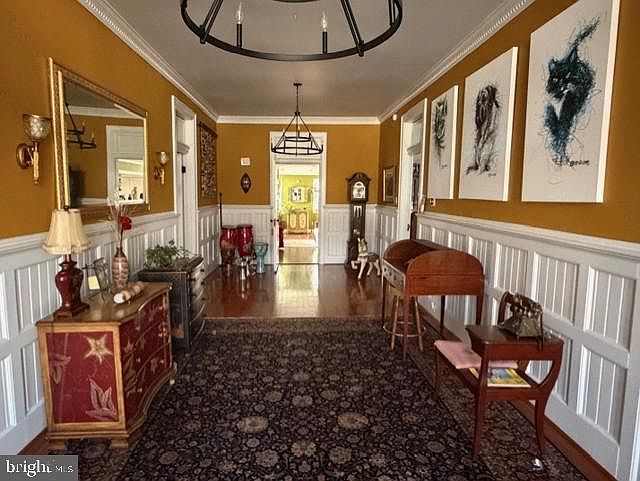
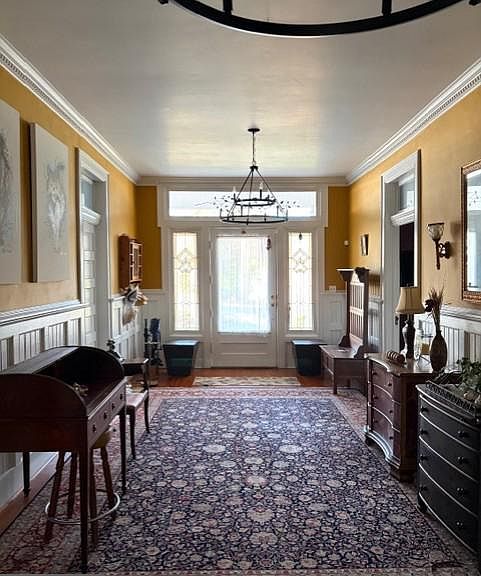
ONE LEVEL! – Southern Elegance, Character, Presence & Comfort Discover this distinguished Southern traditional residence with classical influences, highlighted by its stately columned front porch, symmetrical façade, and refined architectural details that enhance its historic character and elegant curb appeal. Conveniently designed on a single level, this home blends timeless charm with modern updates that provide year-round comfort. From the impressive entry hall, the home conveys warmth and spaciousness. The light-filled living and dining rooms offer generous areas ideal for entertaining or everyday living. The kitchen is spacious and functional, perfect for gathering and sharing. A cozy fireplace area creates the ideal setting for relaxing on cooler evenings. Year-round comfort features: • Central HVAC Heat Pump Split Unit for energy efficiency and independent temperature control The property also offers: • 3 oversized bedrooms • 2 full bathrooms • Beautiful balcony perfect for outdoor enjoyment • Double Space Carport • Workshop and storage space • Basement with private entrance — a true gem with potential to create a separate apartment and generate additional income. With 2,464 square feet of well-designed living space, this home offers character, comfort, and strong value potential. MOVE-IN READY TO ENJOY!! (Prospective buyers must provide verifiable preapproval letter from lender, if a cash offer, verifiable proof of funds from bank before an appointment will be made for showing). Motivated seller, Flexible showing availability.
Getting Around
 Car-Dependent
 Very Limited Transit
 Somewhat Bikeable
Schools
Construction
Condition
- Property condition: Excellent
- Year built: 1911
Materials
- Foundation: Block,Brick/Mortar,Permanent
- Roof: Asphalt,Metal
- Construction materials: Vinyl Siding
Notable Dates
- Major remodel year: 1979
Type & Style
- Home type: SingleFamily
- Architectural style: Traditional,Other
- Property subType: Single Family Residence
Interior
Appliances
- Appliances included: Dishwasher,Disposal,Dryer,Dual Flush Toilets,Exhaust Fan,Microwave,Oven/Range - Electric,Range Hood,Refrigerator,Cooktop,Washer,Water Heater,Electric Water Heater
- Laundry features: Dryer In Unit,Main Level,Washer In Unit
Basement
- Has basement: Yes
- Basement: Exterior Entry,Partially Finished,Rear Entrance,Shelving,Side Entrance,Space For Rooms,Sump Pump,Windows,Workshop
Bedrooms & Bathrooms
- Bedrooms: 3
- Bathrooms: 2
- Full bathrooms: 2
- Main level bathrooms: 2
- Main level bedrooms: 3
Features
- Attic,Breakfast Area,Built-in Features,Butlers Pantry,Ceiling Fan(s),Chair Railings,Crown Molding,Dining Area,Entry Level Bedroom,Family Room Off Kitchen,Open Floorplan,Formal/Separate Dining Room,Eat-in Kitchen,Kitchen Island,Pantry,Recessed Lighting,Bathroom - Tub Shower,9'+ Ceilings
- Window features: Storm Window(s),Stain/Lead Glass
- Flooring: Hardwood,Wood
- Number of fireplaces: 1
- Fireplace features: Gas/Propane
- Fireplace: Yes
- Finished area above ground: 2,464
Heating & Cooling
- Heating features: Heat Pump,Electric
- Cooling features: Ceiling Fan(s),Central Air,ENERGY STAR Qualified Equipment,Heat Pump,Programmable Thermostat,Electric
Interior Area
- Total structure area: 2,464
- Total interior livable area: 2,464 sqft
Property
Accessibility
- Accessibility features: Accessible Hallway(s),Doors - Swing In
Details
- Parcel number: NO TAX RECORD
- Zoning: R
- Special condition: Standard
- Other equipment: None
Features
- Levels: One
- Stories: 1
- Pool features: None
- Patio & porch: Porch
- Exterior features: Rain Gutters,Satellite Dish,Balcony
- Has view: Yes
- View description: Creek/Stream
- Has water view: Yes
- Water view: Creek/Stream
- Waterfront features: Creek/Stream
Lot
- Lot size: 0.41 Acres
- Features: Backs to Trees,Cleared,Front Yard,Rear Yard,SideYard(s),Sloped,Wooded,Unknown Soil Type
- Lot size dimensions: 95 x 190
Parking
- Total spaces: 6
- Parking features: Concrete,Detached Carport,Off Street
- Covered spaces: 2
- Has uncovered spaces: Yes
- Carport: Yes
- Carport spaces: 2
Climate Risk is Financial Risk
Every home has a financial story beyond the listing price. Below, you’ll see the climate risks that could affect this property — and in Bills & Affordability, how those risks may influence repairs, insurance, utilities, and long-term value.
Biggest Threats for This Home
- Lightning

- Strong Wind

- Winter Weather

- Hail

- Hurricane

- Inland Flooding

- Ice Storm

- Tornado

How This Home’s Risks Compare
FEMA Declared Disasters Across Virginia Counties
Understanding the Costs
Financial advisors generally recommend spending no more than 30% of your gross household income on housing costs. In practice, many households stretch to 35% or beyond — especially in high-cost markets.
Estimated Costs Today
| Monthly | Annual | |
|---|---|---|
| Mortgage | $1,364 | $16,368 |
| Home Insurance * | $116 | $1,392 |
| Property Taxes | $114 | $1,368 |
| Electricity | $237 | $2,848 |
| Total | $1,831 | $21,972 |
Income You'd Need if You Spent...
Virginia FAIR Plan Programs

How Costs Could Change Over Time
Climate risk is quickly impacting all of the major home ownership costs. Adjust the growth rates and percentage of income spent on housing below to see how your housing costs could change over the next 10 years — and what income you'd need to keep up.
Comparing Against the Market
Price Per Sq Ft
vs Other Active Listings
Avg $/sqft
vs Homes Sold Last Month
Median $/sqft
Current Market Trends
Median Price Per Square Foot
The median price per square foot of homes sold in this area each month. Compare this to this listing's price per square foot to gauge whether the home is priced in line with recent sales.
Historicals for This Listing
Zestimate History ($/sqft)
Price History
| Date | Event | Price |
|---|---|---|
| 2026-04-19 | Price change | $279,900 |
| 2026-03-12 | Listed for sale | $289,900 |
| 2022-02-02 | Sold | $170,000 |
| 2019-08-15 | Sold | $140,000 |
 View on Zillow