

836 Forest Hill Dr, South Hill, VA, 23970
About This Home
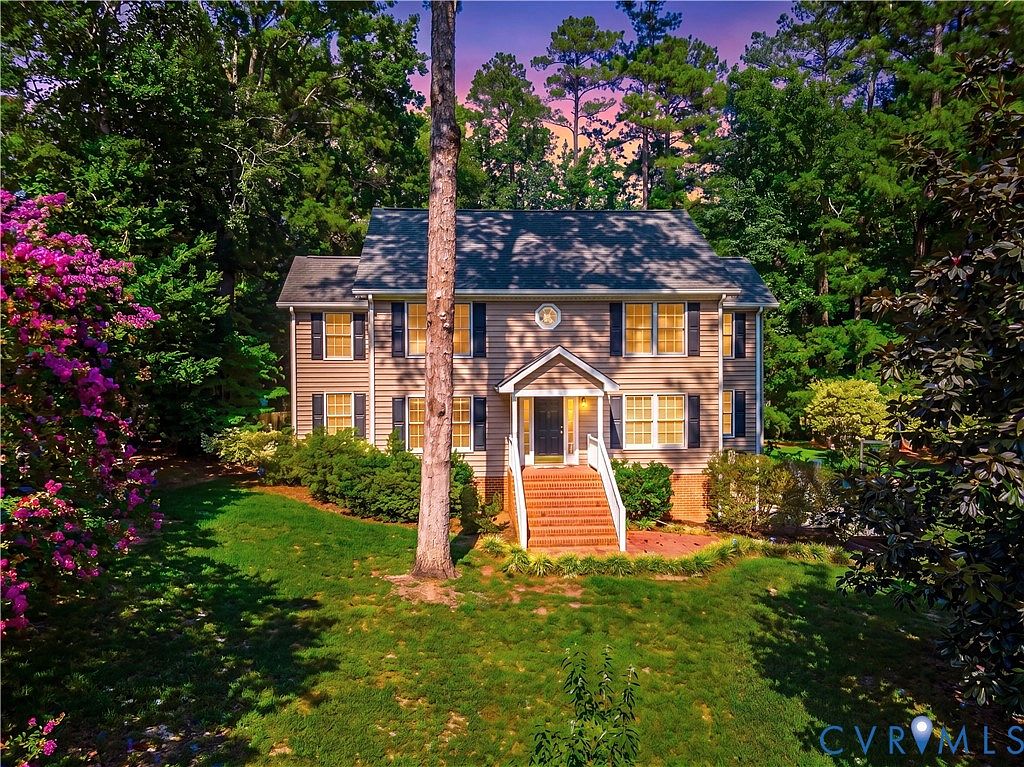
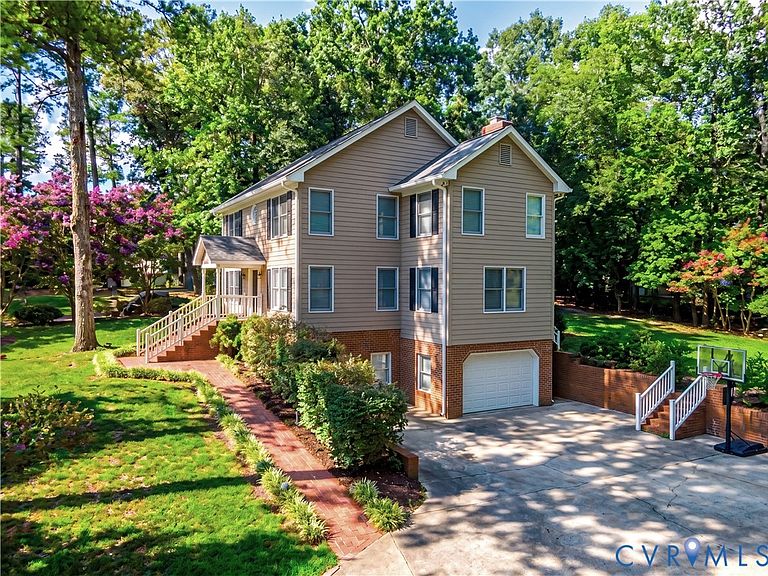
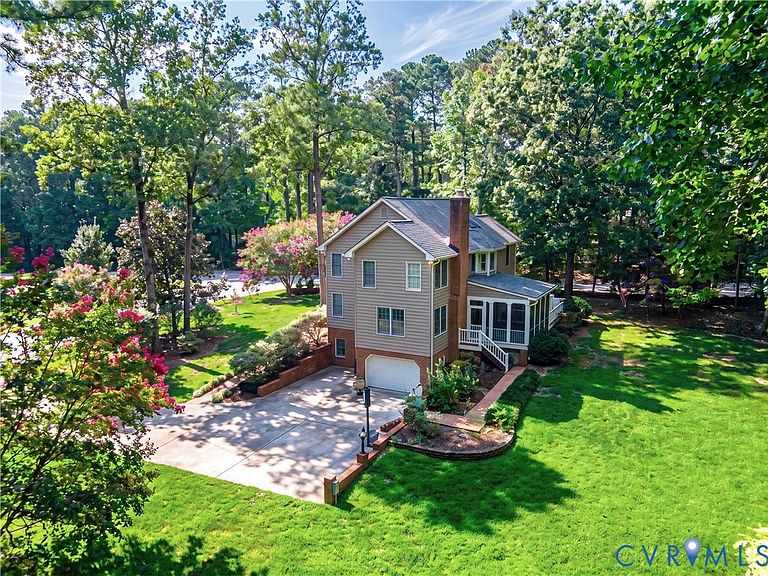
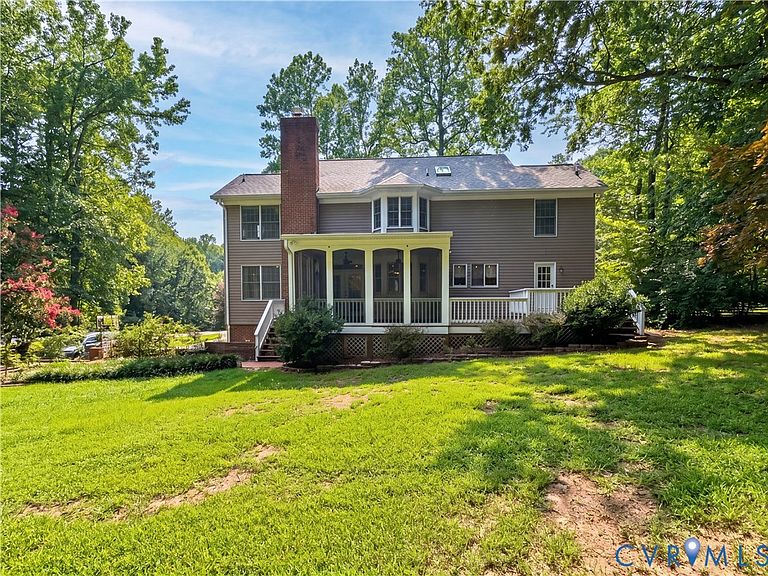
Everything about this home is giving the Wow Factor. Step inside to discover a spacious floor plan, open concept and dedicated spaces, giving you plenty of room for everyday living, relaxing, & entertaining. The eat-in kitchen provides space for casual dining, while the formal dining room is ready for larger gatherings & special occasions. A dedicated office offers a separate space for working from home, studying, or managing day-to-day tasks. Four bedrooms & four full bathrooms provide comfortable accommodations, while the generous 3,700 sf layout offers the flexibility to create spaces that fit a variety of needs. Hardwood floors add warmth & character throughout the home. Outdoor living is another highlight. Step onto the rear deck or unwind on the screened porch while enjoying tranquil views of the serene property. Situated on approximately 0.79 acre, there is plenty of outdoor space to enjoy while still being conveniently located to the amenities of South Hill. The property is also equipped with 20-amp, 30-amp, and 50-amp electrical connections at a pedestal for an RV or camper, plus an additional 50-amp house connection for a portable generator. Security cameras convey with the property, along with the existing appliances. Additional improvements include a roof installed in 2020 & water heater installed in 2021. Conveniently located with access to shopping, dining, medical services, schools, & major travel routes, this home combines a spacious setting with everyday convenience. With 3,700 square feet of spacious and versatile living in an established South Hill neighborhood, 4 bedrooms, 4 full bathrooms, a spacious living room, bonus room, dedicated office space, formal & casual dining, a screened porch, rear deck, hardwood floors, spacious living room, basement bonus room, thoughtful improvements, and nearly 0.8 acre, this home provides an abundance of space and versatility both inside and out.
Getting Around
 Car-Dependent
 Very Limited Transit
 Somewhat Bikeable
Schools
Construction
Condition
- Property condition: Resale
- Year built: 1990
Materials
- Roof: Composition,Shingle
- Construction materials: Brick,Drywall,Vinyl Siding
Type & Style
- Home type: SingleFamily
- Architectural style: Two Story
- Property subType: Single Family Residence
Interior
Appliances
- Appliances included: Dishwasher,Electric Water Heater,Microwave,Oven,Refrigerator,Smooth Cooktop
Basement
- Has basement: Yes
- Basement: Walk-Out Access
Bedrooms & Bathrooms
- Bedrooms: 4
- Bathrooms: 4
- Full bathrooms: 4
Features
- Window features: Screens
- Flooring: Partially Carpeted,Wood
- Number of fireplaces: 1
- Fireplace features: Masonry
- Fireplace: Yes
- Attic: Pull Down Stairs
- Finished area below ground: 0
- Finished area above ground: 3,700
Half Bath
- Level: Second
Heating & Cooling
- Heating features: Electric,Zoned
- Cooling features: Central Air,Zoned
Interior Area
- Total interior livable area: 3,700 sqft
Other
- Level: First
Other
- Level: Second
Property
Details
- Parcel number: 16287
- Zoning description: 115
Features
- Levels: Two
- Stories: 2
- Pool features: None
- Patio & porch: Screened,Deck,Porch
- Exterior features: Deck,Porch,Paved Driveway
- Fencing: None
Lot
- Lot size: 0.79 Acres
Parking
- Total spaces: 1.5
- Parking features: Attached,Basement,Driveway,Garage,Oversized,Paved,Garage Faces Rear,Garage Faces Side
- Has garage: Yes
- Attached garage spaces: 1.5
- Covered spaces: 1.5
- Has uncovered spaces: Yes
Climate Risk is Financial Risk
Every home has a financial story beyond the listing price. Below, you’ll see the climate risks that could affect this property — and in Bills & Affordability, how those risks may influence repairs, insurance, utilities, and long-term value.
Biggest Threats for This Home
- Winter Weather

- Cold Wave

- Drought

- Hurricane

- Heat Wave

- Lightning

- Strong Wind

- Tornado

How This Home’s Risks Compare
FEMA Declared Disasters Across Virginia Counties
Understanding the Costs
Financial advisors generally recommend spending no more than 30% of your gross household income on housing costs. In practice, many households stretch to 35% or beyond — especially in high-cost markets.
Estimated Costs Today
| Monthly | Annual | |
|---|---|---|
| Mortgage | $2,169 | $26,028 |
| Home Insurance * | $129 | $1,548 |
| Property Taxes | $123 | $1,476 |
| Electricity | $356 | $4,276 |
| Total | $2,777 | $33,324 |
Income You'd Need if You Spent...
Virginia FAIR Plan Programs

How Costs Could Change Over Time
Climate risk is quickly impacting all of the major home ownership costs. Adjust the growth rates and percentage of income spent on housing below to see how your housing costs could change over the next 10 years — and what income you'd need to keep up.
Comparing Against the Market
Price Per Sq Ft
vs Other Active Listings
Avg $/sqft
vs Homes Sold Last Month
Median $/sqft
Current Market Trends
Median Price Per Square Foot
The median price per square foot of homes sold in this area each month. Compare this to this listing's price per square foot to gauge whether the home is priced in line with recent sales.
Historicals for This Listing
Zestimate History ($/sqft)
No zestimate history available
Price History
| Date | Event | Price |
|---|---|---|
| 2026-08-17 | Pending sale | $429,000 |
| 2026-07-31 | Listed for sale | $429,000 |
| 2018-12-20 | Sold | $264,000 |
 View on Zillow