



110 High Crest Ln, Wintergreen, VA, 22958
About This Home
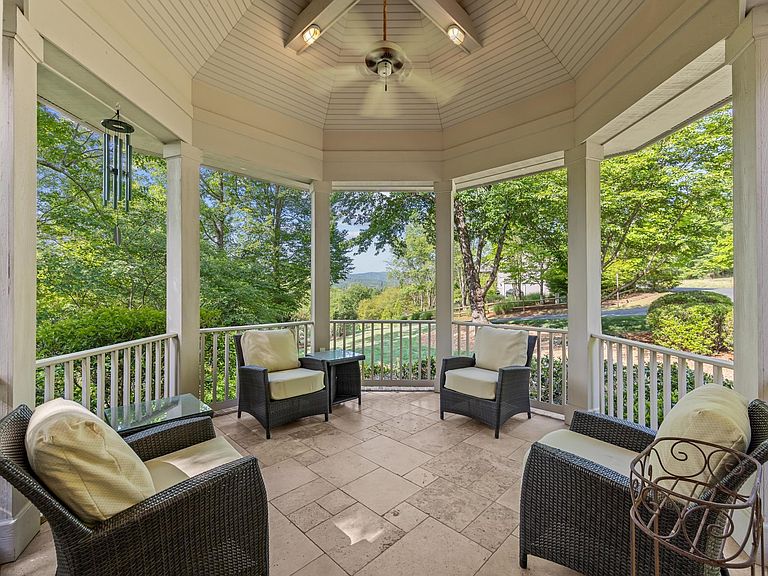
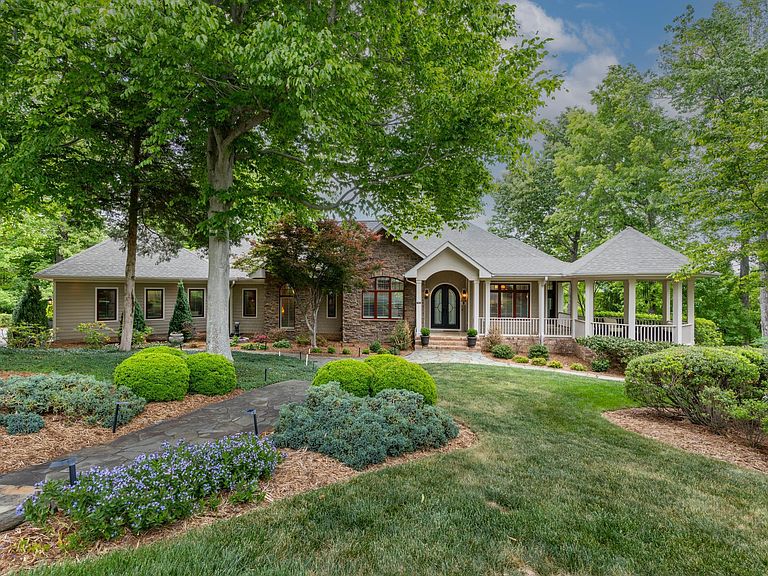
Capture the Essence of Luxury & Fine Living in this Elegant Custom Built Home! Nestled on an Oversized Golf Course Lot in Stoney Creek at Wintergreen, this Peaceful Haven boasts Lush Landscaping blended w/enchanting Views from each of the Exterior Living Spaces! Your First Impression upon entering the Charming Front Porch will be a Cantera Exquisite Hand Forged Steel Door which is inviting you into the Light Filled Foyer! The"Attention to Detail"factor is Immeasurable as you try to take in all of the Unique Nuances thruout this Home!(see Special Features List) Some spotlights feaure many Built In's thruout,11-12' Ceilings,Custom Mouldings, Chef's Kitchen w/Marble& Quartz Countertops, Blt-in Refrig, Home Office,Turkish Travertine Flooring,Gazebo & Screen In Porch! The Main Level offers the Primary Bedroom/Bath Ensuite & Attached 2 Car Garage. The Terrace Level highlights a Spacious Media Room w/Kitchenette and offers a Blt in Wall Unit, OH Projector & Screen, Custom Whole House Surround Sound & Entry to Outdoor Brick Covered Blue Stone Patio w/ a Blt In Fireplace overlooking the Golf Course. Two Bedroom/Bath Ensuites and an Abundance of Storage Areas complete the Lower Terrace level.
Getting Around
 Car-Dependent
 Very Limited Transit
 Somewhat Bikeable
Schools
Construction
Condition
- Year built: 2009
Materials
- Foundation: Poured
- Roof: Architectural
- Construction materials: Brick,Fiber Cement,Stick Built,Stone
Type & Style
- Home type: SingleFamily
- Property subType: Single Family Residence
Interior
Appliances
- Appliances included: Built-In Oven,Dishwasher,Disposal,Microwave,Refrigerator,Some Commercial Grade,Wine Cooler
- Laundry features: Washer Hookup,Dryer Hookup
Basement
- Has basement: Yes
- Basement: Exterior Entry,Finished,Heated
Bathroom
- Level: Basement
Bedroom
- Level: Basement
Bedrooms & Bathrooms
- Bedrooms: 3
- Bathrooms: 5
- Full bathrooms: 3
- 1/2 bathrooms: 2
- Main level bathrooms: 2
- Main level bedrooms: 1
Dining Room
- Level: First
Features
- Primary Downstairs,Walk-In Closet(s),Tray Ceiling(s),Entrance Foyer,Eat-in Kitchen,High Ceilings,Home Office,Kitchen Island,Recessed Lighting
- Window features: Insulated Windows,Low-Emissivity Windows,Tilt-In Windows,Vinyl
- Flooring: Carpet,Ceramic Tile,Hardwood,Stone
- Fireplace features: Glass Doors,Gas Log,Wood Burning
- Fireplace: Yes
- Finished area below ground: 1,012
- Finished area above ground: 2,571
Foyer
- Level: First
Half Bath
- Level: First
Half Bath
- Level: Basement
Heating & Cooling
- Heating features: Heat Pump
- Cooling features: Central Air,Heat Pump
Interior Area
- Total structure area: 5,610
- Total interior livable area: 3,583 sqft
Kitchen
- Level: First
Laundry
- Level: First
Living Room
- Level: First
Master Bathroom
- Level: First
Master Bedroom
- Level: First
Office
- Level: First
Recreation
- Level: Basement
Property
Details
- Parcel number: 11R A 1
- Zoning description: R-1 Residential
- Exclusions: All Furnishings Negotiable!
Features
- Levels: One
- Stories: 1
- Pool features: Community,Association
- Patio & porch: Rear Porch,Concrete,Covered,Deck,Front Porch,Patio,Porch,Side Porch,Stone
- Topography of land: Rolling
Lot
- Lot size: 1.39 Acres
- Features: Cul-De-Sac,Dead End,Landscaped,On Golf Course,Partially Cleared,Private,Wooded
Parking
- Total spaces: 2
- Parking features: Attached,Electricity,Garage,Garage Faces Side
- Has garage: Yes
- Attached garage spaces: 2
- Covered spaces: 2
Climate Risk is Financial Risk
Every home has a financial story beyond the listing price. Below, you’ll see the climate risks that could affect this property — and in Bills & Affordability, how those risks may influence repairs, insurance, utilities, and long-term value.
Biggest Threats for This Home
- Inland Flooding

- Lightning

- Strong Wind

- Hurricane

- Winter Weather

How This Home’s Risks Compare
FEMA Declared Disasters Across Virginia Counties
Understanding the Costs
Financial advisors generally recommend spending no more than 30% of your gross household income on housing costs. In practice, many households stretch to 35% or beyond — especially in high-cost markets.
Estimated Costs Today
| Monthly | Annual | |
|---|---|---|
| Mortgage | $7,306 | $87,672 |
| Home Insurance * | $322 | $3,864 |
| Property Taxes | $766 | $9,192 |
| Electricity | $345 | $4,141 |
| Total | $8,739 | $104,868 |
Income You'd Need if You Spent...
Virginia FAIR Plan Programs

How Costs Could Change Over Time
Climate risk is quickly impacting all of the major home ownership costs. Adjust the growth rates and percentage of income spent on housing below to see how your housing costs could change over the next 10 years — and what income you'd need to keep up.
Comparing Against the Market
Price Per Sq Ft
vs Other Active Listings
Avg $/sqft
vs Homes Sold Last Month
Median $/sqft
Current Market Trends
Median Price Per Square Foot
The median price per square foot of homes sold in this area each month. Compare this to this listing's price per square foot to gauge whether the home is priced in line with recent sales.
Historicals for This Listing
Zestimate History ($/sqft)
Price History
| Date | Event | Price |
|---|---|---|
| 2026-08-06 | Price change | $1,395,000 |
| 2026-05-15 | Listed for sale | $1,445,000 |
| 2023-10-04 | Sold | $1,285,000 |
| 2023-08-06 | Pending sale | $1,295,000 |
| 2023-08-03 | Listed for sale | $1,295,000 |
 View on Zillow