


8540 Taylor Creek Rd, Afton, VA, 22920
About This Home
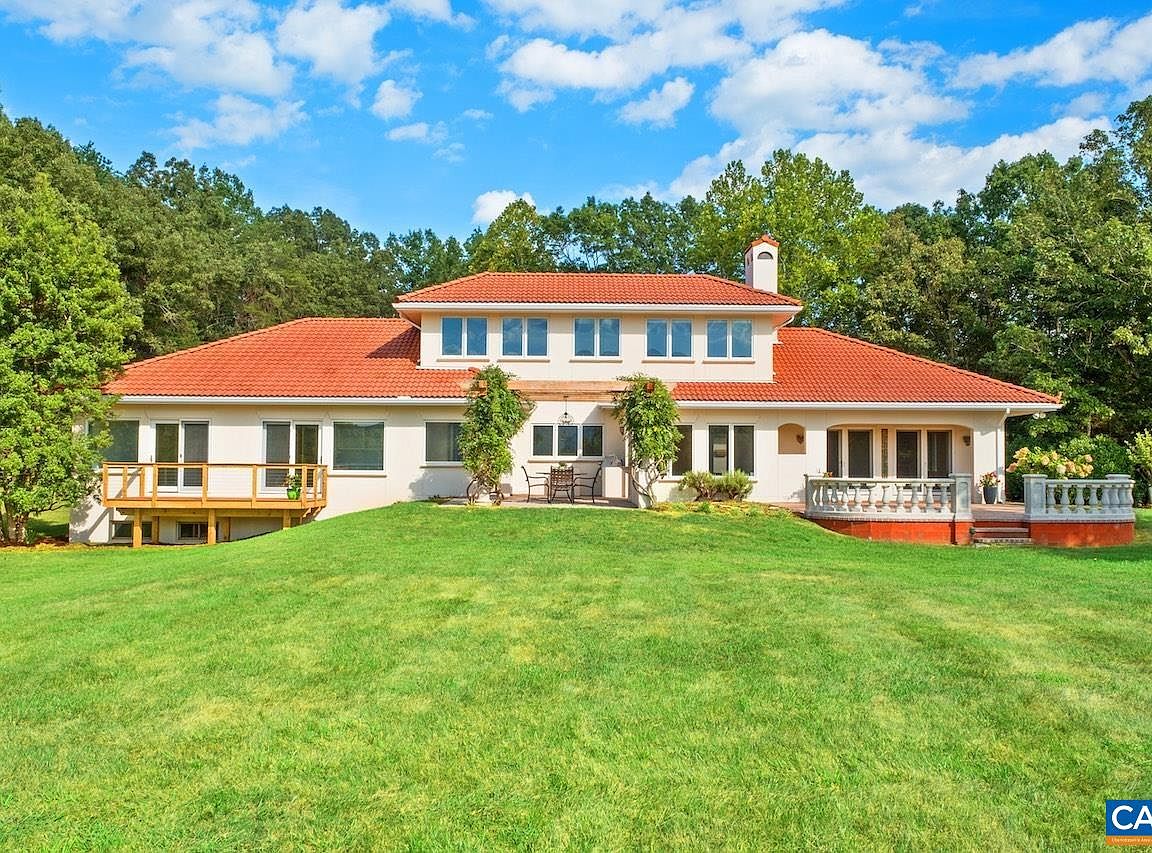
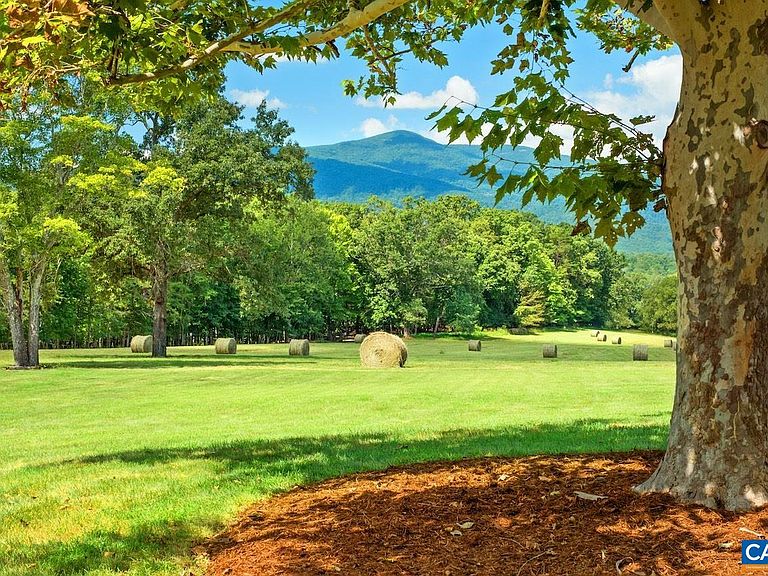
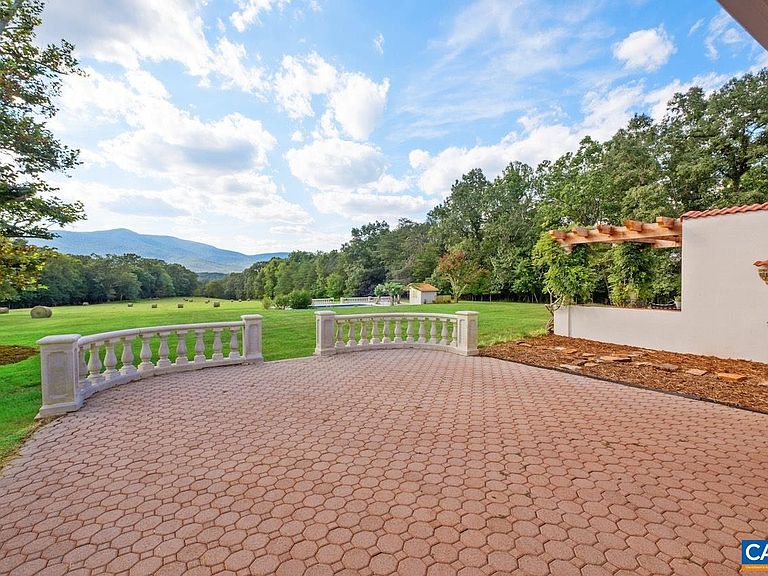
Mediterranean inspired and designed with amazing mountain views and privacy! The approach to the home is magnificent, but the views upon arrival will take your breath away. Be mesmerized by the sweeping pastoral and mountain views from inside with large windows to frame the view and from outdoors - arbor covered courtyard with water feature, patio, deck, or pool and small pool house with mini kitchen. Comprised of nearly 100 acres with an estimated 30+ acres of pasture and balance in woods and creeks for hiking or exploring AND includes 2 extra parcels if family wants to build nearby. The architectural design and Smith and Robertson custom construction brought the owner's vision to life with custom details in porches, arches, lighting, and handcrafted tiles. Features: vaulted ceilings, sky lights, hardwood floors, wood trim and doors, wood stove insert, fiber optic internet, spacious rooms and many extra living spaces such as home office, den, upstairs guest suite or apartment with mini kitchen, and a basement offering space for recreation, exercise, guests, or storage. Coveted Afton location only 1.5 miles to Rt 151 and the wine and brew trail, 10 min to Nellysford town hub, and 30 min to Charlottesville
Getting Around
 Car-Dependent
 Very Limited Transit
 Not Bike Friendly
Schools
Construction
Condition
- Year built: 1997
Materials
- Foundation: Poured
- Roof: Other,Tile
- Construction materials: Stick Built,Stucco
Other
- Builder name: SMITH & ROBERTSON
Type & Style
- Home type: SingleFamily
- Architectural style: Other,Spanish
- Property subType: Single Family Residence
Interior
Appliances
- Appliances included: Built-In Oven,Dishwasher,Gas Cooktop,Disposal,Refrigerator,Dryer,Water Softener,Washer
- Laundry features: Sink
Basement
- Has basement: Yes
- Basement: Crawl Space,Finished,Heated,Interior Entry,Partial
Bathroom
- Level: Basement
Bathroom
- Level: Second
Bedroom
- Level: Basement
Bedroom
- Level: First
Bedroom
- Level: Second
Bedrooms & Bathrooms
- Bedrooms: 5
- Bathrooms: 5
- Full bathrooms: 3
- 1/2 bathrooms: 2
- Main level bathrooms: 2
- Main level bedrooms: 2
Den
- Level: First
Dining Room
- Level: First
Exercise Room
- Level: Basement
Features
- Primary Downstairs,Second Kitchen,Skylights,Walk-In Closet(s),Breakfast Area,Entrance Foyer,Home Office,Kitchen Island,Programmable Thermostat,Recessed Lighting,Utility Room,Vaulted Ceiling(s)
- Window features: Casement Window(s),Screens,Skylight(s)
- Flooring: Ceramic Tile,Hardwood
- Number of fireplaces: 1
- Fireplace features: One,Insert,Wood Burning,Wood BurningStove
- Fireplace: Yes
- Finished area below ground: 1,162
- Finished area above ground: 3,524
Foyer
- Level: First
Half Bath
- Level: First
Heating & Cooling
- Heating features: Central,Heat Pump
- Cooling features: Central Air,Heat Pump
Interior Area
- Total structure area: 5,718
- Total interior livable area: 4,746 sqft
Kitchen
- Level: First
Kitchen
- Level: Second
Laundry
- Level: Basement
Living Room
- Level: First
Master Bathroom
- Level: First
Master Bedroom
- Level: First
Office
- Level: First
Other
- Level: First
Other
- Level: Basement
Recreation
- Level: Basement
Utility Room
- Level: Basement
Property
Accessibility
- Accessibility features: Levered Handles,Accessible Hallway(s)
Details
- Parcel number: 13 9 B
- Zoning description: A-1 Agricultural
Features
- Levels: One and One Half
- Stories: 1
- Private pool: Yes
- Pool features: Pool Cover,Pool,Private
- Patio & porch: Rear Porch,Front Porch,Patio,Porch
- Exterior features: Courtyard,Landscape Lights,Mature Trees/Landscape
- Has view: Yes
- View description: Mountain(s),Panoramic,Rural,Trees/Woods
Lot
- Lot size: 97.38 Acres
- Features: Easement,Garden,Landscaped,Level,Partially Cleared,Private,Wooded
Parking
- Total spaces: 2
- Parking features: Aggregate,Attached,Electricity,Garage,Garage Door Opener,Gravel,Oversized,Garage Faces Rear
- Has garage: Yes
- Attached garage spaces: 2
- Covered spaces: 2
Climate Risk is Financial Risk
Every home has a financial story beyond the listing price. Below, you’ll see the climate risks that could affect this property — and in Bills & Affordability, how those risks may influence repairs, insurance, utilities, and long-term value.
Biggest Threats for This Home
- Inland Flooding

- Lightning

- Strong Wind

- Winter Weather

How This Home’s Risks Compare
FEMA Declared Disasters Across Virginia Counties
Understanding the Costs
Financial advisors generally recommend spending no more than 30% of your gross household income on housing costs. In practice, many households stretch to 35% or beyond — especially in high-cost markets.
Estimated Costs Today
| Monthly | Annual | |
|---|---|---|
| Mortgage | $9,607 | $115,284 |
| Home Insurance * | $539 | $6,468 |
| Property Taxes | $703 | $8,436 |
| Electricity | $457 | $5,485 |
| Total | $11,306 | $135,672 |
Income You'd Need if You Spent...
Virginia FAIR Plan Programs

How Costs Could Change Over Time
Climate risk is quickly impacting all of the major home ownership costs. Adjust the growth rates and percentage of income spent on housing below to see how your housing costs could change over the next 10 years — and what income you'd need to keep up.
Comparing Against the Market
Price Per Sq Ft
vs Other Active Listings
Avg $/sqft
vs Homes Sold Last Month
Median $/sqft
Current Market Trends
Median Price Per Square Foot
The median price per square foot of homes sold in this area each month. Compare this to this listing's price per square foot to gauge whether the home is priced in line with recent sales.
Historicals for This Listing
Zestimate History ($/sqft)
No zestimate history available
Price History
| Date | Event | Price |
|---|---|---|
| 2025-11-14 | Price change | $2,500,000 |
| 2025-09-09 | Listed for sale | $2,600,000 |
| 2005-04-29 | Sold | $224,500 |
For Sale by Agent
 View on Zillow