


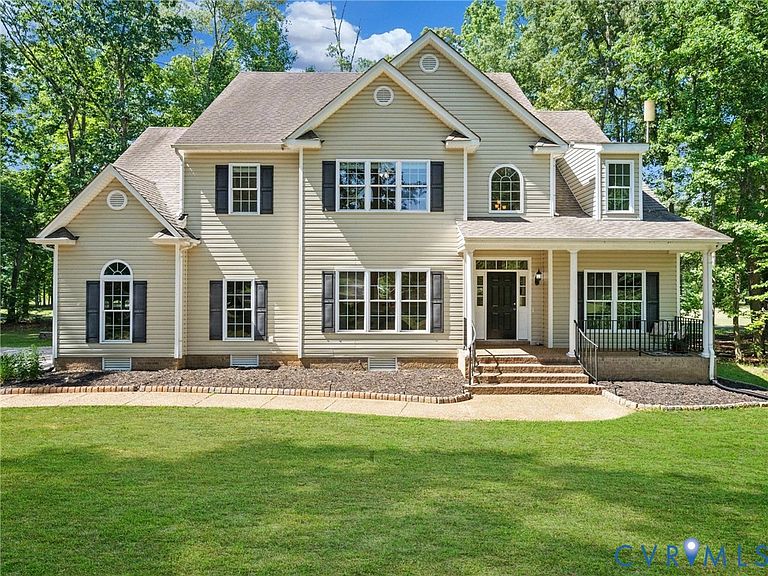
1460 Olde Second Dr, Powhatan, VA, 23139
About This Home
****NEW EXCITING PRICE****Nestled at the end of a quiet cul-de-sac in one of Powhatan’s most desirable neighborhoods, Mill Quarter. This exceptional three-story home offers the perfect blend of luxury, privacy, and space. Situated on a rare double lot totaling over 2.4 acres and overlooking the golf course, the property provides a picturesque setting with room to live, entertain, and enjoy the outdoors. At the heart of the home is an expansive kitchen designed to bring people together. Featuring abundant cabinetry, generous counter space, gas cooking, and a spacious layout, it seamlessly connects to the home's main living areas, making it ideal for everything from family dinners to large gatherings. The main level offers an inviting combination of elegance and functionality, including hardwood floors, a grand foyer, private office, living room, great room, two gas fireplaces, screened porch, and access to a large deck overlooking the property and golf course views. The second floor is highlighted by an impressive primary suite, two additional bedrooms connected by a Jack-and-Jill bath, a fourth bedroom with its own private bath, and an oversized laundry room with exceptional workspace and storage. The fully finished third floor adds even more versatility, featuring new carpet, a closet, and a half bath perfect for recreation room, media rm, home gym, office, or private guest retreat. Recent improvements include new flooring in kitchen & throughout the second floor, as well as brand-new carpet on the 3RD floor. Additional features include three heat pumps w/ central air, a whole-house generator, electric water heater, & attached two-car garage. Built by respected local builder Ray Williams in 2007, the home showcases quality craftsmanship & thoughtful design throughout. Rarely does a property combine this level of space, flexibility, privacy, & location. Over 2.4 acres, a double lot, and an expansive floor plan designed for modern living, this is truly one of Powhatan's most remarkable offerings.
Getting Around
 Car-Dependent
 Very Limited Transit
 Somewhat Bikeable
Schools
Construction
Condition
- Property condition: Resale
- Year built: 2007
Materials
- Construction materials: Brick,Block,Drywall,Vinyl Siding
Type & Style
- Home type: SingleFamily
- Architectural style: Transitional
- Property subType: Single Family Residence
Interior
Appliances
- Appliances included: Dishwasher,Electric Water Heater,Gas Cooking,Microwave,Refrigerator
- Laundry features: Washer Hookup,Dryer Hookup
Basement
- Basement: Crawl Space
Bedroom2
- Level: Second
- Dimensions: 14.6 x 12.1
Bedroom3
- Level: Second
- Dimensions: 12.8 x 14.3
Bedroom4
- Level: Second
- Dimensions: 13.10 x 14.6
Bedrooms & Bathrooms
- Bedrooms: 4
- Bathrooms: 5
- Full bathrooms: 3
- 1/2 bathrooms: 2
Dining Room
- Level: First
- Dimensions: 14.6 x 12.1
Family Room
- Level: Third
- Dimensions: 27.11 x 21.11
Features
- Dining Area,Separate/Formal Dining Room,Double Vanity,Eat-in Kitchen,Fireplace,Granite Counters,Garden Tub/Roman Tub,Bath in Primary Bedroom,Pantry,Walk-In Closet(s)
- Flooring: Carpet,Tile,Vinyl
- Number of fireplaces: 2
- Fireplace features: Gas
- Fireplace: Yes
- Attic: Walk-In
- Finished area below ground: 0
- Finished area above ground: 3,696
Foyer
- Level: First
- Dimensions: 8.11 x 8.3
Great Room
- Level: First
- Dimensions: 21.11 x 16.5
Half Bath
- Level: First
Half Bath
- Level: Third
Heating & Cooling
- Heating features: Electric,Heat Pump
- Cooling features: Central Air
Interior Area
- Total interior livable area: 3,696 sqft
Kitchen
- Level: First
- Dimensions: 28.11 x 11.10
Laundry
- Level: Second
- Dimensions: 11.3 x 15.6
Living Room
- Level: First
- Dimensions: 11.1 x 11.3
Master Bedroom
- Level: Second
- Dimensions: 14.6 x 14.11
Office
- Level: First
- Dimensions: 13.3 x 10.9
Other
- Level: Second
Property
Details
- Parcel number: 038A43
- Zoning description: R-2
- Other equipment: Generator
Features
- Levels: Three Or More
- Stories: 3
- Pool features: None
- Patio & porch: Front Porch,Screened,Deck,Porch
- Exterior features: Deck,Lighting,Out Building(s),Porch,Storage,Shed,Unpaved Driveway
- Fencing: None
- Has view: Yes
- View description: Golf Course
- Topography of land: Level
Lot
- Lot size: 2.46 Acres
- Features: Cul-De-Sac,Level
- Lot size dimensions: 2.46 ACRES
Parking
- Total spaces: 2
- Parking features: Attached,Driveway,Garage,Unpaved
- Has garage: Yes
- Attached garage spaces: 2
- Covered spaces: 2
- Has uncovered spaces: Yes
Climate Risk is Financial Risk
Every home has a financial story beyond the listing price. Below, you’ll see the climate risks that could affect this property — and in Bills & Affordability, how those risks may influence repairs, insurance, utilities, and long-term value.
Biggest Threats for This Home
- Drought

- Earthquake

- Lightning

- Strong Wind

- Winter Weather

How This Home’s Risks Compare
FEMA Declared Disasters Across Virginia Counties
Understanding the Costs
Financial advisors generally recommend spending no more than 30% of your gross household income on housing costs. In practice, many households stretch to 35% or beyond — especially in high-cost markets.
Estimated Costs Today
| Monthly | Annual | |
|---|---|---|
| Mortgage | $3,433 | $41,196 |
| Home Insurance * | $189 | $2,268 |
| Property Taxes | $370 | $4,440 |
| Electricity | $356 | $4,272 |
| Total | $4,348 | $52,176 |
Income You'd Need if You Spent...
Virginia FAIR Plan Programs

How Costs Could Change Over Time
Climate risk is quickly impacting all of the major home ownership costs. Adjust the growth rates and percentage of income spent on housing below to see how your housing costs could change over the next 10 years — and what income you'd need to keep up.
Comparing Against the Market
Price Per Sq Ft
vs Other Active Listings
Avg $/sqft
vs Homes Sold Last Month
Median $/sqft
Current Market Trends
Median Price Per Square Foot
The median price per square foot of homes sold in this area each month. Compare this to this listing's price per square foot to gauge whether the home is priced in line with recent sales.
Historicals for This Listing
Zestimate History ($/sqft)
Price History
| Date | Event | Price |
|---|---|---|
| 2026-08-06 | Price change | $663,500 |
| 2026-06-10 | Listed for sale | $679,000 |
| 2012-06-13 | Sold | $325,000 |
| 2012-03-13 | Listed for sale | $349,950 |
| 2007-10-18 | Sold | $439,629 |
 View on Zillow