


3265 Preston Shore Dr, Harrisonburg, VA, 22801
About This Home
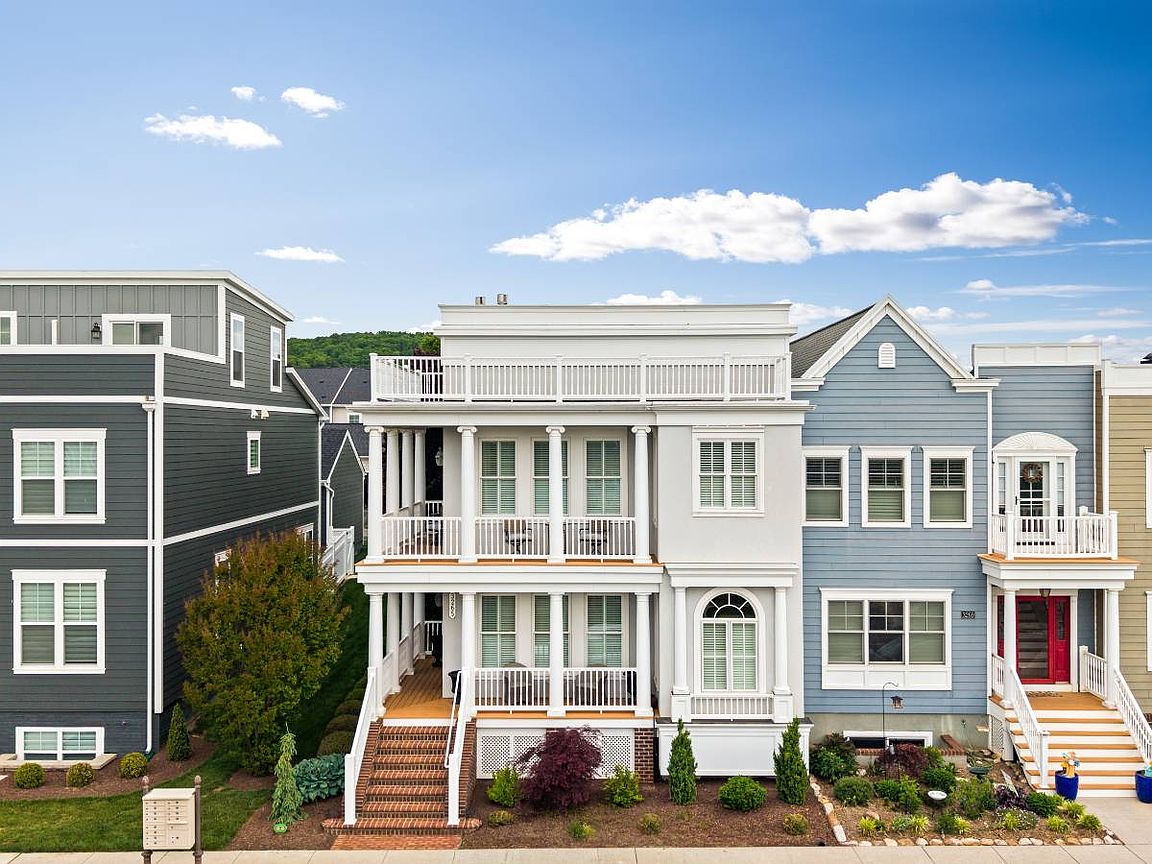
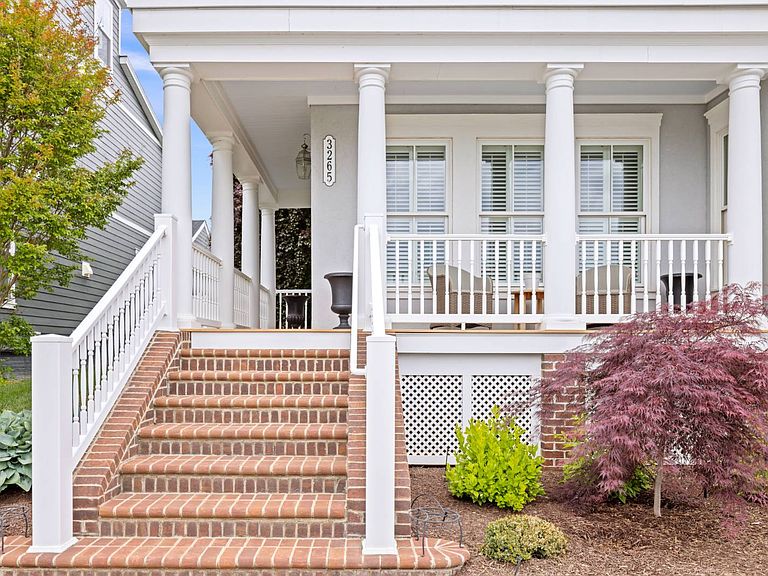
Set along the water in Preston Lake, this Charleston-inspired end-unit townhome offers unobstructed lake views, timeless design, and thoughtfully curated living spaces throughout one of Massanetta Springs' most sought-after communities. This is not a typical townhome. Every finish, built-in, and design choice was intentionally selected with long-term quality and everyday comfort in mind. Natural light pours throughout the home, highlighting refined yet welcoming spaces designed equally for entertaining and quiet evenings at home. The open main living level features Viking appliances, custom built-ins, intricate molding details, and thoughtfully designed storage throughout. A sunlit breezeway leads to a private courtyard-style patio tucked between the home and attached temperature-controlled two-car garage. Occupying the entire upper floor, the primary retreat overlooks the lake and includes an expansive private porch, reading nook, oversized soaking tub, large walk-in shower, dual vanities, separate water closets, and sprawling walk-in closets. The space feels intentionally designed for privacy, creating a sense of calm and separation rarely found in townhome living. The lower level offers exceptional flexibility with a private guest suite, full bath, custom entertainment area, wet bar, built-in wine storage, and generous additional storage throughout. Every element of the home reflects thoughtful craftsmanship, enduring quality, and intentional design. No expense was spared. Positioned within the highly desirable Preston Lake community, residents enjoy beautifully maintained surroundings, clubhouse amenities, walkability, lake views, and a lifestyle centered around convenience, connection, and understated elegance.
Getting Around
 Car-Dependent
 Minimal Transit
 Somewhat Bikeable
Schools
Construction
Condition
- Year built: 2009
Materials
- Roof: Tar
- Construction materials: Masonry - Concrete Block,HardiPlank Type
Notable Dates
- Major remodel year: 2023
Type & Style
- Home type: Townhouse
- Property subType: Townhouse
Interior
Appliances
- Appliances included: Dishwasher,Disposal,Dryer,Refrigerator,Microwave,Oven,Washer,Water Heater,Stainless Steel Appliances
Basement
- Area: 0
Basement
- Has basement: Yes
- Basement: Full,Finished,Bedrooms(1),Bathrooms(1)
Bedrooms & Bathrooms
- Bedrooms: 2
- Bathrooms: 4
- Full bathrooms: 3
- 1/2 bathrooms: 1
Features
- Flooring: Hardwood,Carpet
- Number of fireplaces: 2
- Fireplace: Yes
- Finished area above ground: 0
Heating & Cooling
- Heating features: Electric,Natural Gas,Heat Pump
- Cooling features: Central
Interior Area
- Total structure area: 0
- Total interior livable area: 3,200 sqft
Kitchen
- Features: Granite Counters
Property
Details
- Parcel number: #125A312A
- Lease amount: 0
Features
- Stories: 3
- Patio & porch: Patio,Covered Porch,Deck
- Exterior features: Sprinkler System,Garden,Corner,Terrace
- Has view: Yes
- View description: Lake,Private,Scenic
- Has water view: Yes
- Water view: Lake
- On waterfront: Yes
- Waterfront features: Lake
- Waterbody name: Preston Lake
Lot
- Lot size: 3,200 sqft
- Features: Corner
Parking
- Total spaces: 2
- Parking features: Attached
- Has garage: Yes
- Attached garage spaces: 2
- Covered spaces: 2
Climate Risk is Financial Risk
Every home has a financial story beyond the listing price. Below, you’ll see the climate risks that could affect this property — and in Bills & Affordability, how those risks may influence repairs, insurance, utilities, and long-term value.
Biggest Threats for This Home
- Lightning

- Strong Wind

- Hail

- Heat Wave

- Inland Flooding

- Winter Weather

How This Home’s Risks Compare
FEMA Declared Disasters Across Virginia Counties
Understanding the Costs
Financial advisors generally recommend spending no more than 30% of your gross household income on housing costs. In practice, many households stretch to 35% or beyond — especially in high-cost markets.
Estimated Costs Today
| Monthly | Annual | |
|---|---|---|
| Mortgage | $3,539 | $42,468 |
| Home Insurance * | $169 | $2,028 |
| Property Taxes | $412 | $4,944 |
| Electricity | $308 | $3,698 |
| Total | $4,428 | $53,136 |
Income You'd Need if You Spent...
Virginia FAIR Plan Programs

How Costs Could Change Over Time
Climate risk is quickly impacting all of the major home ownership costs. Adjust the growth rates and percentage of income spent on housing below to see how your housing costs could change over the next 10 years — and what income you'd need to keep up.
Comparing Against the Market
Price Per Sq Ft
vs Other Active Listings
Avg $/sqft
vs Homes Sold Last Month
Median $/sqft
Current Market Trends
Median Price Per Square Foot
The median price per square foot of homes sold in this area each month. Compare this to this listing's price per square foot to gauge whether the home is priced in line with recent sales.
Historicals for This Listing
Zestimate History ($/sqft)
Price History
| Date | Event | Price |
|---|---|---|
| 2026-06-11 | Price change | $699,900 |
| 2026-05-15 | Price change | $749,900 |
| 2023-03-28 | Pending sale | $649,900 |
| 2023-03-06 | Listed for sale | $649,900 |
| 2009-02-25 | Sold | $555,191 |
 View on Zillow