



300 N Green St, Williamston, SC, 29697
About This Home
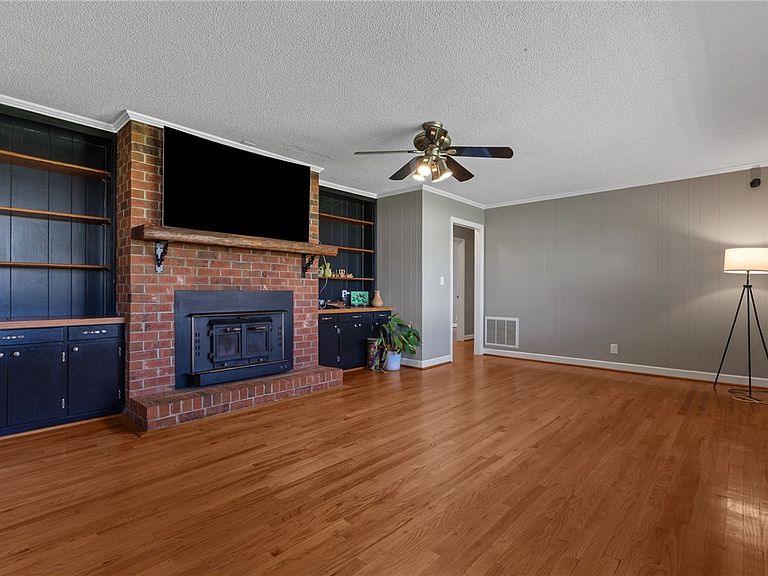
Situated on a level, 2.01-acre corner lot in Williamston, this versatile 1,750+ square-foot full brick ranch presents a rare opportunity for expansive residential living with the added bonus of flexible RC (Residential/Commercial) zoning. Whether you are looking for a private live-work compound or a strategic investment in a growing community, this property delivers uncompromising utility without the restrictions of an HOA. The classic brick exterior is protected by an architectural shingle roof and features updated tilt-in windows, newer exterior vinyl boxing, gutters, and shutters. Inside, the layout provides excellent versatility with a formal living room, a dedicated office space, and a den anchored by a wood-burning fireplace. Showcasing the floor plan’s adaptability, the formal dining room is currently partitioned with temporary walls to serve as an additional private suite for extended family. This space can be seamlessly reverted to its original open configuration or retained as a functional bonus room. Hardwood floors run throughout the main living areas, hallways, and bedrooms. The kitchen is appointed with stainless-steel appliances, a built-in microwave, ample cabinetry, and a central island. Practical features include a primary suite with a full bath, a heated laundry room, and a two-car garage with an integrated storage room. Major systems are well-maintained, highlighted by a primary HVAC unit installed in July 2024, supplemental independent heating in the laundry room, and recent comprehensive chimney maintenance. Outdoors, the acreage features a partially fenced yard and an impressive 800+ square-foot powered workshop. This outbuilding provides an immediate operational footprint for a hobbyist, home studio, or significant equipment storage. Positioned with convenient interstate access, this property perfectly blends comfortable residential living with exceptional long-term potential.
Getting Around
 Car-Dependent
 Very Limited Transit
 Somewhat Bikeable
Schools
Construction
Condition
- Year built: 1970
Materials
- Foundation: Crawlspace
- Roof: Architectural,Shingle
- Construction materials: Brick
Type & Style
- Home type: SingleFamily
- Architectural style: Ranch
- Property subType: Single Family Residence
Interior
Additional Room
- Level: Main
- Dimensions: 11x7
Appliances
- Appliances included: Dryer,Dishwasher,Electric Oven,Electric Range,Disposal,Microwave,Refrigerator,Washer
Basement
- Basement: None,Crawl Space
Bedroom2
- Level: Main
- Dimensions: 15x12
Bedroom3
- Level: Main
- Dimensions: 11x12
Bedrooms & Bathrooms
- Bedrooms: 3
- Bathrooms: 2
- Full bathrooms: 2
- Main level bathrooms: 2
- Main level bedrooms: 3
Dining Room
- Level: Main
- Dimensions: 10x10
Features
- Bookcases,Built-in Features,Ceiling Fan(s),Bath in Primary Bedroom,Main Level Primary,Pull Down Attic Stairs,Shower Only,Walk-In Closet(s)
- Window features: Tilt-In Windows
- Flooring: Ceramic Tile,Wood
Garage
- Dimensions: 21x20
Heating & Cooling
- Heating features: Central,Electric
- Cooling features: Central Air,Electric,Forced Air
Interior Area
- Total structure area: 1,723
- Total interior livable area: 1,723 sqft
Kitchen
- Level: Main
- Dimensions: 10x18
Laundry
- Level: Main
- Dimensions: 10x7
Living Room
- Level: Main
- Dimensions: 21x15
Master Bedroom
- Level: Main
- Dimensions: 12x15
Office
- Level: Main
- Dimensions: 16x12
Property
Details
- Parcel number: 2440504003000
Features
- Levels: One
- Stories: 1
- Patio & porch: Patio
- Exterior features: Patio
- Living area range: 1500-1749
Lot
- Lot size: 2 Acres
- Features: Corner Lot,City Lot,Level,Not In Subdivision,Trees
Parking
- Total spaces: 2
- Parking features: Attached,Garage
- Has garage: Yes
- Attached garage spaces: 2
- Covered spaces: 2
Climate Risk is Financial Risk
Every home has a financial story beyond the listing price. Below, you’ll see the climate risks that could affect this property — and in Bills & Affordability, how those risks may influence repairs, insurance, utilities, and long-term value.
Biggest Threats for This Home
- Cold Wave

- Ice Storm

- Lightning

- Strong Wind

- Tornado

How This Home’s Risks Compare
FEMA Declared Disasters in Anderson County and South Carolina
Understanding the Costs
Financial advisors generally recommend spending no more than 30% of your gross household income on housing costs. In practice, many households stretch to 35% or beyond — especially in high-cost markets.
Estimated Costs Today
| Monthly | Annual | |
|---|---|---|
| Mortgage | $1,769 | $21,228 |
| Home Insurance * | $161 | $1,932 |
| Property Taxes | $145 | $1,740 |
| Electricity | $204 | $2,449 |
| Total | $2,279 | $27,348 |
Income You'd Need if You Spent...
South Carolina FAIR Plan Programs

How Costs Could Change Over Time
Climate risk is quickly impacting all of the major home ownership costs. Adjust the growth rates and percentage of income spent on housing below to see how your housing costs could change over the next 10 years — and what income you'd need to keep up.
Comparing Against the Market
Price Per Sq Ft
vs Other Active Listings
Avg $/sqft
vs Homes Sold Last Month
Median $/sqft
Current Market Trends
Median Price Per Square Foot
The median price per square foot of homes sold in this area each month. Compare this to this listing's price per square foot to gauge whether the home is priced in line with recent sales.
Historicals for This Listing
Zestimate History ($/sqft)
Price History
| Date | Event | Price |
|---|---|---|
| 2026-05-04 | Price change | $359,950 |
| 2026-05-01 | Price change | $369,950 |
| 2026-03-26 | Listed for sale | $399,950 |
| 2020-09-25 | Sold | $226,000 |
| 2020-08-24 | Pending sale | $245,000 |
| 2020-07-25 | Listed for sale | $245,000 |
| 2020-07-07 | Pending sale | $245,000 |
| 2020-06-30 | Listed for sale | $245,000 |
| 2020-05-06 | Pending sale | $245,000 |
| 2020-05-01 | Price change | $245,000 |
| 2020-04-20 | Price change | $259,000 |
| 2020-04-16 | Listed for sale | $269,000 |
| 2015-08-09 | Listing removed | $155,000 |
| 2015-05-11 | Listed for sale | $155,000 |
| 2010-09-30 | Sold | $98,500 |
 View on Zillow