


7893 Baptist Valley Rd, North Tazewell, VA, 24630
About This Home
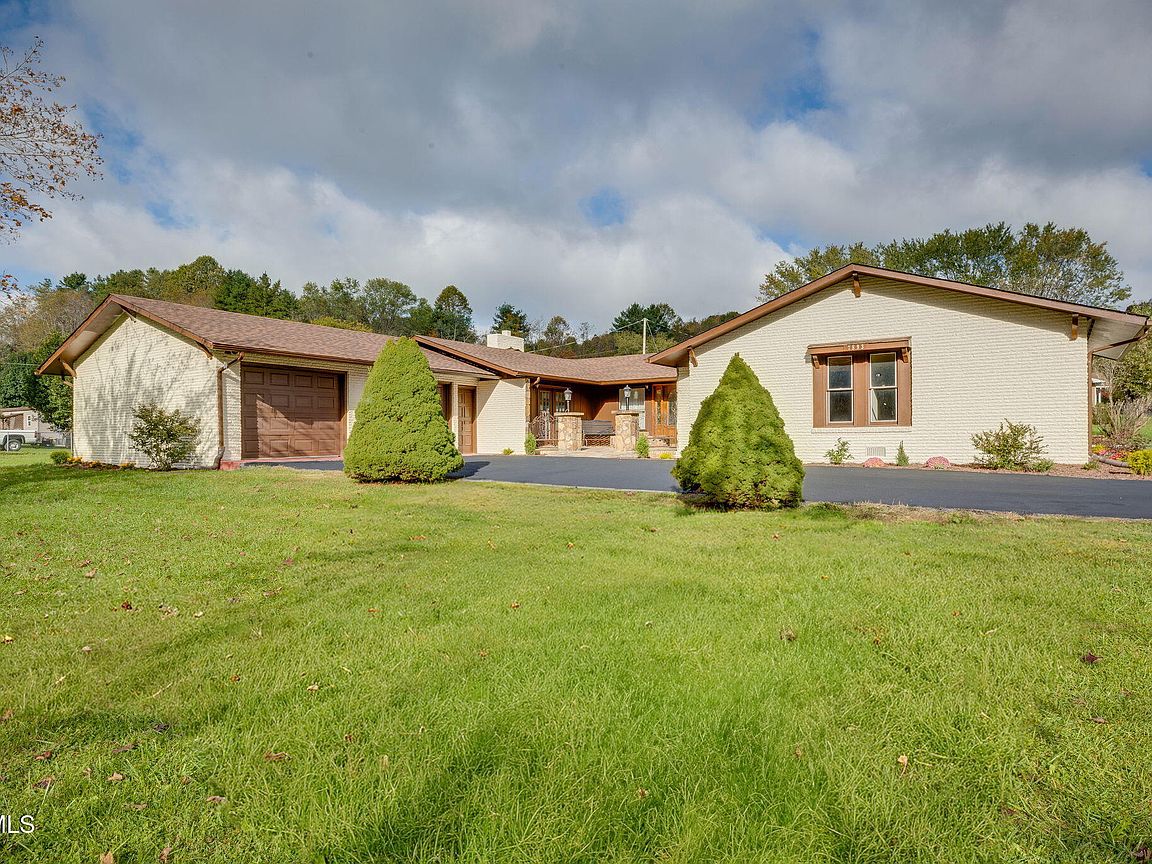
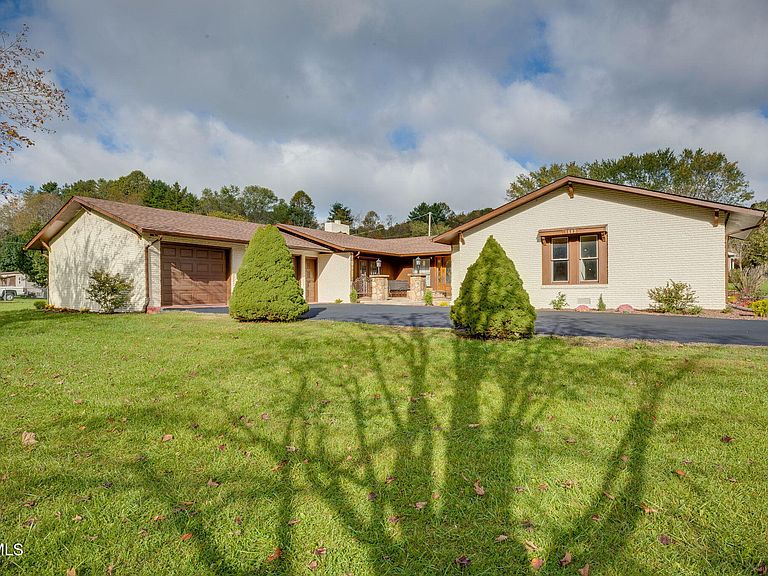
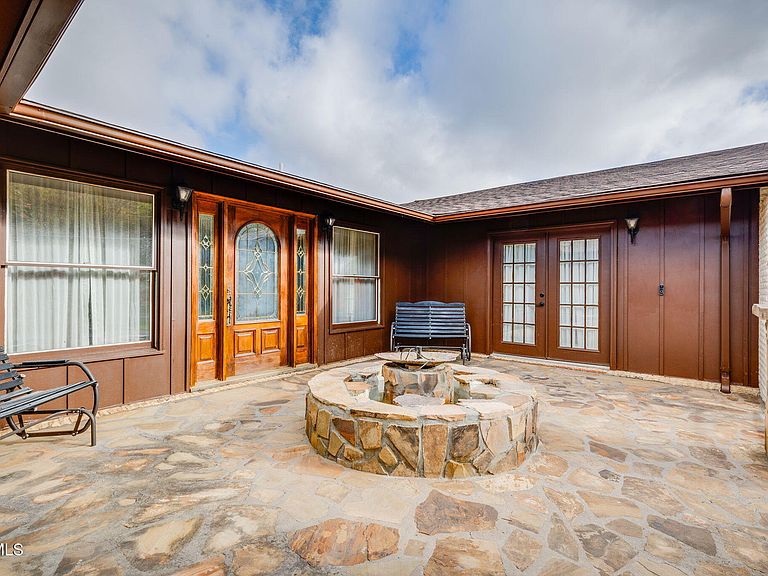
ENTERTAINER'S DREAM in North Tazewell, VA! This beautifully, remodeled 3 bed/3 bath home is just under 4000 sq ft in addition to the two garages & is designed for gathering, hosting & year-round entertainment! The experience begins at the peaceful STONE FOUNTAIN welcoming at the front entrance. Step inside to a welcoming foyer & formal living area with new hardwood floors. Cozy up to an expansive open-concept kitchen/living room, built for entertaining. Striking blue cabinetry,solid surface countertops & stainless-steel appliances create a bold yet timeless design. The oversized island features a JennAir cooktop, perfect for social cooking & conversation. Additional upgrades include a new refrigerator, new built-in oven & microwave. A wood-burning fireplace anchors the room, adding warmth & charm. Just off the kitchen is a flexible dining space with a wet bar that can easily serve as a home office or additional entertaining area. A large laundry/utility room & a full bath with a walk-in shower provide added convenience. The living quarters are equally impressive. A spacious primary suite features an ensuite bath with a jetted tub and a large walk-in closet. Two additional bedrooms are generously sized & share a beautifully updated bath with a tiled walk-in shower and double vanity. Ample closets throughout the home. This home truly sets itself apart with its incredible indoor entertaining spaces. A heated indoor entertainment room with a wood-burning fireplace opens to both front & rear patios, creating a true entertainment space. The large INDOOR HEATED POOL is a showstopper. Walk-out doors lead to more outdoor living space on the new composite deck, ideal for entertaining or relaxing. The front of the property showcases a picturesque POND, complete with a paddle boat, adding a rare & playful feature. Additional highlights include a new roof, a 4 garage spaces & a mower garage. The home has two driveways. If you are looking for a home with resort-style amenities, come check out this one-level.
Getting Around
 Car-Dependent
 Very Limited Transit
 Somewhat Bikeable
Schools
Construction
Condition
- Property condition: Updated/Remodeled,Above Average
- Year built: 1980
Materials
- Foundation: Block
- Roof: Shingle
- Construction materials: Brick
Type & Style
- Home type: SingleFamily
- Architectural style: Ranch
- Property subType: Single Family Residence,Residential
Interior
Appliances
- Appliances included: Built-In Electric Oven,Cooktop,Dishwasher,Microwave,Refrigerator,Trash Compactor
- Laundry features: Electric Dryer Hookup,Washer Hookup,Sink
Basement
- Basement: Crawl Space
Bedrooms & Bathrooms
- Bedrooms: 3
- Bathrooms: 3
- Full bathrooms: 3
Features
- Master Downstairs,Entrance Foyer,Remodeled,Solid Surface Counters,Walk-In Closet(s),Wet Bar
- Window features: Double Pane Windows
- Flooring: Hardwood,Luxury Vinyl,Tile
- Fireplace features: Brick,Great Room,Recreation Room,Stone
- Fireplace: Yes
Heating & Cooling
- Heating features: Fireplace(s),Heat Pump,Propane,Other,See Remarks
- Cooling features: Heat Pump
Interior Area
- Total structure area: 3,970
- Total interior livable area: 3,970 sqft
Master Bedroom
- Level: Lower
Property
Details
- Parcel number: 073a 01a 0013 002878
- Zoning: RES
- Other equipment: Intercom
Features
- Levels: One
- Stories: 1
- Pool features: Heated,In Ground
- Patio & porch: Deck,Front Patio,Rear Patio,Side Porch
- Has spa: Yes
- Spa features: Bath
- Fencing: Back Yard
- Has view: Yes
- View description: Water,Mountain(s)
- Has water view: Yes
- Water view: Water
- Topography of land: Level
Lot
- Lot size: 0.77 Acres
- Lot size dimensions: 181 x 186 IRR
Parking
- Total spaces: 4
- Parking features: Asphalt
- Has garage: Yes
- Attached garage spaces: 4
- Covered spaces: 4
Climate Risk is Financial Risk
Every home has a financial story beyond the listing price. Below, you’ll see the climate risks that could affect this property — and in Bills & Affordability, how those risks may influence repairs, insurance, utilities, and long-term value.
Biggest Threats for This Home
- Cold Wave

- Inland Flooding

- Strong Wind

- Landslide

- Lightning

- Winter Weather

How This Home’s Risks Compare
FEMA Declared Disasters Across Virginia Counties
Understanding the Costs
Financial advisors generally recommend spending no more than 30% of your gross household income on housing costs. In practice, many households stretch to 35% or beyond — especially in high-cost markets.
Estimated Costs Today
| Monthly | Annual | |
|---|---|---|
| Mortgage | $2,270 | $27,240 |
| Home Insurance * | $220 | $2,640 |
| Property Taxes | $217 | $2,604 |
| Electricity | $382 | $4,588 |
| Total | $3,089 | $37,068 |
Income You'd Need if You Spent...
Virginia FAIR Plan Programs

How Costs Could Change Over Time
Climate risk is quickly impacting all of the major home ownership costs. Adjust the growth rates and percentage of income spent on housing below to see how your housing costs could change over the next 10 years — and what income you'd need to keep up.
Comparing Against the Market
Price Per Sq Ft
vs Other Active Listings
Avg $/sqft
vs Homes Sold Last Month
Median $/sqft
Current Market Trends
Median Price Per Square Foot
The median price per square foot of homes sold in this area each month. Compare this to this listing's price per square foot to gauge whether the home is priced in line with recent sales.
Historicals for This Listing
Zestimate History ($/sqft)
Price History
| Date | Event | Price |
|---|---|---|
| 2026-07-30 | Price change | $449,000 |
| 2026-06-12 | Listed for sale | $479,000 |
| 2026-04-20 | Listing removed | $515,000 |
| 2026-03-18 | Price change | $515,000 |
| 2026-01-12 | Listed for sale | $525,000 |
| 2025-05-21 | Sold | $185,000 |
 View on Zillow