



149 Sassy Ln, Front Royal, VA, 22630
About This Home
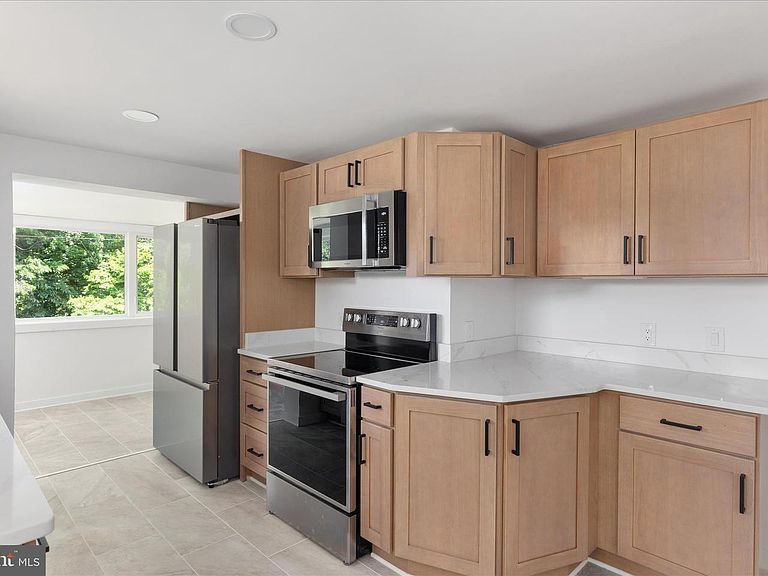
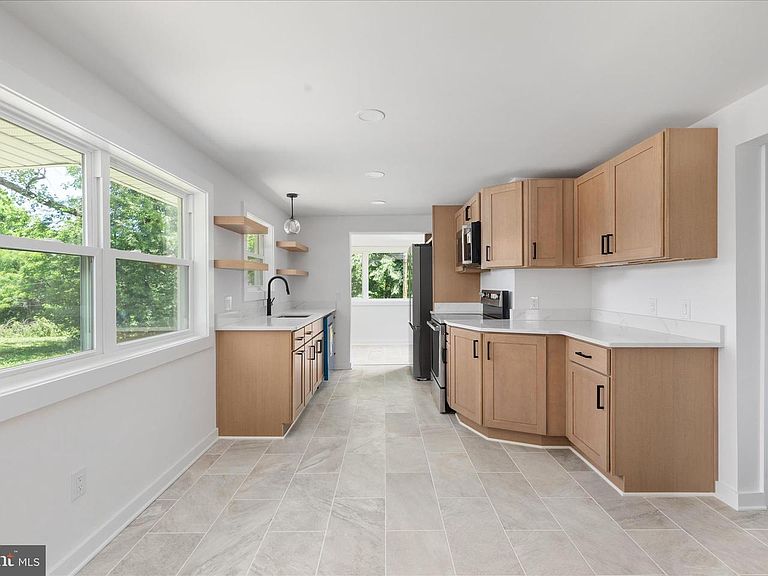
Welcome to 149 Sassy Lane, a thoughtfully renovated home on 2.5 acres where quality craftsmanship and attention to detail take center stage. This 2-bedroom, 1-bath property has been completely rebuilt with longevity in mind, including new electrical, plumbing, HVAC, roof, windows, kitchen, bathroom, and a newly added exterior entrance to the basement. Some renovations do the minimum. This one didn't. From the major systems behind the walls to the finishes throughout the home, every improvement was carefully planned and executed to create a property that feels truly new. The quality of the work is evident not only in the updates themselves, but in the thoughtful design choices made along the way. The kitchen serves as the centerpiece of the home, featuring granite countertops, stainless steel appliances, floating shelves, and ample cabinetry that blends style with functionality. Just off the kitchen, the sunroom provides additional living space and fills the home with natural light, creating an open and inviting atmosphere throughout the day. Outside, the property offers a rare combination of privacy, usable land, and convenience. Set on 2.5 partially wooded acres with mountain and pastoral views, there is plenty of room to enjoy the outdoors while remaining just minutes from downtown Front Royal, Skyline Drive, and the Shenandoah River. With luxury vinyl plank flooring, a fully renovated bathroom, two comfortable bedrooms, updated systems throughout, and nothing left to do but move in, this is the kind of property buyers hope to find but rarely do. Whether you're looking for a primary residence, weekend retreat, or a home that can serve as a long-term investment, 149 Sassy Lane offers a level of quality and peace of mind that is difficult to replicate.
Getting Around
 Car-Dependent
 Very Limited Transit
 Not Bike Friendly
Schools
Construction
Condition
- Year built: 1964
Materials
- Foundation: Permanent,Block
- Roof: Metal
- Construction materials: Brick
Notable Dates
- Major remodel year: 2026
Type & Style
- Home type: SingleFamily
- Architectural style: Ranch/Rambler
- Property subType: Single Family Residence
Interior
Appliances
- Laundry features: Hookup
Basement
- Area: 480
Basement
- Has basement: Yes
- Basement: Exterior Entry,Unfinished
Bedrooms & Bathrooms
- Bedrooms: 2
- Bathrooms: 1
- Full bathrooms: 1
- Main level bathrooms: 1
- Main level bedrooms: 2
Features
- Open Floorplan,Unfinished Walls
- Flooring: Hardwood,Luxury Vinyl,Ceramic Tile,Carpet
- Finished area below ground: 0
- Finished area above ground: 960
Heating & Cooling
- Heating features: None,Electric
- Cooling features: None
Interior Area
- Total structure area: 1,440
- Total interior livable area: 960 sqft
Property
Accessibility
- Accessibility features: Accessible Entrance
Details
- Parcel number: 2859A
- Zoning: A
- Special condition: Standard
Features
- Levels: One
- Stories: 1
- Pool features: None
- Has view: Yes
- View description: Mountain(s),Panoramic
Lot
- Lot size: 2.42 Acres
- Features: Backs to Trees,Front Yard,Mountainous,Wooded,Rear Yard
Parking
- Parking features: Off Street,Driveway
- Has uncovered spaces: Yes
Climate Risk is Financial Risk
Every home has a financial story beyond the listing price. Below, you’ll see the climate risks that could affect this property — and in Bills & Affordability, how those risks may influence repairs, insurance, utilities, and long-term value.
Biggest Threats for This Home
- Drought

- Inland Flooding

- Landslide

- Lightning

- Strong Wind

- Winter Weather

How This Home’s Risks Compare
FEMA Declared Disasters Across Virginia Counties
Understanding the Costs
Financial advisors generally recommend spending no more than 30% of your gross household income on housing costs. In practice, many households stretch to 35% or beyond — especially in high-cost markets.
Estimated Costs Today
| Monthly | Annual | |
|---|---|---|
| Mortgage | $1,567 | $18,804 |
| Home Insurance * | $98 | $1,176 |
| Property Taxes | $130 | $1,560 |
| Electricity | $202 | $2,433 |
| Total | $1,997 | $23,964 |
Income You'd Need if You Spent...
Virginia FAIR Plan Programs

How Costs Could Change Over Time
Climate risk is quickly impacting all of the major home ownership costs. Adjust the growth rates and percentage of income spent on housing below to see how your housing costs could change over the next 10 years — and what income you'd need to keep up.
Comparing Against the Market
Price Per Sq Ft
vs Other Active Listings
Avg $/sqft
vs Homes Sold Last Month
Median $/sqft
Current Market Trends
Median Price Per Square Foot
The median price per square foot of homes sold in this area each month. Compare this to this listing's price per square foot to gauge whether the home is priced in line with recent sales.
Historicals for This Listing
Zestimate History ($/sqft)
No zestimate history available
Price History
| Date | Event | Price |
|---|---|---|
| 2026-08-05 | Pending sale | $310,000 |
| 2026-07-17 | Price change | $310,000 |
| 2026-06-19 | Listed for sale | $325,000 |
| 2025-07-15 | Sold | $80,000 |
| 2025-07-01 | Contingent | $130,000 |
| 2025-06-25 | Listed for sale | $130,000 |
| 2025-06-12 | Pending sale | $130,000 |
| 2025-02-13 | Price change | $130,000 |
| 2025-02-06 | Listed for sale | $160,000 |
| 2019-12-05 | Sold | $60,000 |
| 2019-11-01 | Listed for sale | $69,000 |
| 2011-03-08 | Sold | $3,000 |
 View on Zillow