



4809 Coles Point Rd, Hague, VA, 22469
About This Home
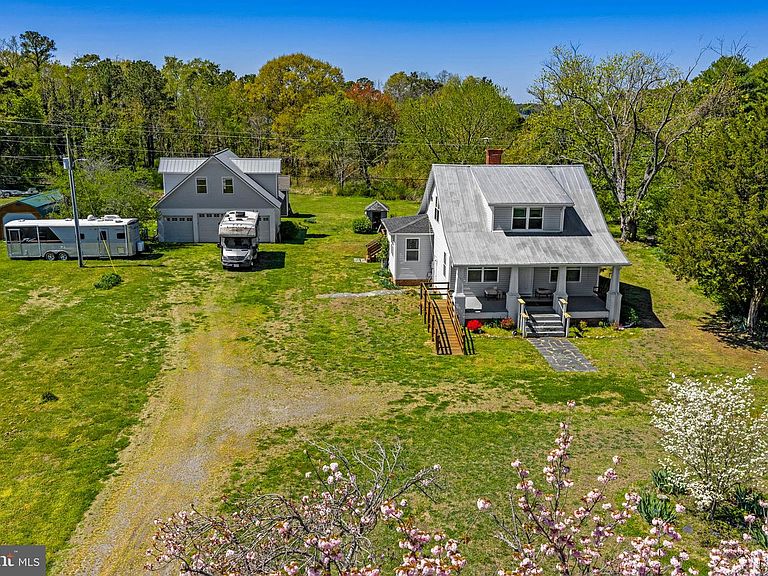
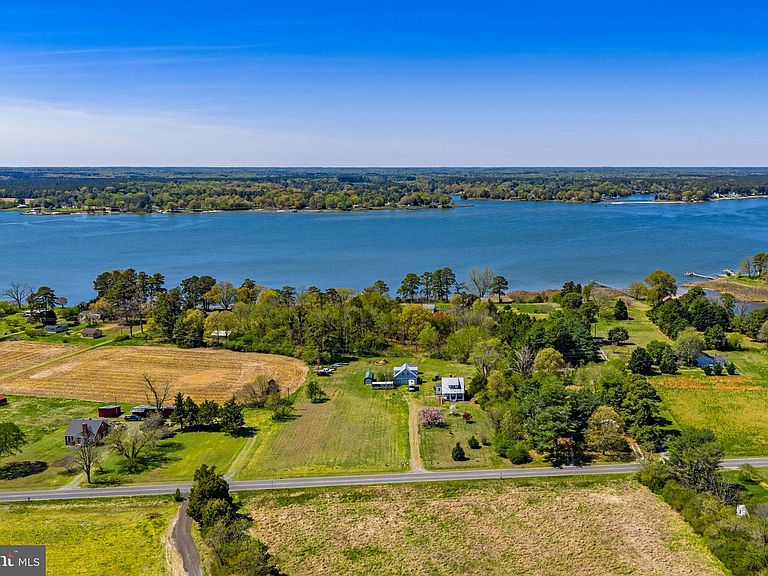
This is such a beautiful property! Sellers have gutted the entire home and made almost everything brand new!!! There are new double hung energy efficient windows, new sheet rock, new ceilings, new HVAC and mini split system(s), new bathrooms, new pvc plumbing throughout the home, new well, new well pump, new water storage tank etc. and kept the original hardwood floors and wide trim! Under the house has a new vapor barrier, the floor joists were insulated and mesh netting added for added support for the insulation. There are 2 new sump pumps installed. The HVACs are dual zoned. In the kitchen you can switch the stove to electric if you like, there is a breaker already in place or you can enjoy a gas stove. The home is pre-wired for smart security and is camera ready. The electrical panel box is new and there is room for more breakers. This is the home in the country you have been dreaming of!!!! Enjoy waterfrontage on the Lower Machodoc Creek where you can add a pier according to the owners. If you are a car enthusiast or need space for your hobbies....you have a 3 car garage with electronic doors and electricity. Upstairs there is a brand new efficiency apartment that is pure luxury! Only the finest materials were used! Relax on the deck and enjoy soaking up some sun first thing in the morning! There is an additional garage and shed for storing yard equipment and water toys. This home has character and all of the heavy lifting has been done for you!!! Coles Point Marina has 138 boat slips and is located on the Potomac river. There is a restaurant here called Tims at Coles Point and resort-style amenities and including a swimming pool and private beach. It provides full boat yard services, fuel docks, and dry storage. A campground is also here The Deadrise Grill is less than a mile away and offers fresh seafood choices and almost 40 5 star ratings! Guests rave about the food choices which are always innovative and fresh. The Northern Neck is a great place to live....there are wineries, state parks, beaches, dolphins all the way up to the Harry Nice Bridge in King George..., lots of people go boating and venture out onto The Chesapeake Bay or The Potomac River..enjoying gorgeous sunrises and sunsets!!! Life is slower paced here and very relaxed! This home is not in a home owners association so you could probably make 2 short term rentals here. Check with the county to be sure. Schedule your showing today! ( If you are interested in having a horse here you can apply for a special use permit and see if the county would approve that or not)
Getting Around
 Car-Dependent
 Very Limited Transit
 Somewhat Bikeable
Schools
Construction
Condition
- Property condition: Excellent
- Year built: 1937
Materials
- Foundation: Concrete Perimeter
- Roof: Metal,Composition,Shingle
- Construction materials: Vinyl Siding,Composition,CPVC/PVC
Notable Dates
- Major remodel year: 2024
Type & Style
- Home type: SingleFamily
- Architectural style: Farmhouse/National Folk
- Property subType: Single Family Residence
Interior
Appliances
- Appliances included: Refrigerator,Stainless Steel Appliance(s),Cooktop,Range Hood,Washer,Dryer,Dishwasher,Microwave,Water Heater,Electric Water Heater
- Laundry features: Washer In Unit,Dryer In Unit,Laundry Room
Basement
- Has basement: Yes
- Basement: Interior Entry,Shelving,Sump Pump
Bedrooms & Bathrooms
- Bedrooms: 5
- Bathrooms: 4
- Full bathrooms: 3
- 1/2 bathrooms: 1
- Main level bathrooms: 4
- Main level bedrooms: 5
Dining Room
- Level: Main
Features
- Attic,Ceiling Fan(s),Chair Railings,Family Room Off Kitchen,Kitchen - Country,Eat-in Kitchen,Pantry,Walk-In Closet(s),Built-in Features,Dry Wall
- Door features: French Doors,Insulated
- Window features: Double Hung,Double Pane Windows,Insulated Windows,Window Treatments
- Flooring: Hardwood,Luxury Vinyl,Vinyl,Wood
- Number of fireplaces: 1
- Fireplace features: Wood Burning
- Fireplace: Yes
- Finished area below ground: 0
- Finished area above ground: 2,358
Heating & Cooling
- Heating features: Central,Heat Pump,Electric
- Cooling features: Central Air,Ceiling Fan(s),Ductless,Heat Pump,Multi Units,Electric
Interior Area
- Total structure area: 2,358
- Total interior livable area: 2,358 sqft
Kitchen
- Features: Flooring - Solid Hardwood,Kitchen - Country,Pantry,Window Treatments
- Level: Main
Laundry
- Level: Main
Living Room
- Features: Fireplace - Wood Burning,Window Treatments
- Level: Main
Other
- Level: Upper
Property
Accessibility
- Accessibility features: >84" Garage Door,Accessible Approach with Ramp,Accessible Doors
Details
- Parcel number: 26 23
- Zoning: R2
- Special condition: Standard
- Exclusions: The Racing Trailor On The Property Along With Some Cars And The Contents Of The 3 Car Garage And The Mercedes Rv Do Not Convey.
Features
- Levels: One and One Half
- Stories: 1
- Pool features: None
- Patio & porch: Deck,Porch,Roof Deck
- Exterior features: Lighting,Boat Storage,Satellite Dish
- Spa features: Bath
- Has view: Yes
- View description: Creek/Stream,Trees/Woods
- Has water view: Yes
- Water view: Creek/Stream
- On waterfront: Yes
- Waterfront features: Boat - Powered,Canoe/Kayak,Fishing Allowed,Private Access,Swimming Allowed,Waterski/Wakeboard
- Waterbody name: Lower Machodoc Creek
- Frontage length: Water Frontage Ft: 18
Lot
- Lot size: 4.58 Acres
- Features: Backs to Trees,Front Yard,Landscaped,Level,Wooded,Rear Yard,SideYard(s),Stream/Creek,Rural
Parking
- Total spaces: 3
- Parking features: Crushed Stone,Detached Carport
- Covered spaces: 3
- Carport: Yes
- Carport spaces: 3
Climate Risk is Financial Risk
Every home has a financial story beyond the listing price. Below, you’ll see the climate risks that could affect this property — and in Bills & Affordability, how those risks may influence repairs, insurance, utilities, and long-term value.
Biggest Threats for This Home
- Coastal Flooding

- Hurricane

- Drought

- Inland Flooding

- Ice Storm

- Lightning

- Strong Wind

- Winter Weather

- Tsunami

How This Home’s Risks Compare
FEMA Declared Disasters Across Virginia Counties
Understanding the Costs
Financial advisors generally recommend spending no more than 30% of your gross household income on housing costs. In practice, many households stretch to 35% or beyond — especially in high-cost markets.
Estimated Costs Today
| Monthly | Annual | |
|---|---|---|
| Mortgage | $3,008 | $36,096 |
| Home Insurance * | $287 | $3,444 |
| Property Taxes | $340 | $4,080 |
| Electricity | $227 | $2,725 |
| Total | $3,862 | $46,344 |
Income You'd Need if You Spent...
Virginia FAIR Plan Programs

How Costs Could Change Over Time
Climate risk is quickly impacting all of the major home ownership costs. Adjust the growth rates and percentage of income spent on housing below to see how your housing costs could change over the next 10 years — and what income you'd need to keep up.
Comparing Against the Market
Price Per Sq Ft
vs Other Active Listings
Avg $/sqft
vs Homes Sold Last Month
Median $/sqft
Current Market Trends
Median Price Per Square Foot
The median price per square foot of homes sold in this area each month. Compare this to this listing's price per square foot to gauge whether the home is priced in line with recent sales.
Historicals for This Listing
Zestimate History ($/sqft)
Price History
| Date | Event | Price |
|---|---|---|
| 2026-08-13 | Price change | $575,000 |
| 2026-04-10 | Listed for sale | $595,000 |
| 2018-09-05 | Sold | $135,000 |
| 2018-08-22 | Pending sale | $158,900 |
| 2018-08-11 | Listed for sale | $158,900 |
 View on Zillow