



2946 Broadway St, Indianapolis, IN, 46205
About This Home
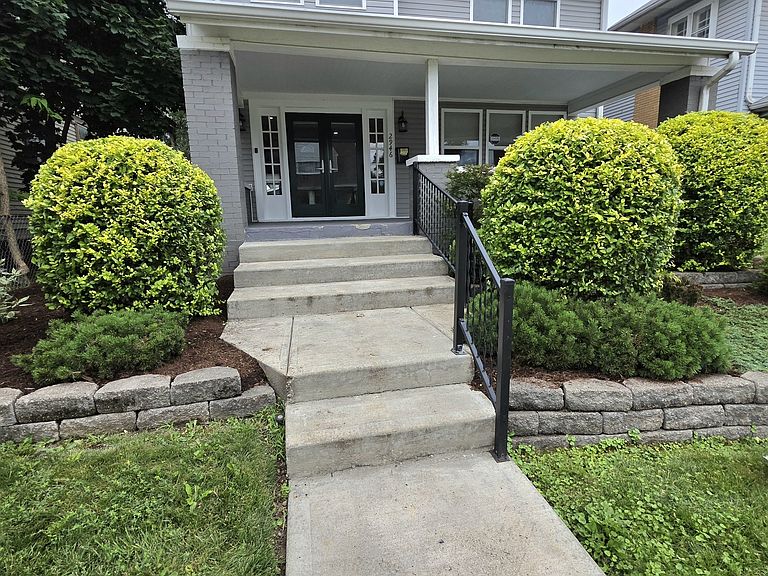
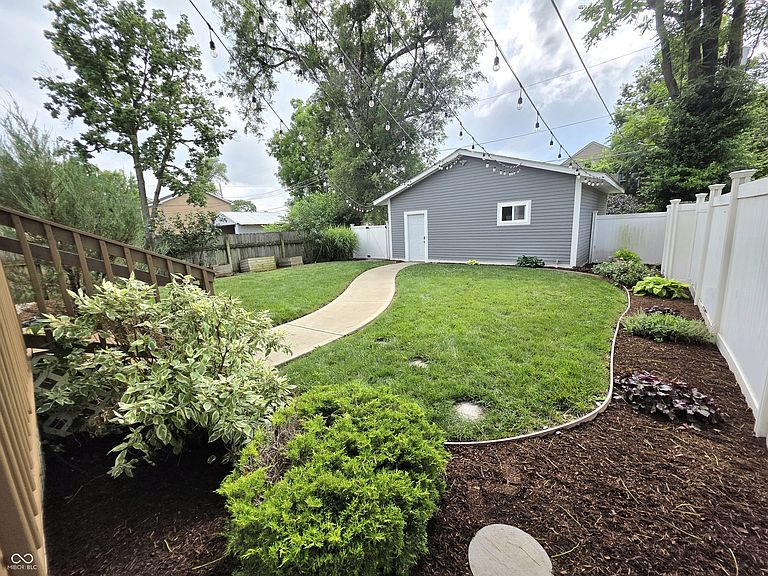
WHEN IT HAS GOOD BONES...AND...IT'S BEEN CARED FOR AND THOUGHTFULLY REJUVENATED...IT'S WISE TO TAKE A LOOK!!!...A typically larger, older structure comprised of smaller rooms, when opened up skillfully, can render an impressive final result! Such is the case here!!!...Visually from the curb there aren't the usual evidences of sagging and mis-allignment, but rather clean, straight lines clad in durable materials, and in a color pallette that is tasteful, and enduringly so. All of the basics have been addressed, and then some. Siding, roofing, windows, mechanicals, electrical, and plumbing. The interior open layout has been dutifully executed with reinforcement to accommodate the expansive spaces. The level floors and straight door jams are a testament to work well performed. Lots of space with a light airy feel characterizes this impressive example of architectural transformation. The first floor is casual ideal for entertaining and familial closeness, but there is a Hearth room which affords some getaway space. The half bath is situated away from traffic and is private. An extra wide, dual access stairway leads to a large landing area accessing the four bedrooms, common bath with washer/dryer and upper level conventional staircase. All bedrooms feature abundant closet space and personal televisions. The third floor is fully finished, has windows and has a door at the stairway entrance for EXTRA PRIVACY! The clean and bright basement is, most importantly, CONSISTENTLY DRY and free of odor. The front and rear yards are niclely landscaped with newer cement walkways and there is a privacy fence for the rear yard. The newer 2 car garage is clad with cementious clapboards and has an operator. When the foundation and cement pad were poured the pad was extended to accommodate extra parking outside of the yard gate. This home is an exceptional offering not often found! Schedule a showing before it is gone!
Getting Around
 Somewhat Walkable
 Some Transit
 Very Bikeable
Schools
Construction
Condition
- Property condition: Updated/Remodeled
- Year built: 1910
Materials
- Foundation: Block
- Construction materials: Vinyl With Brick
Type & Style
- Home type: SingleFamily
- Architectural style: Traditional
- Property subType: Residential,Single Family Residence
Interior
Appliances
- Appliances included: Dishwasher,Dryer,Electric Water Heater,Disposal,MicroHood,Gas Oven,Refrigerator,Washer
- Laundry features: Laundry Closet,Upper Level
Basement
- Has basement: Yes
- Basement: Partial,Storage Space,Unfinished
Bedroom2
- Level: Upper
- Area: 156
- Dimensions: 13x12
Bedroom3
- Level: Upper
- Area: 156
- Dimensions: 13x12
Bedroom4
- Level: Upper
- Area: 100
- Dimensions: 10x10
Bedrooms & Bathrooms
- Bedrooms: 4
- Bathrooms: 3
- Full bathrooms: 2
- 1/2 bathrooms: 1
- Main level bathrooms: 1
Dining Room
- Level: Main
- Area: 132
- Dimensions: 12x11
Features
- Attic Stairway,High Ceilings,Kitchen Island,Hardwood Floors,High Speed Internet,Eat-in Kitchen,Pantry,Smart Thermostat
- Window features: WoodWorkStain/Painted
- Flooring: Hardwood
- Number of fireplaces: 2
- Fireplace features: Great Room,Hearth Room
- Fireplace: Yes
- Attic: Permanent Stairs
- Finished area below ground: 0
Great Room
- Level: Main
- Area: 312
- Dimensions: 24x13
Hearth Room
- Level: Main
- Area: 156
- Dimensions: 13x12
Heating & Cooling
- Heating features: Zoned,Forced Air,Natural Gas,High Efficiency (90%+ AFUE )
- Cooling features: Central Air,Dual
Interior Area
- Total structure area: 3,204
- Total interior livable area: 3,204 sqft
Kitchen
- Level: Main
- Area: 154
- Dimensions: 14x11
Laundry
- Features: Tile-Ceramic
- Level: Upper
- Dimensions: 5x5 !
Master Bedroom
- Level: Upper
- Area: 216
- Dimensions: 18x12
Play Room
- Level: Upper
- Area: 338
- Dimensions: 26x13
Property
Details
- Parcel number: 490625142020000101
- Other equipment: Radon System
- Horse amenities: None
Features
- Levels: Three Or More
- Patio & porch: Covered,Porch
- Exterior features: Sprinkler System
- Fencing: Fenced,Full,Privacy
Lot
- Lot size: 5,227 sqft
- Features: Curbs,Sidewalks,Storm Sewer,Street Lights,Mature Trees
Parking
- Total spaces: 2
- Parking features: Detached
- Has garage: Yes
- Attached garage spaces: 2
- Covered spaces: 2
Climate Risk is Financial Risk
Every home has a financial story beyond the listing price. Below, you’ll see the climate risks that could affect this property — and in Bills & Affordability, how those risks may influence repairs, insurance, utilities, and long-term value.
Biggest Threats for This Home
- Cold Wave

- Heat Wave

- Inland Flooding

How This Home’s Risks Compare
FEMA Declared Disasters Across Indiana Counties
Understanding the Costs
Financial advisors generally recommend spending no more than 30% of your gross household income on housing costs. In practice, many households stretch to 35% or beyond — especially in high-cost markets.
Estimated Costs Today
| Monthly | Annual | |
|---|---|---|
| Mortgage | $2,123 | $25,476 |
| Home Insurance * | $281 | $3,372 |
| Property Taxes | $786 | $9,432 |
| Electricity | $293 | $3,524 |
| Total | $3,483 | $41,796 |
Income You'd Need if You Spent...
Indiana FAIR Plan Programs
Indiana Basic Property Insurance Underwriting Association
 Wildfire
 Hail
Hail Wind
WindHow Costs Could Change Over Time
Climate risk is quickly impacting all of the major home ownership costs. Adjust the growth rates and percentage of income spent on housing below to see how your housing costs could change over the next 10 years — and what income you'd need to keep up.
Comparing Against the Market
Price Per Sq Ft
vs Other Active Listings
Avg $/sqft
vs Homes Sold Last Month
Median $/sqft
Current Market Trends
Median Price Per Square Foot
The median price per square foot of homes sold in this area each month. Compare this to this listing's price per square foot to gauge whether the home is priced in line with recent sales.
Historicals for This Listing
Zestimate History ($/sqft)
Price History
| Date | Event | Price |
|---|---|---|
| 2026-08-14 | Price change | $414,900 |
| 2026-07-16 | Price change | $419,900 |
| 2026-07-04 | Listed for sale | $439,900 |
| 2022-06-09 | Sold | $331,000 |
| 2022-05-21 | Pending sale | $304,900 |
| 2022-05-18 | Listed for sale | $304,900 |
| 2018-05-08 | Sold | $242,500 |
| 2018-04-11 | Pending sale | $240,000 |
| 2018-04-05 | Listed for sale | $240,000 |
| 2018-04-03 | Pending sale | $240,000 |
| 2018-03-12 | Listed for sale | $240,000 |
| 2017-03-14 | Sold | $28,000 |
| 2016-12-01 | Price change | $35,000 |
| 2016-11-02 | Listed for sale | $42,000 |
 View on Zillow