



450 Bull Swamp Rd, Saint Matthews, SC, 29135
About This Home
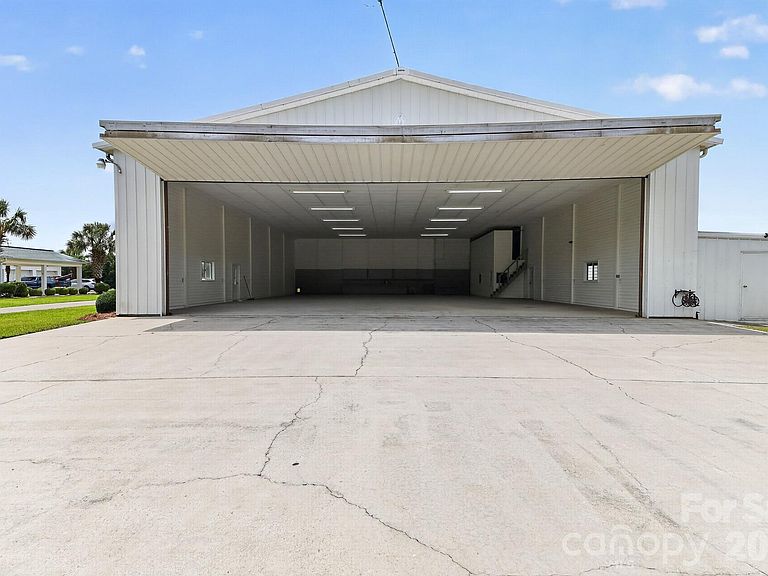
A private, gated aviation estate on approximately 54 acres, offering the ideal blend of privacy, comfort, and practical aviation capability. This is not an airpark and not a shared-use environment — the paved runway and acreage are included in the sale, giving you full control, full privacy, and the freedom to fly on your own schedule. The 2,675' paved private runway supports a wide range of aircraft, including twins such as the Cessna 310 shown in the property video. Takeoffs require only a portion of the runway, offering confidence and flexibility for pilots who value performance and safety. The 4,958 sq ft, 6-bedroom residence includes 5 full and 2 half baths, multiple ensuite bedrooms, generous common areas, and a relaxed, welcoming feel suited for everyday living or hosting. One of the standout features is the expansive party/entertainment room, offering exceptional square footage and a full kitchenette (no range/oven). This versatile space is ideal for gatherings, recreation, or future customization. The property also includes a 60' x 70' hangar with a 50' hangar door and direct access to the runway. The hangar features an office and a third half bath, offering flexibility for aviation use, vehicle storage, equipment, or workshop needs. The surrounding acreage includes open fields, wooded buffers, and long sightlines across the property, creating a peaceful rural setting with room for additional structures, agricultural use, or recreational amenities. Set behind a private gated entrance and surrounded by open land, this estate offers the serenity of a country retreat with the rare advantage of a private runway and hangar. Ideal for aviators who prefer a laid-back, comfortable country estate — one with enough acreage to ensure privacy, but without the formality or upkeep of a grand luxury compound. Final heated square footage are shown on floor plans.
Getting Around
 Car-Dependent
 Very Limited Transit
 Somewhat Bikeable
Schools
Construction
Condition
- Year built: 1984
Materials
- Foundation: Slab
- Construction materials: Vinyl
Type & Style
- Home type: SingleFamily
- Property subType: Single Family Residence
Interior
Appliances
- Appliances included: Dishwasher,Electric Cooktop
- Laundry features: Main Level
Bedroom S
- Features: En Suite Bathroom
- Level: Main
- Area: 311.355
- Dimensions: 16' 10" X 18' 6"
Bedroom S
- Features: En Suite Bathroom
- Level: Upper
- Area: 222.2886
- Dimensions: 12' 7" X 17' 8"
Bedroom S
- Features: En Suite Bathroom
- Level: Upper
- Area: 79.0039
- Dimensions: 8' 2" X 9' 8"
Bedroom S
- Features: En Suite Bathroom
- Level: Upper
- Area: 201.3914
- Dimensions: 14' 10" X 13' 7"
Bedroom S
- Features: En Suite Bathroom
- Level: Upper
- Area: 176.295
- Dimensions: 11' 6" X 15' 4"
Bedroom S
- Level: Main
- Area: 141.795
- Dimensions: 11' 6" X 12' 4"
Bedroom S
- Level: Main
- Area: 136.9914
- Dimensions: 11' 10" X 11' 7"
Bedrooms & Bathrooms
- Bedrooms: 6
- Bathrooms: 7
- Full bathrooms: 5
- 1/2 bathrooms: 2
- Main level bedrooms: 6
Features
- Finished area below ground: 0
- Finished area above ground: 4,958
Flex Space
- Features: Open Floorplan,See Remarks
- Level: Main
- Area: 1200
- Dimensions: 40' 0" X 30' 0"
Heating & Cooling
- Heating features: Heat Pump,Space Heater,Zoned,Other
- Cooling features: Heat Pump,Zoned,Other
Interior Area
- Total structure area: 4,958
- Total interior livable area: 4,958 sqft
Kitchen
- Level: Main
- Area: 1500
- Dimensions: 50' 0" X 30' 0"
Primary Bedroom
- Features: None
- Level: Main
- Area: 225
- Dimensions: 15' 0" X 15' 0"
Property
Details
- Parcel number: 046000037
- Zoning: AG
- Special condition: Estate
Features
- Levels: One and One Half
- Stories: 1
- Pool features: In Ground
- Waterfront features: None
Lot
- Lot size: 54 Acres
Parking
- Total spaces: 3
- Parking features: Other - See Remarks,Garage on Main Level
- Has garage: Yes
- Attached garage spaces: 3
- Covered spaces: 3
Climate Risk is Financial Risk
Every home has a financial story beyond the listing price. Below, you’ll see the climate risks that could affect this property — and in Bills & Affordability, how those risks may influence repairs, insurance, utilities, and long-term value.
Biggest Threats for This Home
- Ice Storm

- Strong Wind

- Tornado

- Cold Wave

- Drought

- Hail

- Hurricane

- Heat Wave

- Inland Flooding

- Lightning

How This Home’s Risks Compare
FEMA Declared Disasters in Calhoun County and South Carolina
Understanding the Costs
Financial advisors generally recommend spending no more than 30% of your gross household income on housing costs. In practice, many households stretch to 35% or beyond — especially in high-cost markets.
Estimated Costs Today
| Monthly | Annual | |
|---|---|---|
| Mortgage | $20,226 | $242,712 |
| Home Insurance * | $174 | $2,088 |
| Property Taxes | $1,200 | $14,400 |
| Electricity | $476 | $5,721 |
| Total | $22,076 | $264,912 |
Income You'd Need if You Spent...
South Carolina FAIR Plan Programs
How Costs Could Change Over Time
Climate risk is quickly impacting all of the major home ownership costs. Adjust the growth rates and percentage of income spent on housing below to see how your housing costs could change over the next 10 years — and what income you'd need to keep up.
Comparing Against the Market
Price Per Sq Ft
vs Other Active Listings
Avg $/sqft
vs Homes Sold Last Month
Median $/sqft
Current Market Trends
No market data available for this area
Historicals for This Listing
Zestimate History ($/sqft)
No zestimate history available
Price History
| Date | Event | Price |
|---|---|---|
| 2026-06-21 | Listed for sale | $4,000,000 |
| 2015-12-02 | Sold | $20,000 |
| 2010-08-25 | Sold | $1,000 |
 View on Zillow