



4600 Tudor Rose Gln, Stockton, CA, 95212
About This Home
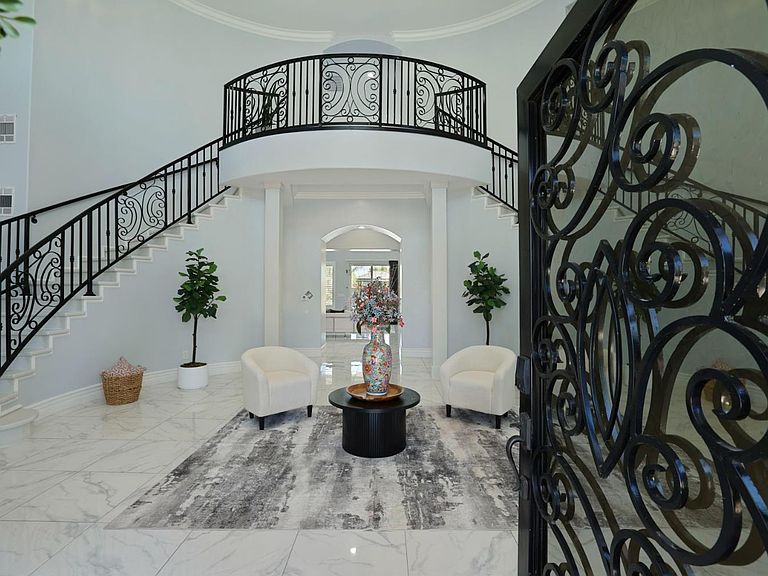
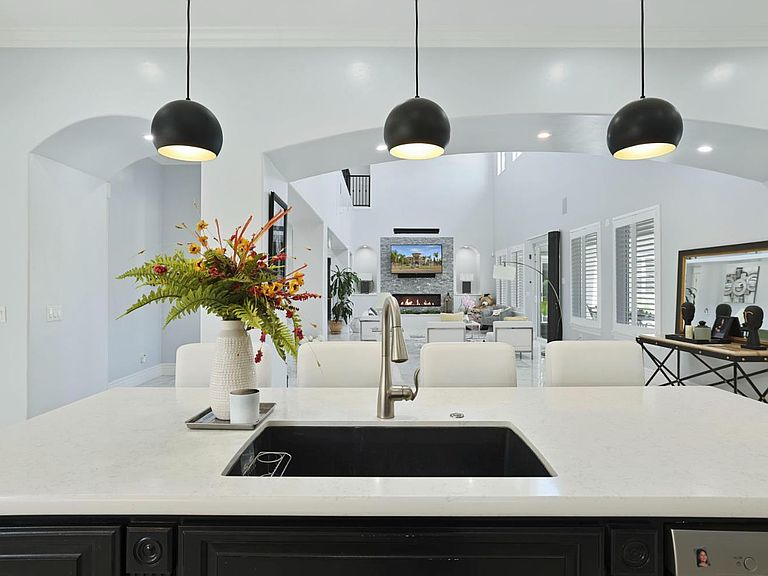
Set behind its private gates in desirable Morada area, this luxury estate offers resort-style living on a grand scale. Spanning approximately 9,000 square feet and sat between walls of trees, the main residence blends grand architecture with modern comfort, creating a home that is equally suited for everyday living and large-scale entertaining. Inside, expansive living spaces are filled with natural light and designed with both elegance and functionality. The home features a detached gym, along with a spacious bonus room that can serve as a media lounge, game room, or additional guest house. Designed for year-round enjoyment, the outdoor amenities transform the property into a private retreat. A sparkling swimming pool and relaxing spa anchor the backyard, complemented by a fully equipped outdoor kitchen and generous patio space ideal for hosting gatherings or spending time with family. Whether intimate evenings or large celebrations, the grounds offer the flexibility and setting to accommodate it. A fully paid for solar system, enhances energy efficiency without compromising comfort or style. This gated Morada estate is a rare opportunity to experience privacy, scale, and resort-inspired living in one remarkable property.
Getting Around
 Car-Dependent
 No Nearby Transit
 Somewhat Bikeable
Schools
Construction
Condition
- Year built: 2020
Materials
- Foundation: Slab
- Roof: Tile
- Construction materials: Stone,Stucco,Frame
Type & Style
- Home type: SingleFamily
- Architectural style: Mediterranean,Modern/High Tech,Spanish
- Property subType: Single Family Residence
Interior
Appliances
- Laundry features: Cabinets,Laundry Closet,Sink,Ground Floor,Inside Room
Bedrooms & Bathrooms
- Bedrooms: 5
- Bathrooms: 6
- Full bathrooms: 5
- Partial bathrooms: 1
Dining Room
- Features: Formal Room
Features
- Flooring: Carpet,Stone,Vinyl,Marble,Wood
- Number of fireplaces: 1
- Fireplace features: Gas
- Fireplace: Yes
Heating & Cooling
- Heating features: Central
- Cooling features: Ceiling Fan(s),Central Air
Interior Area
- Total structure area: 0
- Total interior livable area: 8,210 sqft
Kitchen
- Features: Pantry Closet,Slab Counter,Kitchen Island
Property
Details
- Parcel number: 086700100000
- Zoning: SFR
- Special condition: Standard
Features
- Levels: Two
- Stories: 2
- Private pool: Yes
- Pool features: In Ground,Pool/Spa Combo,Gunite
- Fencing: Masonry
- Topography of land: Level,Trees Many,Level,Trees Many
Lot
- Lot size: 1.09 Acres
- Features: Auto Sprinkler F&R,Corner Lot,Private,Landscape Back,Landscape Front
Parking
- Total spaces: 4
- Parking features: 24'+ Deep Garage,RV Access/Parking,RV Storage,Electric Vehicle Charging Station(s),Garage Door Opener,Garage Faces Side,Guest,Interior Access
- Has garage: Yes
- Attached garage spaces: 4
- Covered spaces: 4
Climate Risk is Financial Risk
Every home has a financial story beyond the listing price. Below, you’ll see the climate risks that could affect this property — and in Bills & Affordability, how those risks may influence repairs, insurance, utilities, and long-term value.
Biggest Threats for This Home
- Earthquake

- Heat Wave

- Inland Flooding

How This Home’s Risks Compare
FEMA Declared Disasters in San Joaquin County and California
Understanding the Costs
Financial advisors generally recommend spending no more than 30% of your gross household income on housing costs. In practice, many households stretch to 35% or beyond — especially in high-cost markets.
Estimated Costs Today
| Monthly | Annual | |
|---|---|---|
| Mortgage | $15,164 | $181,968 |
| Home Insurance * | $840 | $10,080 |
| Property Taxes | $3,121 | $37,452 |
| Electricity | $1,760 | $21,126 |
| Total | $20,885 | $250,620 |
Income You'd Need if You Spent...
California FAIR Plan Programs

How Costs Could Change Over Time
Climate risk is quickly impacting all of the major home ownership costs. Adjust the growth rates and percentage of income spent on housing below to see how your housing costs could change over the next 10 years — and what income you'd need to keep up.
Comparing Against the Market
Price Per Sq Ft
vs Other Active Listings
Avg $/sqft
vs Homes Sold Last Month
Median $/sqft
Current Market Trends
Median Price Per Square Foot
The median price per square foot of homes sold in this area each month. Compare this to this listing's price per square foot to gauge whether the home is priced in line with recent sales.
Historicals for This Listing
Zestimate History ($/sqft)
Price History
| Date | Event | Price |
|---|---|---|
| 2026-07-01 | Listed for sale | $2,999,000 |
| 2025-12-02 | Listing removed | $3,000,000 |
| 2025-08-23 | Listed for sale | $3,000,000 |
| 2016-12-29 | Sold | $295,000 |
| 2011-04-08 | Sold | $140,000 |
| 2010-03-10 | Sold | $164,485 |
 View on Zillow