


451 Golf Course Road, South Burlington, VT, 05403
About This Home
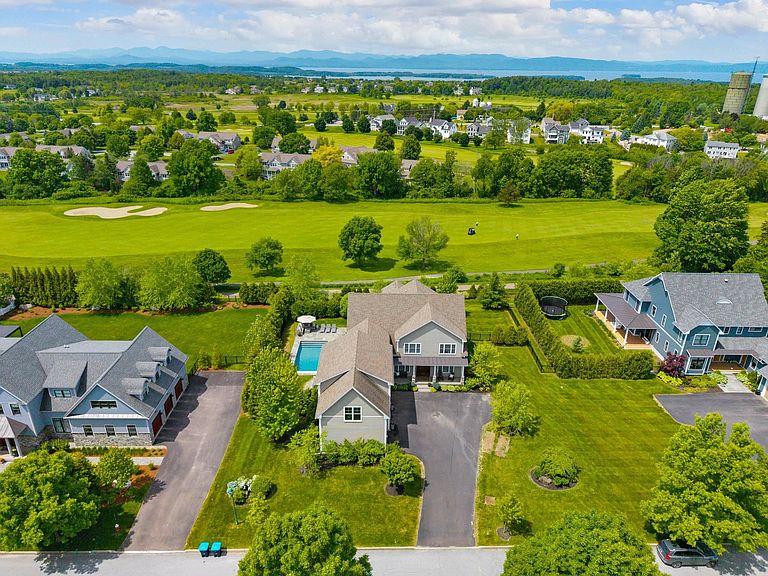
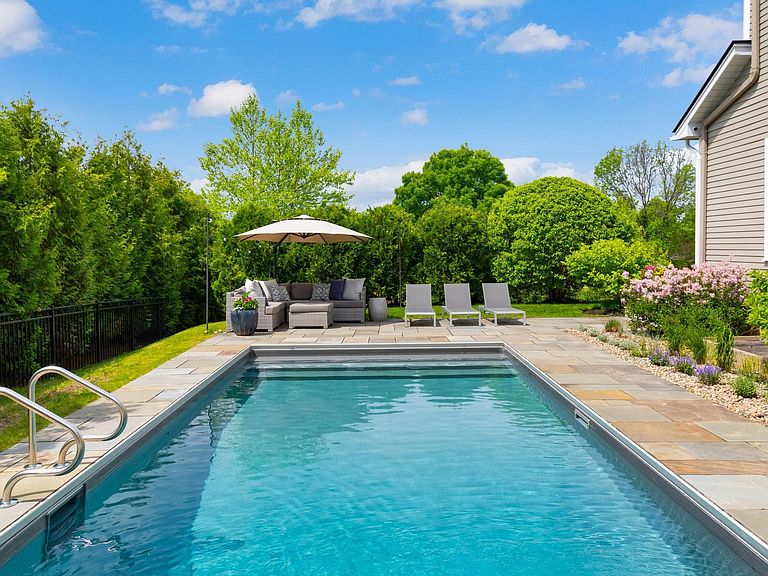
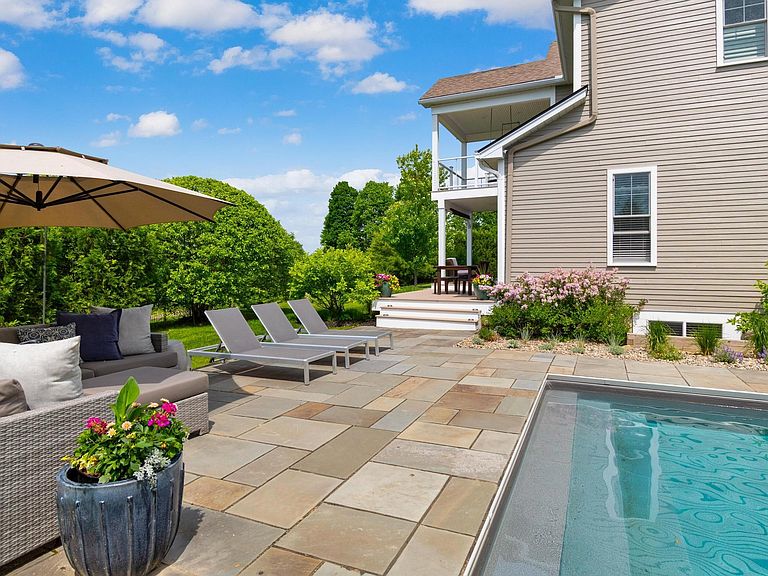
Welcome to your own private staycation! If you’ve been dreaming of a home that feels like a luxury resort every single day, this is the one. Perfectly positioned right on the edge of the green, this incredible property serves up breathtaking, panoramic golf course views right from your back door. The real showstopper here is the backyard oasis, which features a spectacular, sparkling private pool surrounded by a massive patio layout. This outdoor space is custom-built for summer pool parties, weekend barbecues, or just lounging in the sun while watching the golfers cruise by. Turn-key pool homes on the golf course are incredibly rare in this market, making this an absolute must-see. Step inside to find a bright, beautifully designed layout with large windows that frame your backyard views perfectly. The home boasts a premium golf course lot that offers unmatched views, manicured surroundings, and a deep sense of open space and privacy. Inside, the luxury living spaces feature a seamless indoor-outdoor flow specifically designed for entertaining family and friends. Whether you are an avid golfer who wants to walk right onto the course, or you just appreciate the peace, quiet, and prestige of golf community living, this property delivers the ultimate lifestyle upgrade. Don't wait on this incredible opportunity to own your dream backyard paradise. This home offers a gorgeous in-ground pool, an expansive sun deck, and all the space you need to live the resort life without ever leaving your driveway. It is the perfect blend of luxury, entertainment, and relaxation all wrapped into one perfect property. Ready to spend your summer by the pool?
Getting Around
 Car-Dependent
 Minimal Transit
 Somewhat Bikeable
Schools
Construction
Condition
- Year built: 2014
Materials
- Foundation: Concrete
- Roof: Shingle
- Construction materials: Wood Frame
Type & Style
- Home type: SingleFamily
- Architectural style: Colonial,Contemporary
- Property subType: Single Family Residence
Interior
Appliances
- Appliances included: Dishwasher,Disposal,Dryer,Refrigerator,Washer
- Laundry features: 2nd Floor Laundry
Basement
- Has basement: Yes
- Basement: Full,Interior Entry
Bedrooms & Bathrooms
- Bedrooms: 4
- Bathrooms: 5
- Full bathrooms: 3
- 3/4 bathrooms: 1
- 1/2 bathrooms: 1
Features
- Dining Area,Kitchen Island,Natural Light,Walk-In Closet(s),Walk-in Pantry
- Window features: Screens
- Flooring: Carpet,Tile,Wood
- Fireplace features: Gas
- Fireplace: Yes
- Finished area below ground: 1,200
- Finished area above ground: 4,070
Heating & Cooling
- Heating features: Forced Air
- Cooling features: Central Air
Interior Area
- Total structure area: 7,031
- Total interior livable area: 5,270 sqft
Property
Details
- Parcel number: 60018812879
- Zoning description: res
Features
- Levels: Two
- Stories: 2
- Private pool: Yes
- Pool features: In Ground
- Patio & porch: Patio,Porch,Covered Porch
- Fencing: Dog Fence,Full
- Frontage length: Road frontage: 125
Lot
- Lot size: 0.48 Acres
- Features: Abuts Golf Course,Neighborhood
Parking
- Total spaces: 3
- Parking features: Paved
- Has garage: Yes
- Attached garage spaces: 3
- Covered spaces: 3
Climate Risk is Financial Risk
Every home has a financial story beyond the listing price. Below, you’ll see the climate risks that could affect this property — and in Bills & Affordability, how those risks may influence repairs, insurance, utilities, and long-term value.
Biggest Threats for This Home
- Lightning

- Winter Weather

- Inland Flooding

- Ice Storm

- Strong Wind

How This Home’s Risks Compare
FEMA Declared Disasters Across Vermont Counties
Understanding the Costs
Financial advisors generally recommend spending no more than 30% of your gross household income on housing costs. In practice, many households stretch to 35% or beyond — especially in high-cost markets.
Estimated Costs Today
| Monthly | Annual | |
|---|---|---|
| Mortgage | $9,733 | $116,796 |
| Home Insurance | $390 | $4,680 |
| Property Taxes | $2,310 | $27,720 |
| Electricity | $670 | $8,044 |
| Total | $13,103 | $157,236 |
Income You'd Need if You Spent...
How Costs Could Change Over Time
Climate risk is quickly impacting all of the major home ownership costs. Adjust the growth rates and percentage of income spent on housing below to see how your housing costs could change over the next 10 years — and what income you'd need to keep up.
Comparing Against the Market
Price Per Sq Ft
vs Other Active Listings
Avg $/sqft
vs Homes Sold Last Month
Median $/sqft
Current Market Trends
Median Price Per Square Foot
The median price per square foot of homes sold in this area each month. Compare this to this listing's price per square foot to gauge whether the home is priced in line with recent sales.
Historicals for This Listing
Zestimate History ($/sqft)
Price History
| Date | Event | Price |
|---|---|---|
| 2026-07-29 | Price change | $1,925,000 |
| 2026-06-05 | Price change | $2,099,000 |
| 2026-05-13 | Listed for sale | $2,299,000 |
| 2026-05-13 | Listing removed | $14,900 |
| 2026-05-02 | Price change | $14,900 |
| 2026-04-17 | Listed for rent | $17,500 |
| 2017-02-10 | Sold | $922,500 |
| 2016-10-03 | Listed for sale | $999,900 |
| 2016-07-27 | Listing removed | $1,195,000 |
| 2016-05-10 | Listed for sale | $1,195,000 |
| 2015-12-27 | Listing removed | $1,149,900 |
| 2015-09-29 | Price change | $1,149,900 |
| 2015-08-18 | Listed for sale | $1,199,900 |
| 2014-11-07 | Listing removed | $1,175,000 |
| 2014-10-23 | Listed for sale | $1,175,000 |
| 2014-06-26 | Sold | $240,000 |
| 2012-09-13 | Listing removed | $1,168,300 |
| 2012-02-24 | Listed for sale | $1,168,300 |
 View on Zillow