
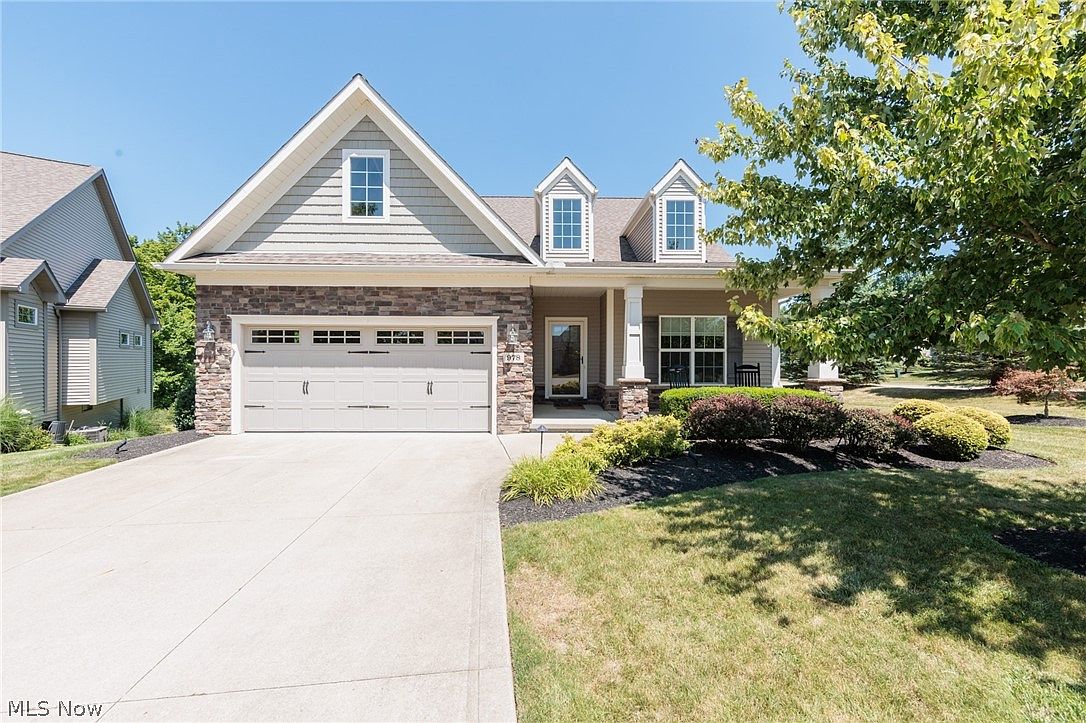


978 Cangemi Ct, Macedonia, OH, 44056
About This Home
Welcome to 978 Cangemi Ct, located at The Villas at Taramina - An active adult cluster home community. This is the home many have been waiting for. It checks many boxes. 1st box- built by a custom home builder. And it shows from the Crown molding to the picture molding, to the built in Bookcases with bench/storage, Vaulted ceilings, Pella Low E windows, hardwood floors. along with beautiful cased doorways, windows, and 5" baseboards, most doorways are ADA compliant, glass pocket doors leading into the flex room, designer lighting & more. Kitchen includes cherry cabinets, granite countertop and recently installed stainless steel appliances. The primary bedroom has a vaulted ceiling, along with an en-suite bath which includes 2 sinks, granite top and a beautiful custom tile shower. Then the next big box to be checked is the sunroom that leads out to a covered composite deck, which you can also walk out onto from the primary bedroom, how's that for your morning coffee routine. Also on the the 1st floor-There are 2 bedrooms, full bath, along with a flex room, dining area, adjacent to the kitchen and great room with fireplace. All of this looking out onto what is a premiere wooded lot. One of the best lots in the community, only a handful have this type of view. Another box to check is the finished walk out lower level, with full bath & patio The lower level also has an additional storage area. The community offers a community center, that hosts monthly events for the homeowners & you also have the ability to rent it, for your own use. Centrally located to the Rt. 82 corridor, with various restaurants, grocery stores & more. Not far from the turnpike & 271. Built with ease of use in mind. Recent updates include a furnace, hot water tank and humidifier,(2026) Many energy efficient features were incorporated into these homes when built. So many nice appointments/features throughout the home. A lock and leave home. But don't take my word for it, schedule a time to view.
Getting Around
 Car-Dependent
 Very Limited Transit
 Somewhat Bikeable
Schools
Construction
Condition
- Year built: 2011
Materials
- Foundation: Block
- Roof: Asphalt,Fiberglass
- Construction materials: Stone,Vinyl Siding
Other
- Builder name: Coblentz Homes
Type & Style
- Home type: SingleFamily
- Architectural style: Cluster Home,Craftsman
- Property subType: Multi Family,Single Family Residence
Interior
Appliances
- Laundry features: Washer Hookup,Electric Dryer Hookup,Main Level,Laundry Room
Basement
- Has basement: Yes
- Basement: Exterior Entry,Full,Partially Finished,Storage Space,Walk-Up Access,Walk-Out Access
Bedroom
- Level: First
- Dimensions: 11 x 11
Bedrooms & Bathrooms
- Bedrooms: 2
- Bathrooms: 3
- Full bathrooms: 3
- Main level bathrooms: 2
- Main level bedrooms: 2
Den
- Level: First
- Dimensions: 11 x 11
Dining Room
- Level: First
- Dimensions: 12 x 14
Features
- Window features: ENERGY STAR Qualified Windows,Screens,Window Treatments
- Number of fireplaces: 1
- Fireplace features: Gas,Ventless
- Fireplace: Yes
- Finished area below ground: 1,500
- Finished area above ground: 1,874
Great Room
- Level: First
- Dimensions: 23 x 14
Heating & Cooling
- Heating features: Forced Air
- Cooling features: Central Air
Interior Area
- Total structure area: 3,374
- Total interior livable area: 3,374 sqft
Kitchen
- Level: First
- Dimensions: 11 x 12
Laundry
- Level: First
- Dimensions: 10 x 10
Primary Bedroom
- Level: First
- Dimensions: 14 x 15
Sunroom
- Level: First
- Dimensions: 8 x 13
Property
Accessibility
- Accessibility features: Accessible Washer/Dryer,Accessible Kitchen Appliances,Accessible Bedroom,Accessible Common Area,Accessible Central Living Area,Central Living Area,Accessible Doors
Details
- Parcel number: 3312995
- Special condition: Standard
Features
- Levels: One
- Stories: 1
- Pool features: None
- Patio & porch: Covered,Deck,Front Porch,Patio
- Exterior features: Sprinkler/Irrigation
- Fencing: None
Lot
- Lot size: 4,787 sqft
- Features: Close to Clubhouse,Corner Lot,Front Yard,Wooded
Parking
- Total spaces: 2
- Parking features: Attached,Garage
- Has garage: Yes
- Attached garage spaces: 2
- Covered spaces: 2
Climate Risk is Financial Risk
Every home has a financial story beyond the listing price. Below, you’ll see the climate risks that could affect this property — and in Bills & Affordability, how those risks may influence repairs, insurance, utilities, and long-term value.
Biggest Threats for This Home
- Hail

- Inland Flooding

- Ice Storm

- Strong Wind

- Winter Weather

- Lightning

- Tornado

How This Home’s Risks Compare
FEMA Declared Disasters Across Ohio Counties
Understanding the Costs
Financial advisors generally recommend spending no more than 30% of your gross household income on housing costs. In practice, many households stretch to 35% or beyond — especially in high-cost markets.
Estimated Costs Today
| Monthly | Annual | |
|---|---|---|
| Mortgage | $2,654 | $31,848 |
| Home Insurance * | $205 | $2,460 |
| Property Taxes | $651 | $7,812 |
| Electricity | $361 | $4,342 |
| Total | $3,871 | $46,452 |
Income You'd Need if You Spent...
Ohio FAIR Plan Programs

How Costs Could Change Over Time
Climate risk is quickly impacting all of the major home ownership costs. Adjust the growth rates and percentage of income spent on housing below to see how your housing costs could change over the next 10 years — and what income you'd need to keep up.
Comparing Against the Market
Price Per Sq Ft
vs Other Active Listings
Avg $/sqft
vs Homes Sold Last Month
Median $/sqft
Current Market Trends
Median Price Per Square Foot
The median price per square foot of homes sold in this area each month. Compare this to this listing's price per square foot to gauge whether the home is priced in line with recent sales.
Historicals for This Listing
Zestimate History ($/sqft)
Price History
| Date | Event | Price |
|---|---|---|
| 2026-07-31 | Listed for sale | $525,000 |
 View on Zillow