


606 N Club Dr, Payson, AZ, 85541
About This Home
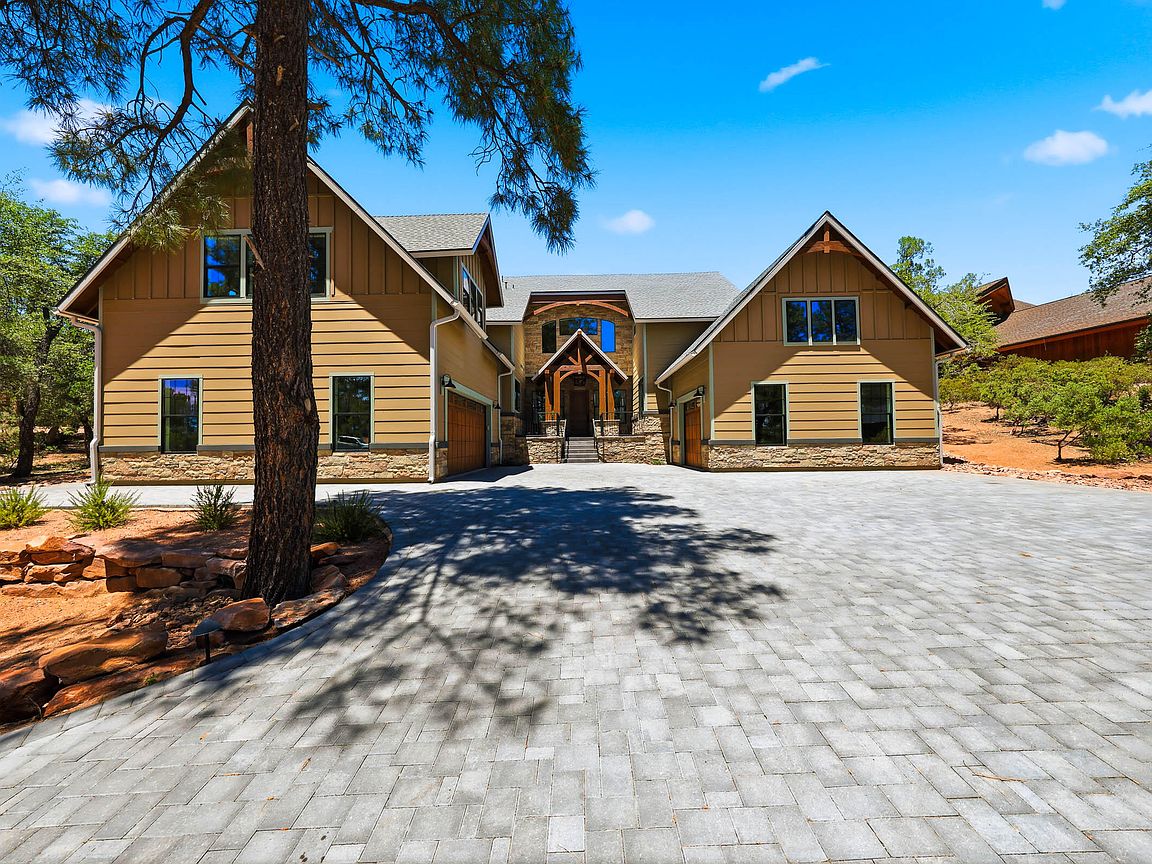
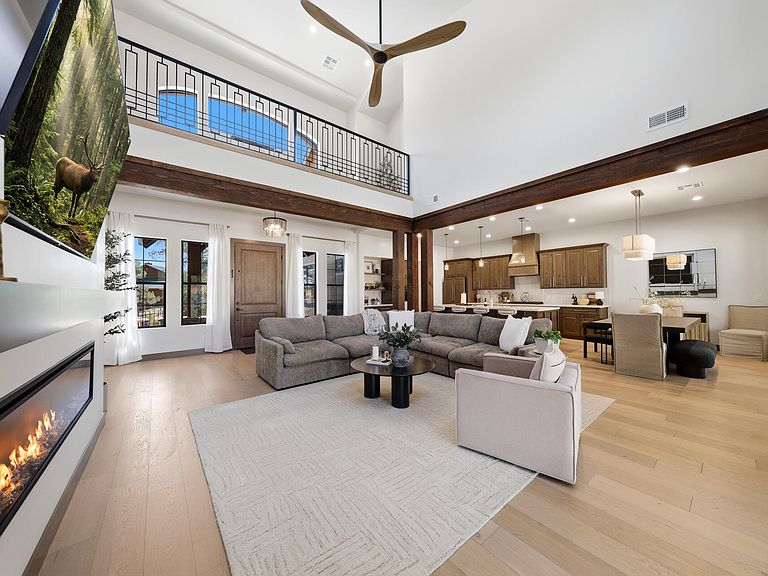
Nestled within the exclusive gated community of Chaparral Pines, this stunning modern Arts & Crafts custom home offers refined mountain living with exceptional golf course views and thoughtful designer finishes throughout. Backing to the first hole of the golf course and ideally located within walking distance of both the clubhouse and Trailhead Recreation Center, this residence combines luxury, convenience, and recreation in one remarkable package. Step inside to light-filled interiors featuring soaring ceilings, engineered hardwood flooring, custom metal railings, and an open-concept design that creates an inviting sense of space. The chef-inspired kitchen showcases custom designer cabinetry, integrated refrigerator panel doors, a custom range hood, propane cooktop, large center island, and Samsung appliances. The spacious floor plan includes beautifully appointed bathrooms with floor-to-ceiling tile surrounds, a versatile bonus rumpus room, abundant attic storage, and dual HVAC systems for year-round comfort. Outdoor living shines with custom landscaping featuring low-maintenance turf, an expansive paver driveway and front walkway, and a covered rear patio accented by custom timber beams and posts--perfect for enjoying the serene golf course setting. Car enthusiasts and hobbyists will appreciate the split garage design offering a two-car garage plus an extended single-car garage with epoxy-coated floors and an adjoining workshop. Additional features include city water and sewer service, composition shingle roofing, and breathtaking second-story views that capture the beauty of the surrounding landscape. Experience elevated mountain living in one of Arizona's premier private golf communities.
Getting Around
 Car-Dependent
 Very Limited Transit
 Somewhat Bikeable
Schools
Construction
Condition
- New construction: Yes
- Year built: 2025
Materials
- Construction materials: Wood Frame,Concrete
Other
- Builder name: Platinum Builders Group
Type & Style
- Home type: SingleFamily
- Property subType: Single Family Residence
Interior
Appliances
- Laundry features: Laundry Room
Bedrooms & Bathrooms
- Bedrooms: 6
- Bathrooms: 4
- Full bathrooms: 3
- 1/2 bathrooms: 1
Features
- Eat-in Kitchen,Breakfast Bar,Living-Dining Combo,Pantry,Walk In Pantry,High Speed Internet
- Flooring: Tile,Wood,Concrete
- Fireplace features: Living Room
- Fireplace: Yes
Heating & Cooling
- Heating features: Electric,Forced Air,Heat Pump,Propane
- Cooling features: Central Air,Split System
Interior Area
- Total structure area: 4,586
- Total interior livable area: 4,586 sqft
Property
Details
- Parcel number: 30287011
- Zoning: SFR
Features
- Exterior features: Drip System
- Fencing: Partial,Wrought Iron
- Has view: Yes
- View description: Trees/Woods,Golf Course
Lot
- Lot size: 0.53 Acres
- Features: Landscaped,On Golf Course
- Lot size dimensions: 183 x 93 x 142 x 96 x 98
Parking
- Total spaces: 3
- Parking features: Tandem,Garage Door Opener,Attached
- Attached garage spaces: 3
- Covered spaces: 3
- Carport: Yes
Climate Risk is Financial Risk
Every home has a financial story beyond the listing price. Below, you’ll see the climate risks that could affect this property — and in Bills & Affordability, how those risks may influence repairs, insurance, utilities, and long-term value.
Biggest Threats for This Home
- Lightning

- Inland Flooding

- Wildfire

- Winter Weather

- Heat Wave

- Strong Wind

How This Home’s Risks Compare
FEMA Declared Disasters in Gila County and Arizona
Understanding the Costs
Financial advisors generally recommend spending no more than 30% of your gross household income on housing costs. In practice, many households stretch to 35% or beyond — especially in high-cost markets.
Estimated Costs Today
| Monthly | Annual | |
|---|---|---|
| Mortgage | $8,843 | $106,116 |
| Home Insurance | $492 | $5,904 |
| Property Taxes | $1,006 | $12,072 |
| Electricity | $485 | $5,827 |
| Total | $10,826 | $129,912 |
Income You'd Need if You Spent...
How Costs Could Change Over Time
Climate risk is quickly impacting all of the major home ownership costs. Adjust the growth rates and percentage of income spent on housing below to see how your housing costs could change over the next 10 years — and what income you'd need to keep up.
Comparing Against the Market
Price Per Sq Ft
vs Other Active Listings
Avg $/sqft
vs Homes Sold Last Month
Median $/sqft
Current Market Trends
Median Price Per Square Foot
The median price per square foot of homes sold in this area each month. Compare this to this listing's price per square foot to gauge whether the home is priced in line with recent sales.
Historicals for This Listing
Zestimate History ($/sqft)
Price History
| Date | Event | Price |
|---|---|---|
| 2026-07-23 | Listed for sale | $1,749,000 |
| 2026-07-18 | Pending sale | $1,749,000 |
| 2026-07-15 | Price change | $1,749,000 |
| 2026-06-12 | Listed for sale | $1,850,000 |
| 2022-07-14 | Sold | $130,000 |
| 2022-05-31 | Listed for sale | $150,000 |
| 2021-02-16 | Sold | $65,000 |
| 2014-12-20 | Listing removed | $169,900 |
| 2013-07-23 | Listed for sale | $169,900 |
 View on Zillow