



687 Easton Court, Castle Rock, CO, 80104
About This Home
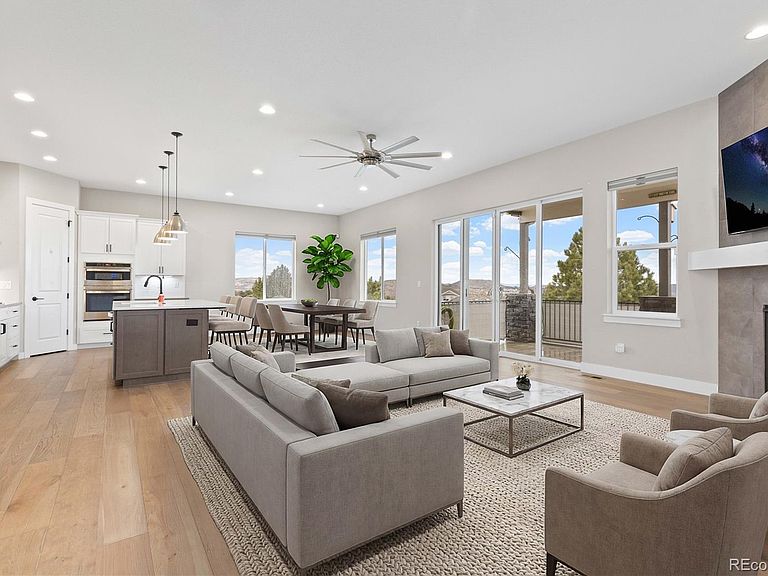
MOVE-IN-READY! HOA shovels your driveway and all sidewalks so truly a lock-and-leave single family home! Plus, Views! Views! Views! Perched in the highly sought-after Plum Creek Fairway Vistas, this stunning home pairs elevated design with truly unforgettable views. From the moment you arrive, the southern-facing driveway, designed to minimize lingering ice and snow, along with HOA-provided snow removal on heavier days, ensures effortless year-round living. A professionally designed, irrigated xeriscape front garden creates a striking first impression while keeping maintenance beautifully simple. Inside, refined finishes and thoughtful craftsmanship by Legend Builder shine throughout. The heart of the home features a newly installed built-in combination microwave and oven, complementing the builder-installed appliances and elevating the already impressive kitchen. Clean lines, upscale details, and abundant natural light create a space that feels both sophisticated and welcoming. The main-floor primary suite offers comfort and convenience, allowing for easy living without sacrificing style. Downstairs, a fully finished walk-out basement with high ceilings provides exceptional additional living space, perfect for entertaining, relaxing, or hosting guests, plus generous storage throughout. The expansive north-facing covered deck and lower-level concrete patio, finished with easy-care synthetic outdoor flooring, frame a beautiful backdrop for everyday living. Enjoy a front-row seat to “The Rock,” sweeping vistas of the Town of Castle Rock, and dazzling town-sponsored fireworks throughout the year. Mornings are painted in soft purples over the mountains, while evenings bring brilliant, kaleidoscopic sunsets that transform with every season. With breathtaking four-season scenery and low-maintenance living, this move-in-ready home offers it all. Ask about our 1% Interest Rate Buy Down with our preferred lender!
Getting Around
 Car-Dependent
 Very Limited Transit
 Somewhat Bikeable
Schools
Construction
Condition
- Year built: 2020
Materials
- Construction materials: Frame,Rock,Stone,Stucco,Vinyl Siding
Type & Style
- Home type: SingleFamily
- Property subType: Single Family Residence
Interior
Appliances
- Appliances included: Dishwasher,Double Oven,Microwave,Range,Refrigerator
Basement
- Has basement: Yes
- Basement: Bath/Stubbed,Finished,Sump Pump,Walk-Out Access
Bathroom
- Level: Main
- Area: 66
- Dimensions: 6 x 11
Bathroom
- Features: En Suite Bathroom,Primary Suite
- Level: Main
- Area: 110
- Dimensions: 10 x 11
Bathroom
- Level: Basement
- Area: 45
- Dimensions: 5 x 9
Bedroom
- Level: Main
- Area: 156
- Dimensions: 12 x 13
Bedroom
- Level: Main
- Area: 154
- Dimensions: 11 x 14
Bedroom
- Features: Primary Suite
- Level: Main
- Area: 224
- Dimensions: 14 x 16
Bedroom
- Level: Basement
- Area: 156
- Dimensions: 12 x 13
Bedrooms & Bathrooms
- Bedrooms: 4
- Bathrooms: 3
- Full bathrooms: 1
- 3/4 bathrooms: 2
- Main level bathrooms: 2
- Main level bedrooms: 3
Family Room
- Level: Basement
- Area: 522
- Dimensions: 18 x 29
Features
- Ceiling Fan(s),Entrance Foyer,High Ceilings,Kitchen Island,Open Floorplan,Primary Suite,Quartz Counters,Radon Mitigation System,Smoke Free,Walk-In Closet(s)
- Window features: Double Pane Windows,Window Coverings,Window Treatments
- Flooring: Carpet,Tile,Wood
- Number of fireplaces: 1
- Fireplace features: Gas Log,Living Room
- Fireplace: Yes
- Finished area below ground: 1,261
- Finished area above ground: 1,984
Heating & Cooling
- Heating features: Forced Air,Natural Gas
- Cooling features: Central Air
Interior Area
- Total structure area: 3,968
- Total interior livable area: 3,968 sqft
Kitchen
- Level: Main
- Area: 187
- Dimensions: 11 x 17
Laundry
- Level: Main
- Area: 63
- Dimensions: 7 x 9
Living Room
- Level: Main
- Area: 304
- Dimensions: 16 x 19
Property
Details
- Parcel number: R0392847
- Special condition: Standard
- Exclusions: Washer And Dryer And Seller's Personal Property
Features
- Levels: One
- Stories: 1
- Patio & porch: Covered,Deck,Patio
- Exterior features: Lighting,Rain Gutters,Smart Irrigation
- Fencing: None
- Has view: Yes
- View description: Golf Course,Mountain(s)
Lot
- Lot size: 6,403 sqft
- Features: Cul-De-Sac,Irrigated,Landscaped,Level,Master Planned,Meadow,On Golf Course,Sloped,Sprinklers In Front,Sprinklers In Rear
Parking
- Total spaces: 2
- Parking features: Dry Walled,Insulated Garage,Lighted,Garage Door Opener,Storage
- Has garage: Yes
- Attached garage spaces: 2
- Covered spaces: 2
Climate Risk is Financial Risk
Every home has a financial story beyond the listing price. Below, you’ll see the climate risks that could affect this property — and in Bills & Affordability, how those risks may influence repairs, insurance, utilities, and long-term value.
Biggest Threats for This Home
- Lightning

- Hail

- Wildfire

- Winter Weather

- Inland Flooding

- Strong Wind

- Tornado

How This Home’s Risks Compare
FEMA Declared Disasters Across Colorado Counties
Understanding the Costs
Financial advisors generally recommend spending no more than 30% of your gross household income on housing costs. In practice, many households stretch to 35% or beyond — especially in high-cost markets.
Estimated Costs Today
| Monthly | Annual | |
|---|---|---|
| Mortgage | $4,191 | $50,292 |
| Home Insurance * | $424 | $5,088 |
| Property Taxes | $393 | $4,716 |
| Electricity | $299 | $3,594 |
| Total | $5,307 | $63,684 |
Income You'd Need if You Spent...
Colorado FAIR Plan Programs
How Costs Could Change Over Time
Climate risk is quickly impacting all of the major home ownership costs. Adjust the growth rates and percentage of income spent on housing below to see how your housing costs could change over the next 10 years — and what income you'd need to keep up.
Comparing Against the Market
Price Per Sq Ft
vs Other Active Listings
Avg $/sqft
vs Homes Sold Last Month
Median $/sqft
Current Market Trends
Median Price Per Square Foot
The median price per square foot of homes sold in this area each month. Compare this to this listing's price per square foot to gauge whether the home is priced in line with recent sales.
Historicals for This Listing
Zestimate History ($/sqft)
Price History
| Date | Event | Price |
|---|---|---|
| 2026-04-21 | Price change | $829,000 |
| 2026-03-25 | Price change | $845,000 |
| 2026-02-19 | Listed for sale | $859,000 |
| 2020-03-03 | Sold | $657,138 |
| 2018-03-15 | Sold | $85,000 |
| 2018-01-23 | Pending sale | $85,000 |
| 2018-01-19 | Listed for sale | $85,000 |
| 2010-07-16 | Sold | $49,000 |
 View on Zillow