

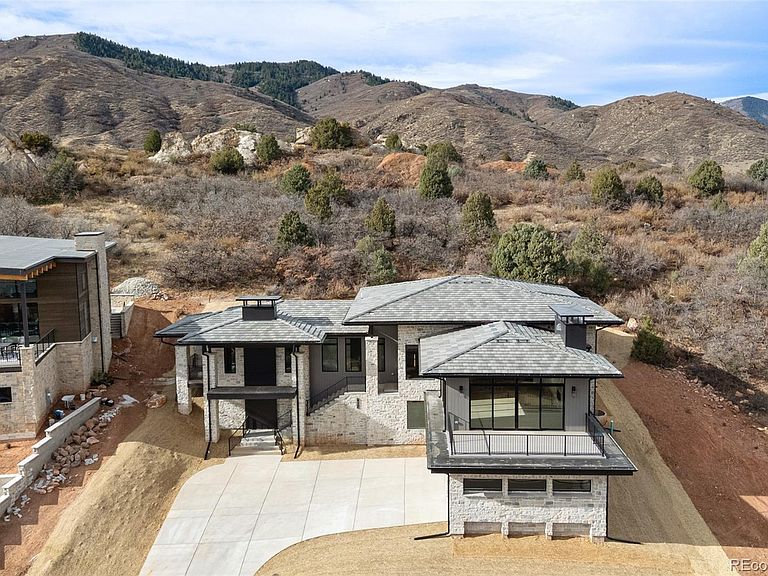


7893 Raphael Lane, Littleton, CO, 80125
About This Home
Experience resort-style living in this breathtaking 4-bedroom, 5-bathroom home nestled within the exclusive gated Ravenna Golf Course Community. Backing to open space with breathtaking views of surrounding rock croppings and the golf course, this residence offers unparalleled access to the community’s luxurious amenities, including hiking trails and a private golf club with a world-class 18-hole golf course, swimming pool, clubhouse, wellness center, and restaurant. Every detail of this semi-custom home exudes elegance and sophistication. The entry opens to a private home office through a sliding door, while the living areas boast tall ceilings and large windows that frame incredible views from every room. The sleek kitchen features a vast center island, modern appliances, a walk-in pantry, and a butler’s pantry with a beverage cooler. A mudroom with built-in cabinetry, a bench, and a large closet adds functionality to the main level. The tranquil primary suite is a true retreat, complete with a cozy fireplace, spa-like bath with a soaking tub, and serene views. The main level also includes another study/bedroom and an additional bedroom with a private bath and patio. The finished walkout basement is an entertainer’s dream, featuring a built-in bar, wine storage, a family room, gym/studio, and two additional bedrooms with private baths. Outdoor living is elevated with covered patios that provide the perfect space to soak in the sprawling views. The oversized 3-car garage offers ample space for vehicles, a golf cart, and gear, while an elevator ensures effortless access throughout the home. With new construction, fine finishes, natural colors, and an airy, light-filled design, this home is a masterpiece of modern luxury in one of Colorado’s most coveted communities.
Getting Around
 Car-Dependent
 No Nearby Transit
 Not Bike Friendly
Schools
Construction
Condition
- Property condition: New Construction
- New construction: Yes
- Year built: 2025
Materials
- Roof: Composition,Concrete
- Construction materials: Stone,Wood Siding
Type & Style
- Home type: SingleFamily
- Architectural style: Contemporary
- Property subType: Single Family Residence
Interior
Appliances
- Appliances included: Bar Fridge,Dishwasher,Disposal,Microwave,Range,Range Hood,Refrigerator,Tankless Water Heater,Washer,Wine Cooler
- Laundry features: In Unit
Bathroom
- Features: En Suite Bathroom,Primary Suite
- Level: Upper
Bathroom
- Features: En Suite Bathroom
- Level: Upper
Bathroom
- Features: Primary Suite
- Level: Upper
Bathroom
- Level: Main
Bathroom
- Level: Main
Bedroom
- Features: Primary Suite
- Level: Upper
Bedroom
- Level: Upper
Bedroom
- Level: Upper
Bedroom
- Level: Upper
Bedrooms & Bathrooms
- Bedrooms: 4
- Bathrooms: 5
- Full bathrooms: 1
- 3/4 bathrooms: 3
- 1/2 bathrooms: 1
- Main level bathrooms: 2
Dining Room
- Level: Upper
Family Room
- Level: Main
Features
- Built-in Features,Eat-in Kitchen,Entrance Foyer,Five Piece Bath,High Ceilings,Kitchen Island,Open Floorplan,Pantry,Primary Suite,Vaulted Ceiling(s),Walk-In Closet(s),Wet Bar
- Window features: Double Pane Windows
- Flooring: Carpet,Tile,Wood
- Number of fireplaces: 2
- Fireplace features: Gas,Living Room,Master Bedroom
- Fireplace: Yes
- Finished area above ground: 5,409
Gym
- Level: Main
Heating & Cooling
- Heating features: Forced Air,Natural Gas
- Cooling features: Central Air
Interior Area
- Total structure area: 5,409
- Total interior livable area: 5,409 sqft
Kitchen
- Level: Upper
Laundry
- Level: Upper
Laundry
- Level: Upper
Living Room
- Level: Upper
Mud Room
- Level: Main
Office
- Level: Upper
Property
Details
- Parcel number: R0613769
- Special condition: Standard
- Exclusions: Staging Items.
Features
- Levels: Two
- Stories: 2
- Patio & porch: Covered,Deck,Front Porch,Patio
- Exterior features: Gas Valve,Lighting,Rain Gutters
- Residential vegetation: Grassed,Natural State,Wooded,Sagebrush
Lot
- Lot size: 0.32 Acres
- Features: Open Space,Rock Outcropping,Sloped
Parking
- Total spaces: 3
- Parking features: Concrete,Dry Walled,Insulated Garage
- Has garage: Yes
- Attached garage spaces: 3
- Covered spaces: 3
Climate Risk is Financial Risk
Every home has a financial story beyond the listing price. Below, you’ll see the climate risks that could affect this property — and in Bills & Affordability, how those risks may influence repairs, insurance, utilities, and long-term value.
Biggest Threats for This Home
- Lightning

- Hail

- Wildfire

- Winter Weather

- Strong Wind

- Tornado

How This Home’s Risks Compare
FEMA Declared Disasters Across Colorado Counties
Understanding the Costs
Financial advisors generally recommend spending no more than 30% of your gross household income on housing costs. In practice, many households stretch to 35% or beyond — especially in high-cost markets.
Estimated Costs Today
| Monthly | Annual | |
|---|---|---|
| Mortgage | $12,767 | $153,204 |
| Home Insurance * | $1,197 | $14,364 |
| Property Taxes | $1,199 | $14,388 |
| Electricity | $408 | $4,899 |
| Total | $15,571 | $186,852 |
Income You'd Need if You Spent...
Colorado FAIR Plan Programs
How Costs Could Change Over Time
Climate risk is quickly impacting all of the major home ownership costs. Adjust the growth rates and percentage of income spent on housing below to see how your housing costs could change over the next 10 years — and what income you'd need to keep up.
Comparing Against the Market
Price Per Sq Ft
vs Other Active Listings
Avg $/sqft
vs Homes Sold Last Month
Median $/sqft
Current Market Trends
Median Price Per Square Foot
The median price per square foot of homes sold in this area each month. Compare this to this listing's price per square foot to gauge whether the home is priced in line with recent sales.
Historicals for This Listing
Zestimate History ($/sqft)
Price History
| Date | Event | Price |
|---|---|---|
| 2026-04-08 | Price change | $2,599,000 |
| 2025-11-15 | Listed for sale | $2,699,000 |
 View on Zillow