


3248 Mccracken Lane, Castle Rock, CO, 80104
About This Home
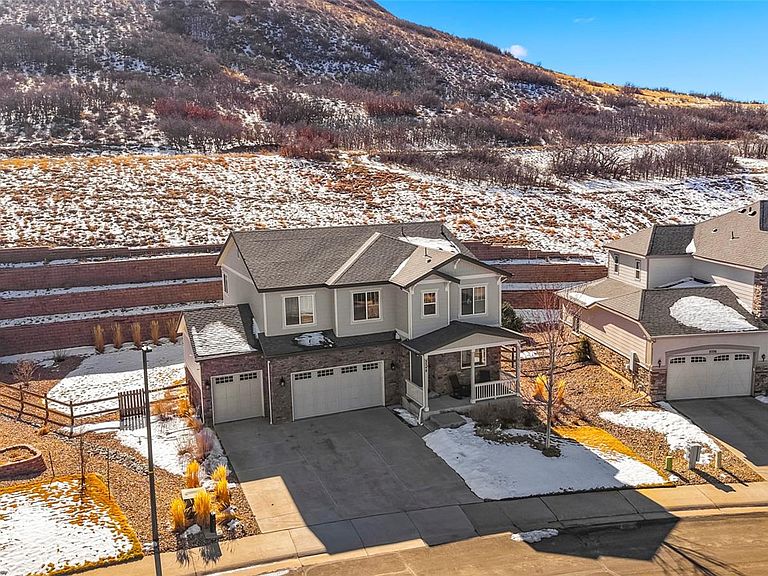
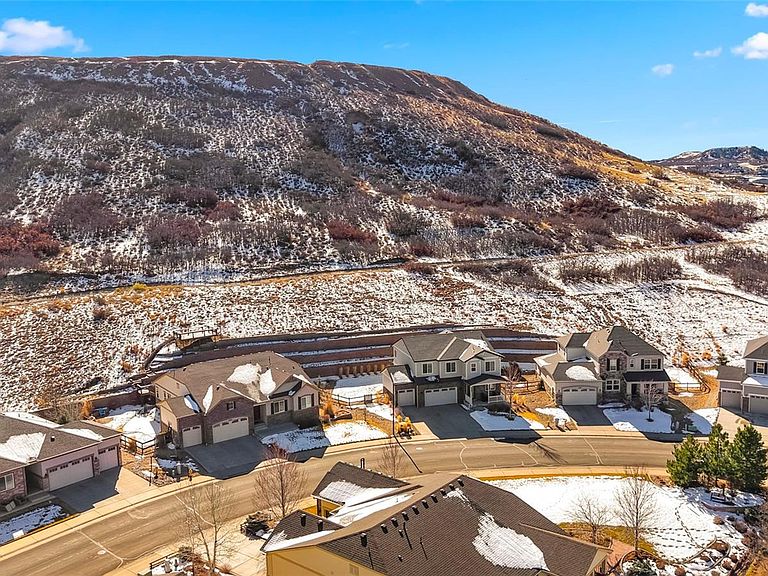
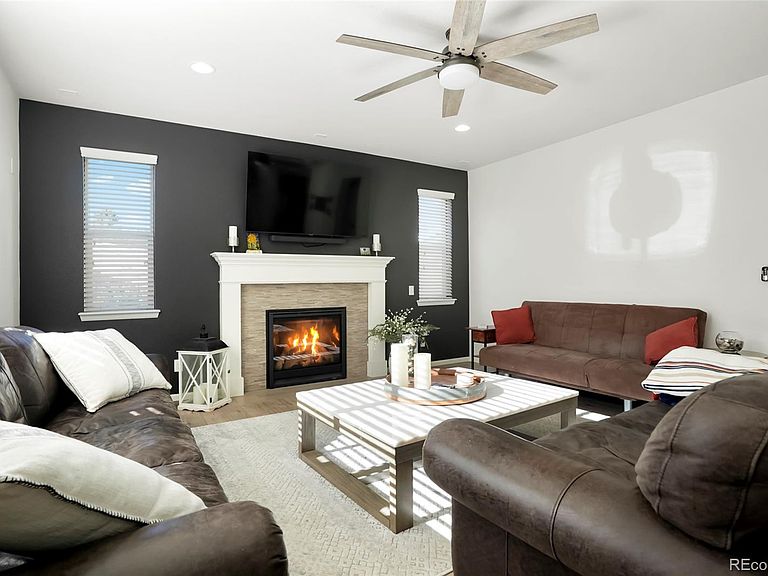
Embark on a journey of unparalleled luxury and serenity at 3248 McCracken Lane in Castle Rock, CO. This exceptional residence sits majestically on 23,522 sqft of land, nestled against the picturesque butte in Rhyolite Park, offering a harmonious blend of natural beauty and modern elegance. With a recent major remodel, the primary bathroom has been transformed into a lavish spa-like retreat, boasting opulent finishes and meticulous attention to detail. Indulge in the luxurious comforts of the primary bedroom, featuring heated floors and an expansive closet fit for royalty. The great room welcomes you with its cozy gas fireplace, seamlessly flowing into the contemporary kitchen adorned with custom cabinetry, granite countertops, and stainless-steel appliances, including a double oven. Outside, the front of the house is adorned with custom, app-controlled JellyFish Lighting, casting a mesmerizing glow and setting the perfect ambiance for any occasion. Step into the oversized backyard oasis, offering a spacious patio and lush lawn, ideal for entertaining or simply unwinding amidst nature’s splendor. Equipped with a potential for substantial equity growth, the unfinished basement presents an exciting opportunity from customization to suit the buyer’s preferences and lifestyle needs. Whether it’s a home theater, gym, or additional living space, the possibilities are endless. Conveniently located just moments from shops, restaurants, and events in downtown Castle Rock. Seize the opportunity to make this your own extraordinary sanctuary.
Getting Around
 Car-Dependent
 Very Limited Transit
 Somewhat Bikeable
Schools
Construction
Condition
- Year built: 2016
Materials
- Roof: Composition
- Construction materials: Brick,Wood Siding
Type & Style
- Home type: SingleFamily
- Architectural style: Contemporary
- Property subType: Single Family Residence
Interior
Appliances
- Appliances included: Gas Water Heater,Microwave,Oven,Range,Range Hood,Refrigerator
Basement
- Has basement: Yes
- Basement: Unfinished
Bathroom
- Features: En Suite Bathroom
- Level: Upper
Bathroom
- Level: Upper
Bathroom
- Features: En Suite Bathroom
- Level: Main
Bathroom
- Features: Primary Suite
- Level: Upper
Bedroom
- Features: Primary Suite
- Level: Upper
Bedroom
- Level: Upper
Bedroom
- Level: Upper
Bedrooms & Bathrooms
- Bedrooms: 3
- Bathrooms: 3
- Full bathrooms: 2
- 3/4 bathrooms: 1
- Main level bathrooms: 1
Den
- Level: Main
Dining Room
- Level: Main
Family Room
- Level: Main
Features
- Ceiling Fan(s),Eat-in Kitchen,Five Piece Bath,Granite Counters,High Ceilings,Kitchen Island,Quartz Counters,Vaulted Ceiling(s),Walk-In Closet(s)
- Window features: Window Coverings
- Flooring: Carpet,Tile,Wood
- Number of fireplaces: 1
- Fireplace features: Family Room,Gas Log
- Fireplace: Yes
- Finished area below ground: 0
- Finished area above ground: 2,897
Heating & Cooling
- Heating features: Forced Air,Natural Gas
- Cooling features: Air Conditioning-Room
Interior Area
- Total structure area: 4,190
- Total interior livable area: 4,190 sqft
Kitchen
- Level: Main
Laundry
- Level: Upper
Loft
- Level: Upper
Property
Details
- Parcel number: R0464157
- Special condition: Standard
- Exclusions: Water,Dryer,Refrigerator And Freezer In Garage
Features
- Levels: Two
- Stories: 2
- Entry location: Ground
- Patio & porch: Front Porch,Patio
- Exterior features: Private Yard
Lot
- Lot size: 0.54 Acres
- Features: Borders National Forest
Parking
- Total spaces: 3
- Parking features: Garage - Attached
- Has garage: Yes
- Attached garage spaces: 3
- Covered spaces: 3
Climate Risk is Financial Risk
Every home has a financial story beyond the listing price. Below, you’ll see the climate risks that could affect this property — and in Bills & Affordability, how those risks may influence repairs, insurance, utilities, and long-term value.
Biggest Threats for This Home
- Lightning

- Hail

- Wildfire

- Winter Weather

- Inland Flooding

- Strong Wind

- Tornado

How This Home’s Risks Compare
FEMA Declared Disasters Across Colorado Counties
Understanding the Costs
Financial advisors generally recommend spending no more than 30% of your gross household income on housing costs. In practice, many households stretch to 35% or beyond — especially in high-cost markets.
Estimated Costs Today
| Monthly | Annual | |
|---|---|---|
| Mortgage | $4,040 | $48,480 |
| Home Insurance * | $408 | $4,896 |
| Property Taxes | $379 | $4,548 |
| Electricity | $316 | $3,795 |
| Total | $5,143 | $61,716 |
Income You'd Need if You Spent...
Colorado FAIR Plan Programs
How Costs Could Change Over Time
Climate risk is quickly impacting all of the major home ownership costs. Adjust the growth rates and percentage of income spent on housing below to see how your housing costs could change over the next 10 years — and what income you'd need to keep up.
Comparing Against the Market
Price Per Sq Ft
vs Other Active Listings
Avg $/sqft
vs Homes Sold Last Month
Median $/sqft
Current Market Trends
Median Price Per Square Foot
The median price per square foot of homes sold in this area each month. Compare this to this listing's price per square foot to gauge whether the home is priced in line with recent sales.
Historicals for This Listing
Zestimate History ($/sqft)
No zestimate history available
Price History
| Date | Event | Price |
|---|---|---|
| 2026-05-14 | Price change | $825,000 |
| 2026-04-23 | Price change | $835,000 |
| 2026-04-09 | Price change | $849,900 |
| 2026-03-21 | Price change | $875,000 |
| 2026-03-11 | Listed for sale | $890,000 |
| 2024-05-03 | Sold | $845,000 |
| 2024-03-07 | Pending sale | $850,000 |
| 2024-02-16 | Listed for sale | $850,000 |
| 2020-11-05 | Sold | $615,000 |
| 2020-09-23 | Pending sale | $615,000 |
| 2020-08-25 | Listed for sale | $615,000 |
| 2016-04-01 | Sold | $428,300 |
For Sale by Agent
 View on Zillow