

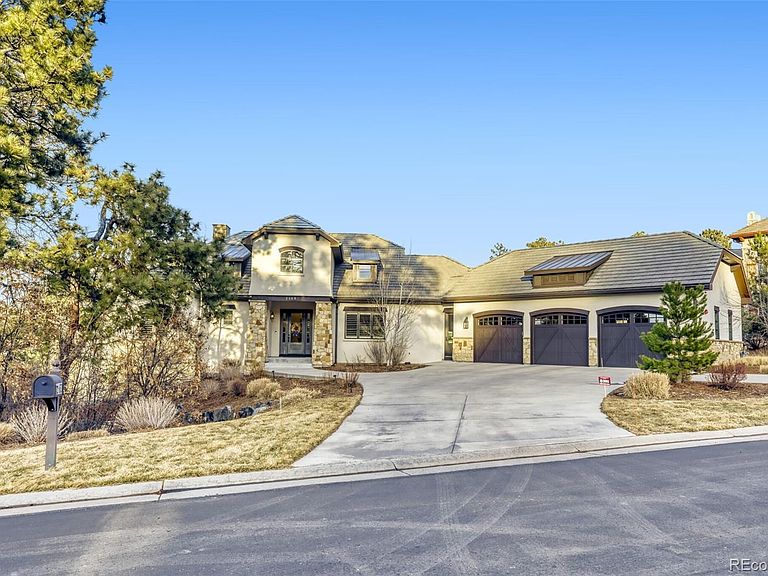


2163 Sierra Verde Court, Castle Rock, CO, 80104
About This Home
A New Opportunity Awaits — now enhanced with a thoughtful price improvement, offering exceptional value in today’s market. Set quietly among towering pines and Gambel oak in the coveted Pinon Soleil enclave, this extraordinary custom residence offers a rare blend of architectural beauty, privacy, and refined Colorado living. Positioned on a secluded 0.9-acre homesite within a peaceful cul-de-sac, the property feels worlds away while remaining just minutes from the charm of downtown Castle Rock and a short drive to the Denver Tech Center. Inside, the home unfolds with striking architectural presence and impeccable craftsmanship. Soaring ceilings framed by exposed Douglas fir beams create a sense of scale and warmth, while wide-plank European white oak flooring and a dramatic stacked limestone fireplace anchor the living spaces with elegance. At the heart of the home, the chef’s kitchen is both a statement of design and a place for gathering. Rich Taj Mahal quartzite surfaces, professional-grade appliances, custom cabinetry, and an expansive island create a setting equally suited for elevated entertaining or relaxed everyday living. Modern luxury is seamlessly woven throughout with integrated Control4 smart-home technology, allowing intuitive control of lighting, climate, whole-home audio, and security — blending innovation with effortless comfort. The main-level primary suite offers a serene private retreat, while the finished lower level transforms into an entertainer’s sanctuary. A coffered beam ceiling frames a striking wine display and granite wet bar, while a private home theater. Outdoor living is equally captivating. A generous composite deck centered around a stacked limestone fireplace creates an inviting space for year-round entertaining — or quiet evenings beneath Colorado’s expansive skies. Graceful and thoughtfully designed for both grand entertaining and everyday comfort, this home embodies the essence of modern mountain elegance.
Getting Around
 Car-Dependent
 Very Limited Transit
 Somewhat Bikeable
Schools
Construction
Condition
- Year built: 2018
Materials
- Foundation: Concrete Perimeter
- Roof: Spanish Tile
- Construction materials: Frame,Stone,Stucco
Other
- Builder model: Custom
Type & Style
- Home type: SingleFamily
- Architectural style: Traditional
- Property subType: Single Family Residence
Interior
Appliances
- Appliances included: Convection Oven,Cooktop,Dishwasher,Disposal,Microwave,Range,Range Hood,Refrigerator,Wine Cooler
- Laundry features: In Unit
Basement
- Has basement: Yes
- Basement: Finished,Walk-Out Access
Bathroom
- Level: Main
- Area: 24
- Dimensions: 4 x 6
Bathroom
- Features: En Suite Bathroom,Primary Suite
- Level: Main
- Area: 169
- Dimensions: 13 x 13
Bathroom
- Features: Primary Suite
- Level: Main
- Area: 40
- Dimensions: 4 x 10
Bathroom
- Features: En Suite Bathroom
- Level: Basement
- Area: 360
- Dimensions: 20 x 18
Bathroom
- Features: En Suite Bathroom
- Level: Basement
- Area: 40
- Dimensions: 4 x 10
Bathroom
- Level: Basement
- Area: 36
- Dimensions: 9 x 4
Bedroom
- Features: Primary Suite
- Level: Main
- Area: 308
- Dimensions: 22 x 14
Bedroom
- Level: Main
- Area: 180
- Dimensions: 15 x 12
Bedroom
- Level: Basement
- Area: 360
- Dimensions: 20 x 18
Bedroom
- Level: Basement
- Area: 255
- Dimensions: 17 x 15
Bedroom
- Level: Basement
- Area: 210
- Dimensions: 21 x 10
Bedrooms & Bathrooms
- Bedrooms: 5
- Bathrooms: 6
- Full bathrooms: 5
- 1/2 bathrooms: 1
- Main level bathrooms: 3
- Main level bedrooms: 2
Bonus Room
- Level: Basement
- Area: 550
- Dimensions: 22 x 25
Dining Room
- Level: Main
- Area: 162
- Dimensions: 18 x 9
Dining Room
- Level: Main
- Area: 70
- Dimensions: 7 x 10
Exercise Room
- Level: Basement
- Area: 168
- Dimensions: 14 x 12
Features
- Audio/Video Controls,Built-in Features,Ceiling Fan(s),Eat-in Kitchen,Entrance Foyer,Five Piece Bath,High Ceilings,High Speed Internet,Kitchen Island,Marble Counters,Open Floorplan,Pantry,Primary Suite,Smoke Free,Vaulted Ceiling(s),Walk-In Closet(s),Wet Bar
- Window features: Double Pane Windows,Window Coverings
- Flooring: Carpet,Tile,Wood
- Number of fireplaces: 3
- Fireplace features: Living Room,Outside,Master Bedroom
- Fireplace: Yes
- Finished area below ground: 2,537
- Finished area above ground: 2,938
- Common walls with other units/homes: No Common Walls
Heating & Cooling
- Heating features: Forced Air
- Cooling features: Central Air
Interior Area
- Total structure area: 5,876
- Total interior livable area: 5,876 sqft
Kitchen
- Level: Main
- Area: 180
- Dimensions: 18 x 10
Laundry
- Level: Main
- Area: 64
- Dimensions: 8 x 8
Living Room
- Level: Main
- Area: 306
- Dimensions: 18 x 17
Media Room
- Level: Basement
- Area: 221
- Dimensions: 17 x 13
Mud Room
- Level: Main
Office
- Level: Main
- Area: 195
- Dimensions: 13 x 15
Other
- Level: Basement
- Area: 72
- Dimensions: 8 x 9
Other
- Level: Basement
- Area: 88
- Dimensions: 11 x 8
Property
Details
- Parcel number: R0428180
- Special condition: Standard
- Exclusions: Personal Property
Features
- Levels: One
- Stories: 1
- Patio & porch: Covered,Front Porch
- Exterior features: Balcony,Gas Valve,Lighting,Water Feature
- Has spa: Yes
- Spa features: Spa/Hot Tub,Heated
- Fencing: Full
Lot
- Lot size: 0.90 Acres
- Features: Irrigated,Landscaped,Many Trees,Sprinklers In Rear
Parking
- Total spaces: 3
- Parking features: Concrete,Floor Coating,Lighted,Oversized,Garage Door Opener,Storage
- Has garage: Yes
- Attached garage spaces: 3
- Covered spaces: 3
Climate Risk is Financial Risk
Every home has a financial story beyond the listing price. Below, you’ll see the climate risks that could affect this property — and in Bills & Affordability, how those risks may influence repairs, insurance, utilities, and long-term value.
Biggest Threats for This Home
- Lightning

- Hail

- Winter Weather

- Strong Wind

- Tornado

- Wildfire

How This Home’s Risks Compare
FEMA Declared Disasters Across Colorado Counties
Understanding the Costs
Financial advisors generally recommend spending no more than 30% of your gross household income on housing costs. In practice, many households stretch to 35% or beyond — especially in high-cost markets.
Estimated Costs Today
| Monthly | Annual | |
|---|---|---|
| Mortgage | $10,108 | $121,296 |
| Home Insurance * | $1,022 | $12,264 |
| Property Taxes | $949 | $11,388 |
| Electricity | $443 | $5,323 |
| Total | $12,522 | $150,264 |
Income You'd Need if You Spent...
Colorado FAIR Plan Programs
How Costs Could Change Over Time
Climate risk is quickly impacting all of the major home ownership costs. Adjust the growth rates and percentage of income spent on housing below to see how your housing costs could change over the next 10 years — and what income you'd need to keep up.
Comparing Against the Market
Price Per Sq Ft
vs Other Active Listings
Avg $/sqft
vs Homes Sold Last Month
Median $/sqft
Current Market Trends
Median Price Per Square Foot
The median price per square foot of homes sold in this area each month. Compare this to this listing's price per square foot to gauge whether the home is priced in line with recent sales.
Historicals for This Listing
Zestimate History ($/sqft)
No zestimate history available
Price History
| Date | Event | Price |
|---|---|---|
| 2026-03-11 | Price change | $1,999,000 |
| 2026-01-22 | Listed for sale | $2,099,000 |
| 2020-11-13 | Sold | $1,670,000 |
| 2020-09-29 | Pending sale | $1,735,000 |
| 2020-09-26 | Price change | $1,735,000 |
| 2020-03-19 | Listed for sale | $1,800,000 |
| 2016-04-15 | Sold | $175,000 |
| 2015-11-06 | Listing removed | $1,395,000 |
| 2015-04-16 | Price change | $1,395,000 |
| 2015-02-25 | Price change | $1,350,000 |
| 2015-01-29 | Listed for sale | $270,000 |
| 2014-11-29 | Listing removed | $270,000 |
| 2014-06-02 | Listed for sale | $270,000 |
| 2012-03-28 | Sold | $92,000 |
| 2006-11-06 | Sold | $225,000 |
For Sale by Agent
 View on Zillow