




20602 Northern Pine Avenue, Parker, CO, 80134
About This Home
Nestled in the coveted Pine Bluffs neighborhood of Parker, Colorado, this remarkable 6-bed, 6-bath home at 20602 Northern Pine Ave. offers a blend of luxury, space, and convenience on one of the largest lots in the neighborhood, thanks to its prime cul-de-sac location. Upon arrival, the custom-painted exterior and upgrades throughout set the stage for the elegance within, where tall ceilings with custom beams and a main-level office with built-in shelving create an immediate impression. The heart of the home is undoubtedly the chef's kitchen, featuring stainless steel appliances, a gas stovetop, a large kitchen island perfect for meal prep and gathering, a bright eat-in breakfast nook, coffee station, and a spacious walk-in pantry are truly a dream for any culinary enthusiast. The main level also offers a versatile mother-in-law suite, ideal for multi-generational living or guest accommodations. Upstairs, a custom desk in the open loft overlooks the family room, while four additional bedrooms provide ample space for larger families. The primary suite is a sanctuary recently remodeled with a luxurious MTI air bubble tub and exquisite Brizo Hardware fixtures. Outside, the expansive backyard is an entertainer's dream, complete with a custom fire pit with seating and a hand-made retaining wall, while the fully finished basement boasts a functional sauna for the ultimate in-home wellness experience. With a 3-car garage with epoxy flooring, a Rachio smart sprinkler system, programmable exterior soffit lighting, and integrated whole-home speakers. Beyond the home's incredible features, its location is second to none with premier shopping, dining, and Douglas County's top-rated schools. Golf enthusiasts will appreciate the close proximity to Parker's finest courses, and downtown Denver is just a short drive away, offering the perfect balance of suburban and urban accessibility. This is more than a home—it's a retreat in one of Parker's most sought-after communities.
Getting Around
 Car-Dependent
 Very Limited Transit
 Somewhat Bikeable
Schools
Construction
Condition
- Property condition: Updated/Remodeled
- Year built: 2014
Materials
- Roof: Composition
- Construction materials: Frame
Type & Style
- Home type: SingleFamily
- Property subType: Single Family Residence
Interior
Appliances
- Appliances included: Cooktop,Dishwasher,Disposal,Double Oven,Dryer,Microwave,Range,Range Hood,Refrigerator,Washer
Basement
- Has basement: Yes
- Basement: Finished,Full
Bathroom
- Level: Main
Bathroom
- Level: Main
Bathroom
- Level: Basement
Bathroom
- Features: En Suite Bathroom
- Level: Upper
Bathroom
- Level: Upper
Bathroom
- Level: Upper
Bedroom
- Level: Main
Bedroom
- Level: Basement
Bedroom
- Features: Primary Suite
- Level: Upper
Bedroom
- Level: Upper
Bedroom
- Level: Upper
Bedroom
- Level: Upper
Bedrooms & Bathrooms
- Bedrooms: 6
- Bathrooms: 6
- Full bathrooms: 3
- 3/4 bathrooms: 2
- 1/2 bathrooms: 1
- Main level bathrooms: 2
- Main level bedrooms: 1
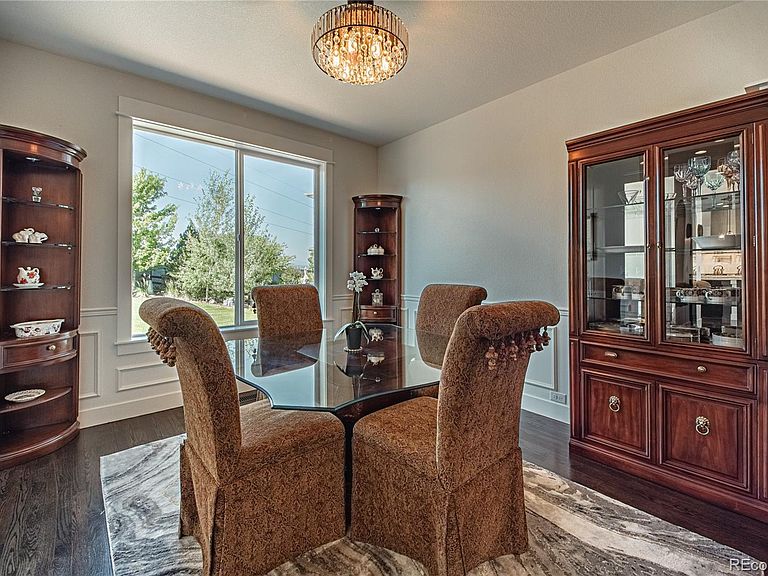
Dining Room
- Level: Main
Exercise Room
- Level: Basement
Family Room
- Level: Basement
Features
- Built-in Features,Ceiling Fan(s),Eat-in Kitchen,High Ceilings,High Speed Internet,Jack & Jill Bathroom,Kitchen Island,Pantry,Primary Suite,Sauna,Smoke Free,Vaulted Ceiling(s),Walk-In Closet(s)
- Flooring: Carpet,Tile,Vinyl,Wood
- Number of fireplaces: 3
- Fireplace features: Electric
- Fireplace: Yes
- Finished area below ground: 1,200
- Finished area above ground: 3,659
Game Room
- Level: Basement
Great Room
- Level: Main
Heating & Cooling
- Heating features: Forced Air
- Cooling features: Central Air,None
Interior Area
- Total structure area: 5,503
- Total interior livable area: 5,503 sqft
Kitchen
- Level: Main
Laundry
- Level: Upper
Loft
- Level: Upper
Office
- Level: Main
Property
Details
- Parcel number: R0470536
- Special condition: Standard
- Exclusions: None
Features
- Levels: Two
- Stories: 2
- Patio & porch: Covered,Front Porch,Patio
- Exterior features: Fire Pit,Lighting,Water Feature
- Fencing: Full
Lot
- Lot size: 10,018 sqft
- Features: Cul-De-Sac,Level
Parking
- Total spaces: 3
- Parking features: Concrete,Dry Walled,Floor Coating,Insulated Garage,Oversized,Storage
- Has garage: Yes
- Attached garage spaces: 3
- Covered spaces: 3
Climate Risk is Financial Risk
Every home has a financial story beyond the listing price. Below, you’ll see the climate risks that could affect this property — and in Bills & Affordability, how those risks may influence repairs, insurance, utilities, and long-term value.
Biggest Threats for This Home
- Lightning

- Hail

- Winter Weather

- Inland Flooding

- Strong Wind

- Tornado

- Wildfire

How This Home’s Risks Compare
FEMA Declared Disasters Across Colorado Counties
Understanding the Costs
Financial advisors generally recommend spending no more than 30% of your gross household income on housing costs. In practice, many households stretch to 35% or beyond — especially in high-cost markets.
Estimated Costs Today
| Monthly | Annual | |
|---|---|---|
| Mortgage | $4,793 | $57,516 |
| Home Insurance * | $474 | $5,688 |
| Property Taxes | $450 | $5,400 |
| Electricity | $415 | $4,985 |
| Total | $6,132 | $73,584 |
Income You'd Need if You Spent...
Colorado FAIR Plan Programs
How Costs Could Change Over Time
Climate risk is quickly impacting all of the major home ownership costs. Adjust the growth rates and percentage of income spent on housing below to see how your housing costs could change over the next 10 years — and what income you'd need to keep up.
Comparing Against the Market
Price Per Sq Ft
vs Other Active Listings
Avg $/sqft
vs Homes Sold Last Month
Median $/sqft
Current Market Trends
Median Price Per Square Foot
The median price per square foot of homes sold in this area each month. Compare this to this listing's price per square foot to gauge whether the home is priced in line with recent sales.
Historicals for This Listing
Zestimate History ($/sqft)
No zestimate history available
Price History
| Date | Event | Price |
|---|---|---|
| 2026-08-04 | Pending sale | $948,000 |
| 2026-07-13 | Price change | $948,000 |
| 2026-07-03 | Listed for sale | $975,000 |
| 2024-10-04 | Sold | $1,065,000 |
| 2024-09-14 | Pending sale | $1,175,000 |
| 2024-08-27 | Price change | $1,175,000 |
| 2024-08-21 | Price change | $1,189,999 |
| 2024-07-26 | Listed for sale | $1,199,999 |
| 2018-01-02 | Sold | $610,000 |
| 2017-10-28 | Pending sale | $617,000 |
| 2017-09-13 | Price change | $617,000 |
| 2017-08-20 | Listed for sale | $625,000 |
| 2014-03-31 | Sold | $511,082 |
 View on Zillow