



33884 Bergen View Trail, Evergreen, CO, 80439
About This Home
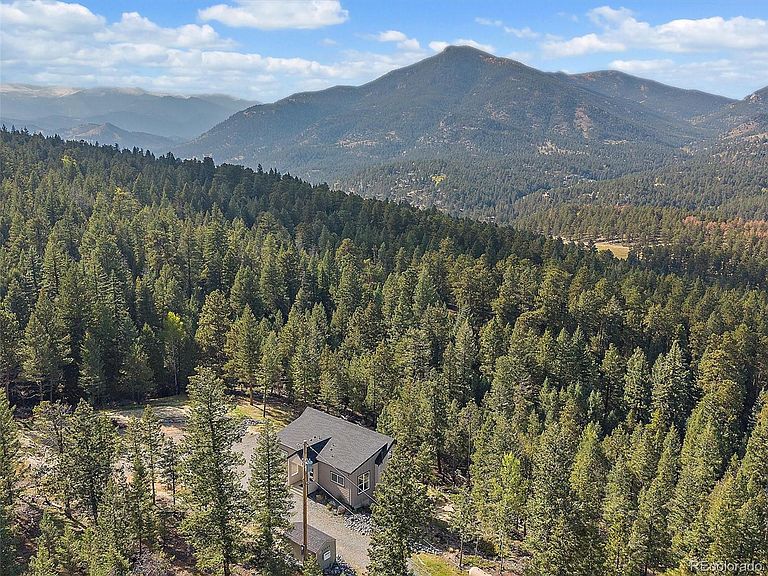
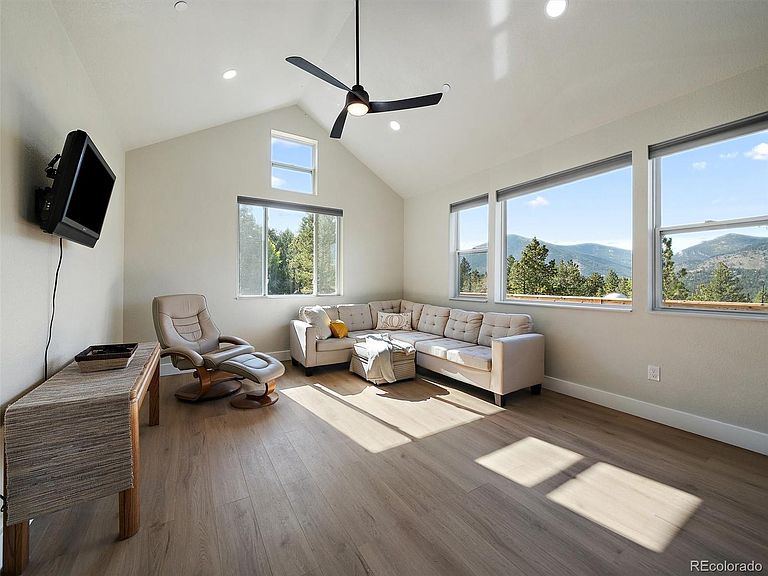
NEW PRICE! Nestled on 3 pristine acres in the coveted Upper Bear area of Evergreen, this sun-filled mountain retreat offers a rare combination of flexibility, vision, and long-term value. Whether you’re seeking a full-time residence, a weekend escape, or a smart investment, this property delivers. The custom-built modern cottage captures sweeping views of Bergen Peak and Mestaa’ehehe Mountain, with glimpses of the Mt. Blue Sky Massif to the west. Designed with expansion in mind, the existing septic system can accommodate up to five bedrooms plus an ADU—saving you significant time and expense should you choose to build your dream estate. Architectural plans for a spacious 5-bedroom home with a 3-car garage are available, and the current residence can easily transition into a charming ADU. Inside, the great room and chef-inspired kitchen are bathed in natural light, showcasing rich wood accents, granite countertops, premium appliances, and uninterrupted mountain vistas. The main level includes two bedrooms, a full bathroom, and a stackable washer/dryer. All major systems—electrical, plumbing, well, sewer, fire sprinklers, and radon mitigation—are brand new, offering peace of mind and turnkey convenience. The lower level provides additional space for future living or storage. Step outside to an expansive balcony where breathtaking sunsets paint the sky. A newly built storage shed adds functionality, while the property’s setting—surrounded by multi-million-dollar estates—ensures both privacy and prestige. A reliable snow removal contract guarantees year-round access. Just minutes from Evergreen’s vibrant shops, schools, restaurants, and community amenities, this location is also a haven for outdoor enthusiasts. Evergreen Lake, golf, hiking, biking, fishing, and hunting are all close at hand—yet Denver is less than 45 minutes away. Live comfortably today while planning for tomorrow. This is your opportunity to create something extraordinary in Evergreen.
Getting Around
 Car-Dependent
 Very Limited Transit
 Somewhat Bikeable
Schools
Construction
Condition
- Property condition: New Construction
- New construction: Yes
- Year built: 2025
Materials
- Foundation: Concrete Perimeter,Slab,Structural
- Roof: Composition
- Construction materials: Cement Siding,Stucco
Type & Style
- Home type: SingleFamily
- Architectural style: Mountain Contemporary
- Property subType: Single Family Residence
Interior
Appliances
- Appliances included: Cooktop,Dishwasher,Dryer,Electric Water Heater,Oven,Range Hood,Refrigerator,Washer
Basement
- Has basement: Yes
- Basement: Crawl Space,Exterior Entry,Partial,Unfinished,Walk-Out Access
Bathroom
- Level: Main
Bedroom
- Features: Primary Suite
- Level: Main
Bedroom
- Level: Main
Bedrooms & Bathrooms
- Bedrooms: 2
- Bathrooms: 1
- Full bathrooms: 1
- Main level bathrooms: 1
- Main level bedrooms: 2
Features
- Ceiling Fan(s),Eat-in Kitchen,Entrance Foyer,Granite Counters,High Ceilings,Kitchen Island,No Stairs,Open Floorplan,Radon Mitigation System,Smoke Free,Vaulted Ceiling(s)
- Window features: Double Pane Windows
- Flooring: Vinyl
- Finished area below ground: 0
- Finished area above ground: 1,014
- Common walls with other units/homes: No Common Walls
Great Room
- Level: Main
Heating & Cooling
- Heating features: Forced Air
- Cooling features: None
Interior Area
- Total structure area: 1,563
- Total interior livable area: 1,563 sqft
Kitchen
- Level: Main
Laundry
- Level: Main
Property
Details
- Parcel number: 197153
- Zoning: A-3
- Special condition: Standard
- Exclusions: Seller's Personal Property And Staging Items.
Features
- Levels: One
- Stories: 1
- Entry location: Ground
- Patio & porch: Covered,Deck,Front Porch
- Exterior features: Balcony
- Fencing: None
- Has view: Yes
- View description: Meadow,Mountain(s)
- Residential vegetation: Aspen,Partially Wooded,Wooded
- Horses can be raised: Yes
Lot
- Lot size: 3.23 Acres
- Features: Fire Mitigation,Foothills,Rolling Slope,Secluded
Parking
- Total spaces: 8
Climate Risk is Financial Risk
Every home has a financial story beyond the listing price. Below, you’ll see the climate risks that could affect this property — and in Bills & Affordability, how those risks may influence repairs, insurance, utilities, and long-term value.
Biggest Threats for This Home
- Lightning

- Wildfire

- Hail

- Winter Weather

- Inland Flooding

- Landslide

- Tornado

How This Home’s Risks Compare
FEMA Declared Disasters Across Colorado Counties
Understanding the Costs
Financial advisors generally recommend spending no more than 30% of your gross household income on housing costs. In practice, many households stretch to 35% or beyond — especially in high-cost markets.
Estimated Costs Today
| Monthly | Annual | |
|---|---|---|
| Mortgage | $3,534 | $42,408 |
| Home Insurance * | $345 | $4,140 |
| Property Taxes | $308 | $3,696 |
| Electricity | $186 | $2,232 |
| Total | $4,373 | $52,476 |
Income You'd Need if You Spent...
Colorado FAIR Plan Programs

How Costs Could Change Over Time
Climate risk is quickly impacting all of the major home ownership costs. Adjust the growth rates and percentage of income spent on housing below to see how your housing costs could change over the next 10 years — and what income you'd need to keep up.
Comparing Against the Market
Price Per Sq Ft
vs Other Active Listings
Avg $/sqft
vs Homes Sold Last Month
Median $/sqft
Current Market Trends
Median Price Per Square Foot
The median price per square foot of homes sold in this area each month. Compare this to this listing's price per square foot to gauge whether the home is priced in line with recent sales.
Historicals for This Listing
Zestimate History ($/sqft)
Price History
| Date | Event | Price |
|---|---|---|
| 2026-04-20 | Price change | $699,000 |
| 2026-03-21 | Price change | $725,000 |
| 2026-02-09 | Listed for sale | $750,000 |
| 2025-12-01 | Listing removed | $750,000 |
| 2025-09-26 | Listed for sale | $750,000 |
| 2025-09-17 | Listing removed | $2,700 |
| 2025-08-21 | Price change | $2,700 |
| 2025-08-13 | Listed for rent | $3,000 |
| 2023-05-08 | Sold | $230,000 |
| 2021-12-22 | Sold | $178,000 |
| 2021-12-01 | Pending sale | $178,000 |
| 2021-11-27 | Listed for sale | $178,000 |
| 2021-11-12 | Listing removed | -- |
| 2021-10-15 | Listed for sale | $180,000 |
| 2021-03-24 | Listing removed | -- |
| 2020-08-25 | Sold | $147,137 |
| 2020-08-16 | Pending sale | $149,000 |
| 2020-08-08 | Listed for sale | $149,000 |
| 2015-10-29 | Sold | $67,000 |
| 2015-07-08 | Listed for sale | $75,000 |
| 2012-12-17 | Listing removed | $63,500 |
| 2012-04-16 | Price change | $63,500 |
| 2011-07-10 | Price change | $65,000 |
| 2011-07-01 | Listed for sale | $75,000 |
| 2001-01-22 | Sold | $55,000 |
| 1997-12-17 | Sold | $30,000 |
New Construction
 View on Zillow