


7188 Raphael Lane, Littleton, CO, 80125
About This Home
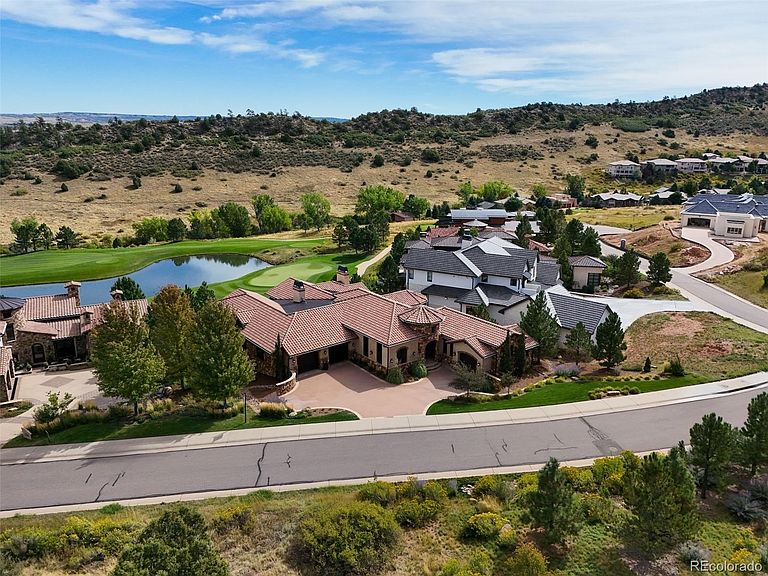
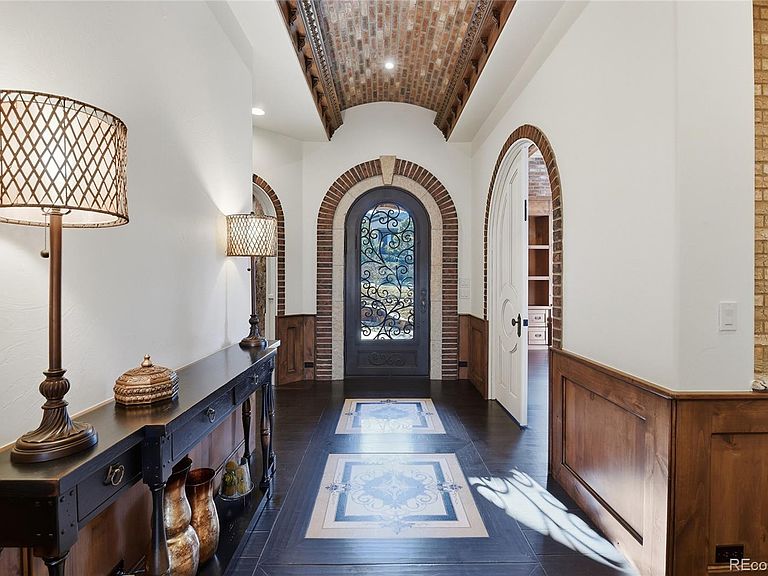
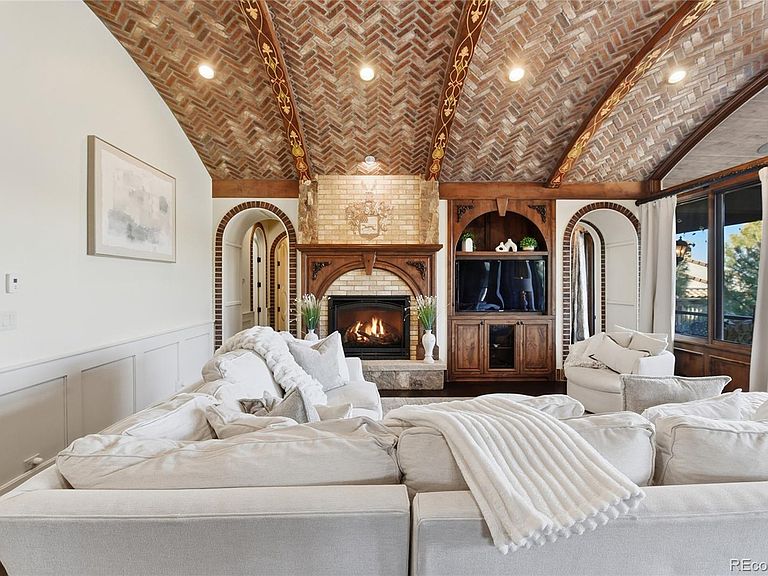
Resort-style living awaits in this exceptional custom builder’s personal residence inside the private gates of Ravenna. Crafted with timeless architectural detail and high-end finishes throughout, the home features a dramatic great room with barrel ceilings, rich millwork, and stone accents that create warmth and sophistication. The gourmet kitchen is an entertainer’s dream with premium craftsmanship, professional-grade appliances, a large center island, and beautifully integrated stonework. The primary suite feels like a private retreat, offering vaulted ceilings, a luxurious spa-inspired bathroom, and dual walk-in closets. Designed for memorable gatherings, the home features a formal dining room with custom woodwork, an impressive lower-level lounge with an expansive wine cellar, and newly upgraded amenities, including a private gym, a custom dry sauna, and a sleek media wall. Radiant in-floor heating extends throughout the residence, delivering luxurious comfort while enhancing energy efficiency. Outdoor living is equally remarkable, with multiple terraces, a built-in grill area, fire pit, heated driveway, and professionally designed landscaping that enhances both beauty and privacy—plus direct views backing to the 13th hole of the prestigious Ravenna Golf Club, a 5-Star Platinum Club of America. Radiant in-floor heating throughout ensures year-round comfort. Residents of Ravenna Country Club enjoy world-class amenities, including a championship golf course, an elegant clubhouse, gourmet dining, a resort-style pool, a fitness center, and vibrant community events—all set against dramatic red rock formations and the foothills of the Rockies. This is more than a home—it’s a lifestyle defined by privacy, beauty, and luxury.
Getting Around
 Car-Dependent
 No Nearby Transit
 Somewhat Bikeable
Schools
Construction
Condition
- Property condition: Updated/Remodeled
- Year built: 2016
Materials
- Roof: Concrete
- Construction materials: Frame,Stone,Stucco
Other
- Builder model: Custom
Type & Style
- Home type: SingleFamily
- Property subType: Single Family Residence
Interior
Appliances
- Appliances included: Bar Fridge,Convection Oven,Cooktop,Dishwasher,Disposal,Dryer,Microwave,Oven,Range Hood,Refrigerator,Washer
Basement
- Has basement: Yes
- Basement: Bath/Stubbed,Daylight,Finished,Full,Walk-Out Access
Bathroom
- Features: En Suite Bathroom,Primary Suite
- Level: Main
- Area: 432
- Dimensions: 24 x 18
Bathroom
- Features: En Suite Bathroom
- Level: Main
- Area: 54
- Dimensions: 6 x 9
Bathroom
- Features: En Suite Bathroom
- Level: Main
- Area: 66
- Dimensions: 11 x 6
Bathroom
- Level: Main
- Area: 54
- Dimensions: 9 x 6
Bathroom
- Level: Basement
- Area: 340
- Dimensions: 17 x 20
Bedroom
- Features: Primary Suite
- Level: Main
- Area: 252
- Dimensions: 18 x 14
Bedroom
- Level: Main
- Area: 180
- Dimensions: 15 x 12
Bedroom
- Level: Main
- Area: 225
- Dimensions: 15 x 15
Bedroom
- Level: Basement
- Area: 225
- Dimensions: 15 x 15
Bedrooms & Bathrooms
- Bedrooms: 4
- Bathrooms: 5
- Full bathrooms: 4
- 1/2 bathrooms: 1
- Main level bathrooms: 4
- Main level bedrooms: 3
Dining Room
- Level: Main
- Area: 168
- Dimensions: 12 x 14
Dining Room
- Level: Main
- Area: 264
- Dimensions: 11 x 24
Family Room
- Level: Basement
- Area: 2254
- Dimensions: 46 x 49
Features
- Built-in Features,Ceiling Fan(s),Eat-in Kitchen,Entrance Foyer,Five Piece Bath,Granite Counters,High Ceilings,High Speed Internet,Kitchen Island,Open Floorplan,Pantry,Primary Suite,Sauna,Smoke Free,Stone Counters,T&G Ceilings,Vaulted Ceiling(s),Walk-In Closet(s),Wet Bar
- Flooring: Carpet,Stone,Tile,Wood
- Number of fireplaces: 2
- Fireplace features: Gas
- Fireplace: Yes
- Finished area below ground: 3,592
- Finished area above ground: 3,743
Gym
- Level: Basement
- Area: 1056
- Dimensions: 24 x 44
Heating & Cooling
- Heating features: Forced Air,Radiant Floor
- Cooling features: Central Air
Interior Area
- Total structure area: 7,484
- Total interior livable area: 7,484 sqft
Kitchen
- Level: Main
- Area: 204
- Dimensions: 17 x 12
Laundry
- Level: Main
- Area: 70
- Dimensions: 7 x 10
Living Room
- Level: Main
- Area: 810
- Dimensions: 27 x 30
Office
- Level: Main
- Area: 266
- Dimensions: 19 x 14
Office
- Level: Main
- Area: 121
- Dimensions: 11 x 11
Other
- Level: Basement
- Area: 100
- Dimensions: 10 x 10
Property
Details
- Parcel number: R0470423
- Zoning: PDNU
- Special condition: Standard
- Exclusions: Seller's Personal Property And The Chandelier In The Primary Suite Walk-In Closet
Features
- Levels: One
- Stories: 1
- Patio & porch: Covered,Deck,Front Porch,Patio
- Exterior features: Balcony,Fire Pit,Garden,Gas Grill,Gas Valve,Lighting,Private Yard,Rain Gutters
- Fencing: Partial
- Has view: Yes
- View description: Golf Course,Lake,Mountain(s)
- Has water view: Yes
- Water view: Lake
- Waterfront features: Pond
Lot
- Lot size: 0.38 Acres
- Features: Foothills,Landscaped,Master Planned,On Golf Course,Open Space,Sprinklers In Front,Sprinklers In Rear
Parking
- Total spaces: 3
- Parking features: Concrete,Dry Walled,Floor Coating,Lighted,Storage
- Has garage: Yes
- Attached garage spaces: 3
- Covered spaces: 3
- Has uncovered spaces: Yes
Climate Risk is Financial Risk
Every home has a financial story beyond the listing price. Below, you’ll see the climate risks that could affect this property — and in Bills & Affordability, how those risks may influence repairs, insurance, utilities, and long-term value.
Biggest Threats for This Home
- Lightning

- Hail

- Wildfire

- Winter Weather

- Strong Wind

- Tornado

How This Home’s Risks Compare
FEMA Declared Disasters Across Colorado Counties
Understanding the Costs
Financial advisors generally recommend spending no more than 30% of your gross household income on housing costs. In practice, many households stretch to 35% or beyond — especially in high-cost markets.
Estimated Costs Today
| Monthly | Annual | |
|---|---|---|
| Mortgage | $15,169 | $182,028 |
| Home Insurance * | $1,422 | $17,064 |
| Property Taxes | $1,424 | $17,088 |
| Electricity | $564 | $6,779 |
| Total | $18,579 | $222,948 |
Income You'd Need if You Spent...
Colorado FAIR Plan Programs
How Costs Could Change Over Time
Climate risk is quickly impacting all of the major home ownership costs. Adjust the growth rates and percentage of income spent on housing below to see how your housing costs could change over the next 10 years — and what income you'd need to keep up.
Comparing Against the Market
Price Per Sq Ft
vs Other Active Listings
Avg $/sqft
vs Homes Sold Last Month
Median $/sqft
Current Market Trends
Median Price Per Square Foot
The median price per square foot of homes sold in this area each month. Compare this to this listing's price per square foot to gauge whether the home is priced in line with recent sales.
Historicals for This Listing
Zestimate History ($/sqft)
Price History
| Date | Event | Price |
|---|---|---|
| 2026-04-29 | Price change | $2,999,999 |
| 2026-02-06 | Listed for sale | $3,300,000 |
| 2014-01-10 | Sold | $225,000 |
| 2007-10-30 | Sold | $310,000 |
 View on Zillow