



258 Castlemaine Court, Castle Rock, CO, 80104
About This Home
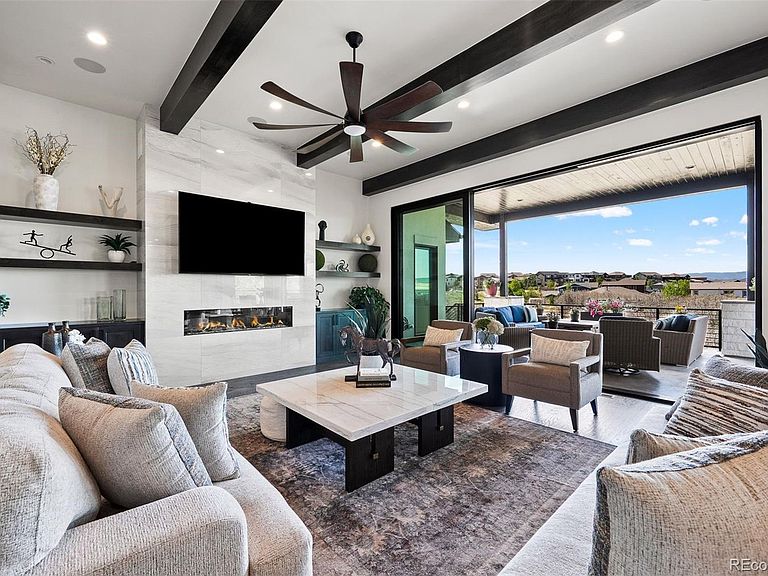
Absolutely spectacular custom ranch-style home, complete with RV garage, set on a quiet cul-de-sac backing to greenbelt with beautiful views. 2 bedrooms plus an office on the main level; the residence is conveniently located in the hidden gem neighborhood, Heckendorf Ranch. Beyond the one-of-a-kind 4-car RV garage, the walkout basement will be complete for the Buyer within 6 weeks featuring 10.5-ft ceilings, expansive recreation space, a full wet bar, 2 bedrooms and 3 bathrooms, and luxury finishes that match the construction of the main level. The first impression is striking. While the floor plan is comfortable, there is a sense of elegance. Beyond the entry foyer and office—equally suited as a formal dining room—the space is expanded by 10-ft-tall x 17-ft-wide sliding glass doors that bring in mountain views and open to spacious indoor-outdoor living on the deck. The great room features 12-ft ceilings, and dramatic wood beams, centered by a floor-to-ceiling porcelain tile fireplace. The kitchen is bright and open, sharing light and mountain views around the massive quartz island with seating and countertops over two inches thick. From the eat-in dining area to the walk-in pantry, stainless steel appliances and soft-close cabinetry come together to deliver stylish, modern functionality. The primary suite is a light-filled retreat with private deck access, a porcelain tile fireplace, and a spa-caliber ensuite. Luxury arrives in the details: heated tile floors, glass-enclosed dual-head steam shower, soaking tub, and huge walk-in closet with direct access to the laundry room. A guest suite with its own walk-in closet completes the main level. The insulated and heated four-car tandem RV garage is a showstopper: three 14-ft doors open to 16-ft ceilings primed for car racks, a dedicated dog run, & a mudroom just inside. Walkable to a neighborhood coffee shop & the Plum Creek Trail, & minutes from I-25 & downtown Castle Rock, this custom oasis is right around the corner.
Getting Around
 Car-Dependent
 Very Limited Transit
 Somewhat Bikeable
Schools
Construction
Condition
- Year built: 2020
Materials
- Roof: Composition,Metal
- Construction materials: Frame,Stone,Stucco
Type & Style
- Home type: SingleFamily
- Architectural style: Mountain Contemporary
- Property subType: Single Family Residence
Interior
Appliances
- Appliances included: Convection Oven,Cooktop,Dishwasher,Disposal,Double Oven,Dryer,Humidifier,Microwave,Oven,Range,Range Hood,Refrigerator,Self Cleaning Oven,Tankless Water Heater,Washer
Basement
- Has basement: Yes
- Basement: Daylight,Finished,Full,Walk-Out Access
Bathroom
- Features: En Suite Bathroom,Primary Suite
- Level: Main
Bathroom
- Features: En Suite Bathroom
- Level: Main
Bathroom
- Level: Main
Bathroom
- Features: En Suite Bathroom
- Level: Basement
Bathroom
- Features: En Suite Bathroom
- Level: Basement
Bathroom
- Level: Basement
Bedroom
- Features: Primary Suite
- Level: Main
- Area: 340
- Dimensions: 17 x 20
Bedroom
- Level: Main
- Area: 176
- Dimensions: 16 x 11
Bedroom
- Level: Basement
Bedroom
- Level: Basement
Bedrooms & Bathrooms
- Bedrooms: 4
- Bathrooms: 6
- Full bathrooms: 3
- 3/4 bathrooms: 1
- 1/2 bathrooms: 2
- Main level bathrooms: 3
- Main level bedrooms: 2
Features
- Built-in Features,Ceiling Fan(s),Eat-in Kitchen,Entrance Foyer,Five Piece Bath,High Ceilings,Kitchen Island,Quartz Counters,Radon Mitigation System,Stone Counters,T&G Ceilings,Walk-In Closet(s),Wet Bar
- Flooring: Carpet,Tile,Wood
- Number of fireplaces: 3
- Fireplace features: Basement,Gas,Great Room,Master Bedroom
- Fireplace: Yes
- Finished area below ground: 2,567
- Finished area above ground: 3,195
Game Room
- Level: Basement
Great Room
- Level: Main
- Area: 440
- Dimensions: 22 x 20
Heating & Cooling
- Heating features: Forced Air
- Cooling features: Central Air
Interior Area
- Total structure area: 6,580
- Total interior livable area: 6,580 sqft
Kitchen
- Level: Main
- Area: 546
- Dimensions: 26 x 21
Laundry
- Level: Main
- Area: 112
- Dimensions: 7 x 16
Living Room
- Level: Basement
Mud Room
- Level: Main
Office
- Level: Main
- Area: 154
- Dimensions: 14 x 11
Property
Details
- Parcel number: R0460161
- Zoning: R1
- Special condition: Standard
- Exclusions: Seller's Personal Property.
Features
- Levels: One
- Stories: 1
- Patio & porch: Covered,Deck,Front Porch,Patio
- Exterior features: Dog Run,Gas Valve,Private Yard,Rain Gutters
- Fencing: Full
- Has view: Yes
- View description: Mountain(s)
- Residential vegetation: Wooded
Lot
- Lot size: 0.42 Acres
- Features: Cul-De-Sac,Greenbelt,Irrigated,Landscaped,Sprinklers In Front,Sprinklers In Rear
Parking
- Total spaces: 4
- Parking features: Dry Walled,Floor Coating,Heated Garage,Insulated Garage,Lighted,Oversized,Oversized Door,RV Garage,Storage,Tandem
- Has garage: Yes
- Attached garage spaces: 4
- Covered spaces: 4
Climate Risk is Financial Risk
Every home has a financial story beyond the listing price. Below, you’ll see the climate risks that could affect this property — and in Bills & Affordability, how those risks may influence repairs, insurance, utilities, and long-term value.
Biggest Threats for This Home
- Lightning

- Hail

- Wildfire

- Winter Weather

- Inland Flooding

- Strong Wind

- Tornado

How This Home’s Risks Compare
FEMA Declared Disasters Across Colorado Counties
Understanding the Costs
Financial advisors generally recommend spending no more than 30% of your gross household income on housing costs. In practice, many households stretch to 35% or beyond — especially in high-cost markets.
Estimated Costs Today
| Monthly | Annual | |
|---|---|---|
| Mortgage | $12,514 | $150,168 |
| Home Insurance * | $1,265 | $15,180 |
| Property Taxes | $1,175 | $14,100 |
| Electricity | $496 | $5,960 |
| Total | $15,450 | $185,400 |
Income You'd Need if You Spent...
Colorado FAIR Plan Programs
How Costs Could Change Over Time
Climate risk is quickly impacting all of the major home ownership costs. Adjust the growth rates and percentage of income spent on housing below to see how your housing costs could change over the next 10 years — and what income you'd need to keep up.
Comparing Against the Market
Price Per Sq Ft
vs Other Active Listings
Avg $/sqft
vs Homes Sold Last Month
Median $/sqft
Current Market Trends
Median Price Per Square Foot
The median price per square foot of homes sold in this area each month. Compare this to this listing's price per square foot to gauge whether the home is priced in line with recent sales.
Historicals for This Listing
Zestimate History ($/sqft)
No zestimate history available
Price History
| Date | Event | Price |
|---|---|---|
| 2026-08-17 | Pending sale | $2,475,000 |
| 2026-05-28 | Listed for sale | $2,475,000 |
| 2018-06-20 | Sold | $167,000 |
| 2018-05-04 | Pending sale | $168,750 |
| 2018-04-30 | Listed for sale | $168,750 |
| 2017-10-01 | Listing removed | $169,900 |
| 2017-05-16 | Listed for sale | $169,900 |
| 2016-06-23 | Sold | $147,000 |
| 2016-03-19 | Listed for sale | $152,450 |
| 2015-05-06 | Sold | $140,000 |
| 2013-10-07 | Sold | $255,000 |
| 2013-08-13 | Pending sale | $95,000 |
| 2013-05-18 | Price change | $95,000 |
| 2012-08-31 | Price change | $105,000 |
| 2012-07-22 | Price change | $472,561 |
| 2012-05-23 | Price change | $452,561 |
| 2012-04-04 | Listed for sale | $442,561 |
 View on Zillow