


784 Ellsworth Court, Castle Rock, CO, 80104
About This Home
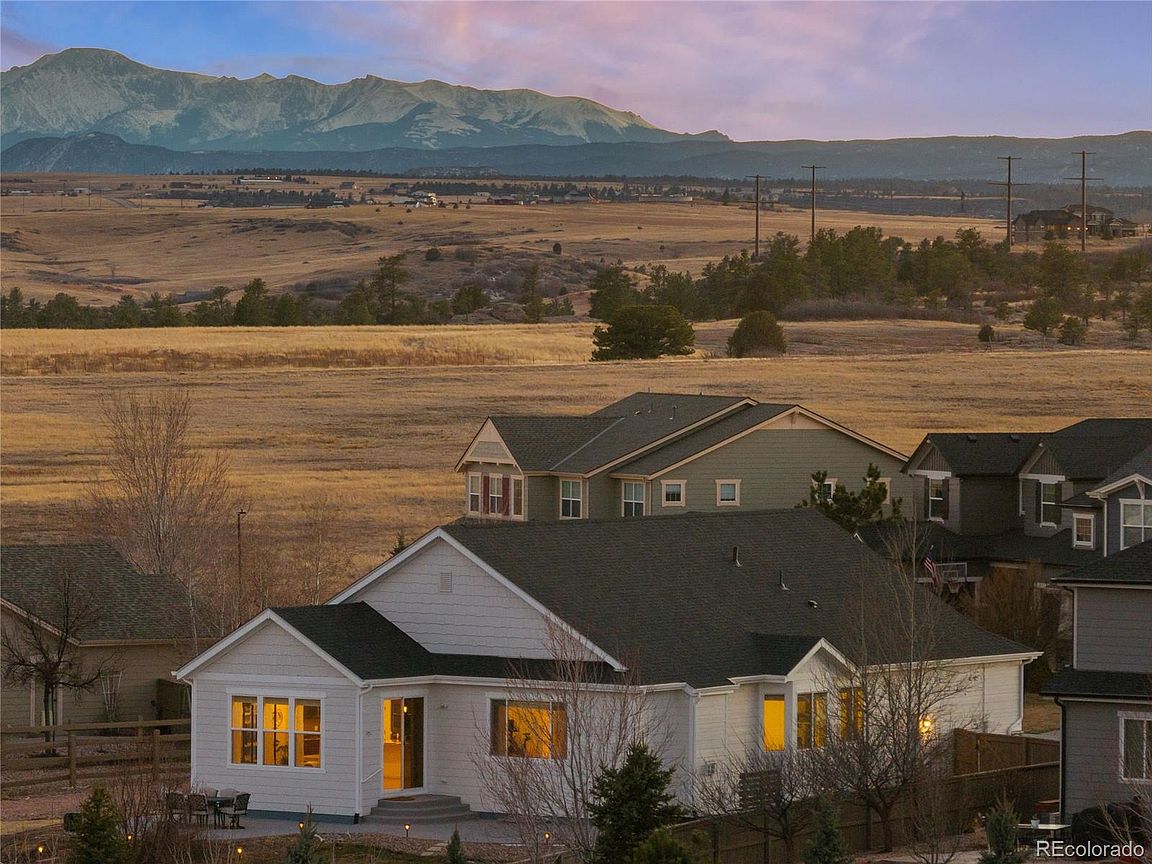
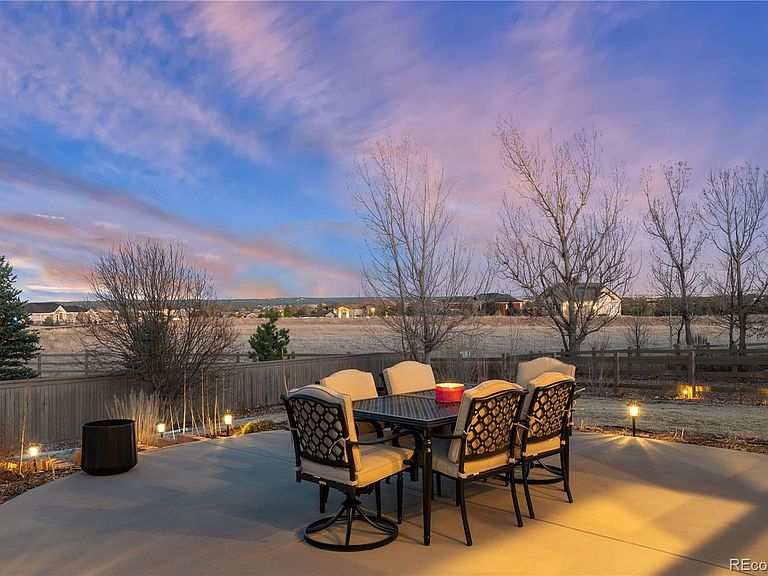
RARE OPPORTUNITY: 2,182 SF Luxury Living Ranch Style on 1 Level. Meticulous ranch-style home, completely updated interior/exterior, positioned on a premium 1/3-acre lot in Castlewood Ranch, backing directly to protected open space, connected to the 681-acre Lost Canyon Ranch - privacy and views guaranteed forever! Surrounded by custom multi-million dollar estates, you'll enjoy a prestigious neighborhood at incredible value. The Western exposure delivers stunning Pikes Peak vistas from your covered front porch, while the kitchen, dining spaces, and 2 back patios capture easterly foothill sunrises. GOLDEN HOUR TWICE DAILY. An oversized lot with premium flexibility: add a storage shed, create elaborate gardens, or pickleball court. *Brand new impact-resistant roof. *Fresh, neutral exterior and interior paint creating a crisp, modern aesthetic. *New plush carpeting in bedrooms. *Gorgeous oak hardwood floors with custom inlays. *Lofted ceilings with dramatic 8-foot doors throughout! Three generous bedrooms, two full bathrooms, and a versatile bonus room-perfect as a home office, formal dining room, or easily convert to a fourth bedroom. The luxury primary suite features a huge bay window, coved ceiling, soaking tub, dual vanities, and walk-in closet. A DREAM KITCHEN: Double ovens, gas cooktop, brand-new refrigerator, massive granite-top island. Seamless flow into the large, airy dining space, and completely open to the extra-large great room with cozy gas fireplace. BONUS:2,149 SF UNFINISHED BASEMENT. The vast basement with 9ft ceilings offers a blank canvas to customize a dream space - add beds/baths, home theater, game room, or craft the ultimate rec room. AWARD-WINNING TOWN: Minutes from Castle Rock's charming downtown, National Gold Medal Parks, The Outlets at Castle Rock for shopping and dining, plus quick access to I-25 for commuting. BOTTOM LINE: This is a rare convergence of updates, location, views, privacy, and potential that simply doesn't come along often.
Getting Around
 Car-Dependent
 Very Limited Transit
 Somewhat Bikeable
Schools
Construction
Condition
- Property condition: Updated/Remodeled
- Year built: 2014
Materials
- Foundation: Slab
- Construction materials: Cement Siding,Frame
Type & Style
- Home type: SingleFamily
- Architectural style: Contemporary
- Property subType: Single Family Residence
Interior
Appliances
- Appliances included: Cooktop,Dishwasher,Disposal,Double Oven,Dryer,Microwave,Refrigerator,Washer
Basement
- Has basement: Yes
- Basement: Bath/Stubbed,Full,Sump Pump,Unfinished
Bathroom
- Features: En Suite Bathroom
- Level: Main
Bathroom
- Level: Main
Bedroom
- Level: Main
Bedroom
- Level: Main
Bedroom
- Level: Main
Bedrooms & Bathrooms
- Bedrooms: 3
- Bathrooms: 2
- Full bathrooms: 2
- Main level bathrooms: 2
- Main level bedrooms: 3
Bonus Room
- Level: Main
Dining Room
- Level: Main
Features
- Five Piece Bath,Granite Counters,High Ceilings,Kitchen Island,Open Floorplan,Pantry,Primary Suite,Radon Mitigation System,Smoke Free,Solid Surface Counters,Stone Counters,Vaulted Ceiling(s),Walk-In Closet(s)
- Window features: Bay Window(s),Window Treatments
- Flooring: Carpet,Tile,Wood
- Fireplace features: Gas
- Fireplace: Yes
- Finished area below ground: 0
- Finished area above ground: 2,182
Heating & Cooling
- Heating features: Forced Air
- Cooling features: Central Air
Interior Area
- Total structure area: 4,331
- Total interior livable area: 4,331 sqft
Kitchen
- Level: Main
Living Room
- Level: Main
Property
Details
- Parcel number: R0443509
- Special condition: Standard
- Exclusions: Sellers' Personal Property And Artwork,Curtains/Drapes Only In Living And Dining Rooms
Features
- Levels: One
- Stories: 1
- Patio & porch: Covered,Front Porch,Patio
- Exterior features: Private Yard
- Fencing: Full
- Has view: Yes
- View description: Mountain(s)
Lot
- Lot size: 0.34 Acres
- Features: Cul-De-Sac,Irrigated,Landscaped,Level,Sprinklers In Front,Sprinklers In Rear
Parking
- Total spaces: 2
- Parking features: Concrete,Dry Walled,Floor Coating
- Has garage: Yes
- Attached garage spaces: 2
- Covered spaces: 2
Climate Risk is Financial Risk
Every home has a financial story beyond the listing price. Below, you’ll see the climate risks that could affect this property — and in Bills & Affordability, how those risks may influence repairs, insurance, utilities, and long-term value.
Biggest Threats for This Home
- Hail

- Lightning

- Wildfire

- Winter Weather

- Strong Wind

- Tornado

How This Home’s Risks Compare
FEMA Declared Disasters Across Colorado Counties
Understanding the Costs
Financial advisors generally recommend spending no more than 30% of your gross household income on housing costs. In practice, many households stretch to 35% or beyond — especially in high-cost markets.
Estimated Costs Today
| Monthly | Annual | |
|---|---|---|
| Mortgage | $4,044 | $48,528 |
| Home Insurance * | $409 | $4,908 |
| Property Taxes | $379 | $4,548 |
| Electricity | $326 | $3,923 |
| Total | $5,158 | $61,896 |
Income You'd Need if You Spent...
Colorado FAIR Plan Programs
How Costs Could Change Over Time
Climate risk is quickly impacting all of the major home ownership costs. Adjust the growth rates and percentage of income spent on housing below to see how your housing costs could change over the next 10 years — and what income you'd need to keep up.
Comparing Against the Market
Price Per Sq Ft
vs Other Active Listings
Avg $/sqft
vs Homes Sold Last Month
Median $/sqft
Current Market Trends
Median Price Per Square Foot
The median price per square foot of homes sold in this area each month. Compare this to this listing's price per square foot to gauge whether the home is priced in line with recent sales.
Historicals for This Listing
Zestimate History ($/sqft)
Price History
| Date | Event | Price |
|---|---|---|
| 2026-04-07 | Price change | $847,000 |
| 2026-03-19 | Price change | $869,000 |
| 2026-01-22 | Listed for sale | $895,000 |
| 2023-11-27 | Sold | $680,000 |
| 2023-10-22 | Pending sale | $695,000 |
| 2023-10-04 | Price change | $695,000 |
| 2023-09-07 | Listed for sale | $700,000 |
| 2020-01-18 | Listing removed | $469,900 |
| 2020-01-18 | Listed for sale | $469,900 |
| 2020-01-17 | Sold | $456,000 |
| 2019-12-18 | Pending sale | $469,900 |
| 2019-12-13 | Price change | $469,900 |
| 2019-10-31 | Price change | $489,500 |
| 2019-10-04 | Price change | $489,900 |
| 2019-08-15 | Price change | $499,900 |
| 2019-07-19 | Listed for sale | $525,000 |
| 2017-05-04 | Sold | $477,000 |
| 2017-03-23 | Listed for sale | $489,000 |
| 2014-07-10 | Sold | $358,500 |
 View on Zillow