



4912 Caballo Place, Parker, CO, 80134
About This Home
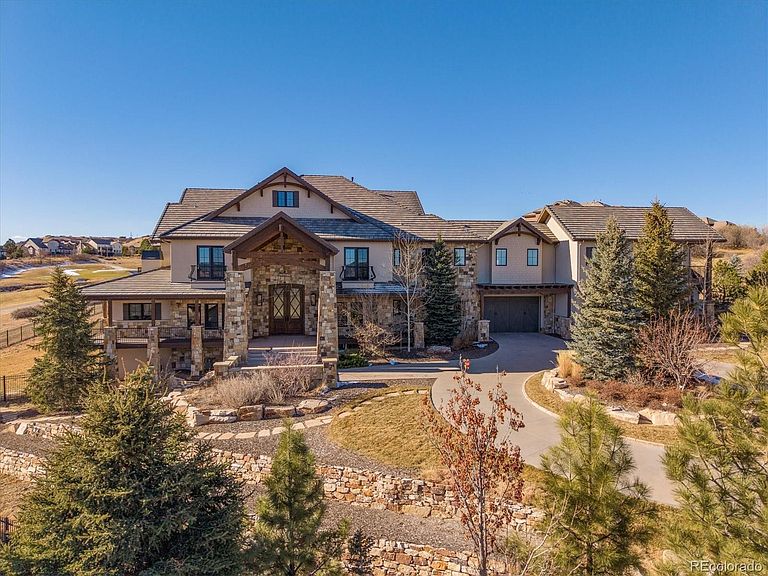
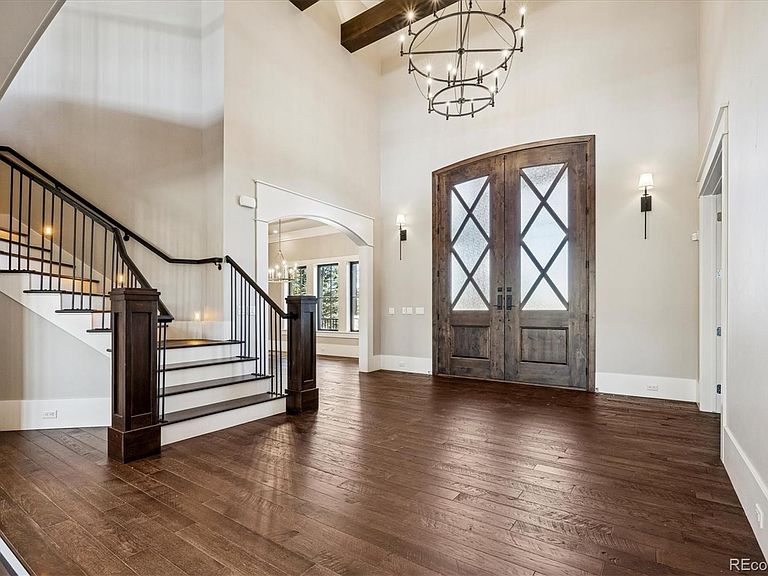
Newly built in 2020, this Pradera masterpiece was custom built by the present owners as the dream home in this renowned and private golf-course community! Located on the 4th fairway at the end of a private cul-de-sac, the elevated lot of 1.487 private acres offers commanding views to the east, southeast and south of Pradera Valley and distant tree-lcovered ridges. Luxury, style and quality combine to offer the finest in upgrades, comfort and convenience. From the 6-car garage plus 6 parking spaces in the enclosed courtyard to the panoramic views from windows, decks and patios, this magnificent treasure offers the rare opportunity to have it all. Too many numerous unique features exist to list them all, however, this is but a short list to enjoy: private, seperate and complete mother-in-law suite (complete kitchen, living room, fireplace, private staircase to garage for easy access, laundry facilities, etc.), unmatched Grand Den one must see to appreciate (fabulous views, private deck, 26'X22', private half bath, beautiful built-in shelving, bright, light and sunny), top of the line gourmet kitchen with three kitchen islands, expansive living areas throughout, upgrades at every turn, multiple living spaces, wrap-around deck, 6 fireplaces, steam shower in primary suite, dog run and a separate room with dog shower and care facilities, multiple private and elevated decks with those inspiring views off of most rooms, flexible floor plan to meet the needs of almost any large or multi-generational family, interior finishes one would expect from the finest in quality homes. This is a rare and unique property one must see to appreciate. Easy acccess to DTC,DIA, Castle Rock, Parker, shopping, 2 hospitals, outlet mall, I-25, C-470 or with your own golf cart to the private and renowned Pradera Golf Club. This fine property is the epitome of a golf club setting, views, pride of ownership, quality construction and more! ***METRO DISTRICT WAS PAID OFF 12/2025***
Getting Around
 Car-Dependent
 Very Limited Transit
 Somewhat Bikeable
Schools
Construction
Condition
- Property condition: Updated/Remodeled
- Year built: 2020
Materials
- Foundation: Concrete Perimeter
- Construction materials: Frame,Stone,Stucco
Other
- Builder model: 2-Story, Views, On Course
Type & Style
- Home type: SingleFamily
- Architectural style: Mountain Contemporary
- Property subType: Single Family Residence
Interior
Appliances
- Appliances included: Bar Fridge,Cooktop,Dishwasher,Disposal,Double Oven,Down Draft,Dryer,Freezer,Microwave,Oven,Range,Range Hood,Refrigerator,Self Cleaning Oven,Warming Drawer,Washer,Wine Cooler
- Laundry features: In Unit
Basement
- Has basement: Yes
- Basement: Full,Interior Entry,Unfinished,Walk-Out Access
Bathroom
- Level: Main
Bathroom
- Level: Main
Bathroom
- Features: Primary Suite
- Level: Main
- Area: 270
- Dimensions: 15 x 18
Bathroom
- Features: En Suite Bathroom
- Level: Upper
Bathroom
- Features: En Suite Bathroom
- Level: Upper
Bathroom
- Features: En Suite Bathroom
- Level: Upper
Bathroom
- Features: En Suite Bathroom
- Level: Upper
Bathroom
- Features: En Suite Bathroom
- Level: Upper
Bathroom
- Features: En Suite Bathroom
- Level: Upper
Bedroom
- Features: Primary Suite
- Level: Main
- Area: 302.1
- Dimensions: 15.9 x 19
Bedroom
- Level: Upper
- Area: 345.6
- Dimensions: 16 x 21.6
Bedroom
- Level: Upper
- Area: 222.4
- Dimensions: 13.9 x 16
Bedroom
- Features: Primary Suite
- Level: Upper
- Area: 298
- Dimensions: 14.9 x 20
Bedroom
- Level: Upper
- Area: 590.4
- Dimensions: 24 x 24.6
Bedroom
- Level: Upper
- Area: 224
- Dimensions: 14 x 16
Bedrooms & Bathrooms
- Bedrooms: 6
- Bathrooms: 9
- Full bathrooms: 4
- 1/2 bathrooms: 3
- 1/4 bathrooms: 2
- Main level bathrooms: 3
- Main level bedrooms: 1
Den
- Level: Upper
- Area: 222.4
- Dimensions: 13.9 x 16
Den
- Level: Main
- Area: 589.6
- Dimensions: 22 x 26.8
Dining Room
- Level: Main
- Area: 248
- Dimensions: 15.5 x 16
Features
- Audio/Video Controls,Built-in Features,Butcher Counters,Ceiling Fan(s),Central Vacuum,Eat-in Kitchen,Entrance Foyer,Five Piece Bath,Granite Counters,High Ceilings,High Speed Internet,Jack & Jill Bathroom,Kitchen Island,Open Floorplan,Pantry,Primary Suite,Sound System,Walk-In Closet(s),Wet Bar,Wired for Data
- Window features: Double Pane Windows,Window Coverings,Window Treatments
- Flooring: Tile,Wood
- Number of fireplaces: 6
- Fireplace features: Bedroom,Family Room,Gas,Kitchen,Other,Master Bedroom
- Fireplace: Yes
- Finished area below ground: 0
- Finished area above ground: 9,283
Game Room
- Level: Main
- Area: 412.2
- Dimensions: 18 x 22.9
Great Room
- Level: Main
- Area: 440
- Dimensions: 20 x 22
Heating & Cooling
- Heating features: Forced Air,Natural Gas
- Cooling features: Central Air
Interior Area
- Total structure area: 14,031
- Total interior livable area: 14,031 sqft
Kitchen
- Level: Main
- Area: 954.94
- Dimensions: 26.6 x 35.9
Kitchen
- Level: Upper
Laundry
- Level: Upper
- Area: 98.8
- Dimensions: 7.6 x 13
Loft
- Level: Upper
- Area: 662.4
- Dimensions: 20.7 x 32
Mud Room
- Level: Main
Mud Room
- Level: Main
- Area: 207.68
- Dimensions: 11.8 x 17.6
Property
Details
- Parcel number: R0454088
- Zoning: PDU
- Special condition: Standard
- Exclusions: None
Features
- Levels: Two
- Stories: 2
- Patio & porch: Covered,Deck,Front Porch,Patio,Wrap Around
- Exterior features: Balcony,Barbecue,Dog Run,Fire Pit,Gas Grill,Gas Valve,Lighting,Private Yard
- Fencing: Partial
- Has view: Yes
- View description: City,Golf Course,Meadow,Plains,Valley
Lot
- Lot size: 1.49 Acres
- Features: Cul-De-Sac,Landscaped,On Golf Course,Rolling Slope,Sprinklers In Front,Sprinklers In Rear
Parking
- Total spaces: 12
- Parking features: Circular Driveway,Concrete,Dry Walled,Exterior Access Door,Guest,Heated Garage,Insulated Garage,Lighted,Oversized,Storage
- Has garage: Yes
- Attached garage spaces: 6
- Covered spaces: 6
- Has uncovered spaces: Yes
Climate Risk is Financial Risk
Every home has a financial story beyond the listing price. Below, you’ll see the climate risks that could affect this property — and in Bills & Affordability, how those risks may influence repairs, insurance, utilities, and long-term value.
Biggest Threats for This Home
- Lightning

- Winter Weather

- Hail

- Inland Flooding

- Strong Wind

- Tornado

- Wildfire

- Cold Wave

How This Home’s Risks Compare
FEMA Declared Disasters Across Colorado Counties
Understanding the Costs
Financial advisors generally recommend spending no more than 30% of your gross household income on housing costs. In practice, many households stretch to 35% or beyond — especially in high-cost markets.
Estimated Costs Today
| Monthly | Annual | |
|---|---|---|
| Mortgage | $19,720 | $236,640 |
| Home Insurance * | $1,953 | $23,436 |
| Property Taxes | $1,852 | $22,224 |
| Electricity | $1,059 | $12,710 |
| Total | $24,584 | $295,008 |
Income You'd Need if You Spent...
Colorado FAIR Plan Programs
How Costs Could Change Over Time
Climate risk is quickly impacting all of the major home ownership costs. Adjust the growth rates and percentage of income spent on housing below to see how your housing costs could change over the next 10 years — and what income you'd need to keep up.
Comparing Against the Market
Price Per Sq Ft
vs Other Active Listings
Avg $/sqft
vs Homes Sold Last Month
Median $/sqft
Current Market Trends
Median Price Per Square Foot
The median price per square foot of homes sold in this area each month. Compare this to this listing's price per square foot to gauge whether the home is priced in line with recent sales.
Historicals for This Listing
Zestimate History ($/sqft)
No zestimate history available
Price History
| Date | Event | Price |
|---|---|---|
| 2026-05-13 | Pending sale | $3,900,000 |
| 2026-01-02 | Listed for sale | $3,900,000 |
| 2018-07-23 | Sold | $266,500 |
| 2018-07-04 | Pending sale | $279,999 |
| 2018-06-01 | Price change | $279,999 |
| 2018-04-06 | Price change | $289,000 |
| 2018-02-21 | Listed for sale | $299,500 |
| 2015-03-25 | Sold | $208,000 |
| 2015-01-31 | Pending sale | $224,900 |
| 2014-12-04 | Listed for sale | $224,900 |
| 2014-10-11 | Pending sale | $224,900 |
| 2014-06-05 | Listed for sale | $224,900 |
| 2006-07-31 | Sold | $250,000 |
 View on Zillow