

8079 Galileo Way, Littleton, CO, 80125
About This Home
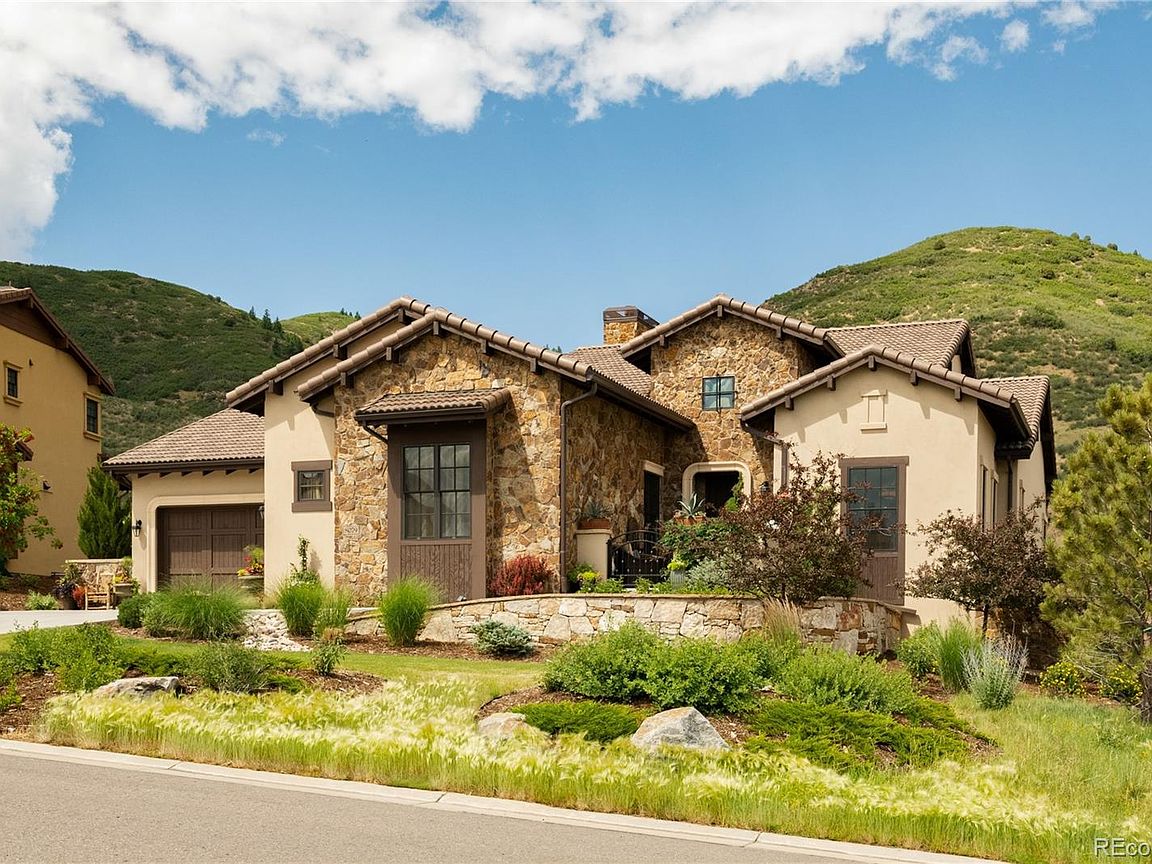
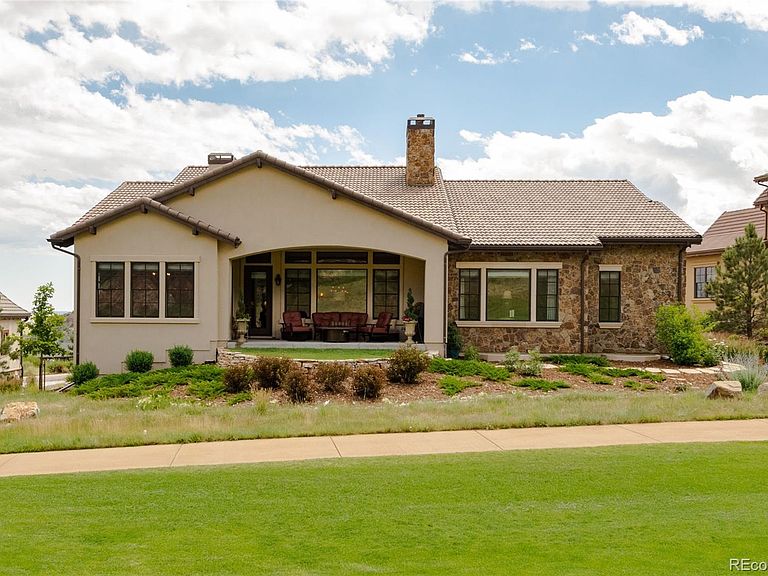
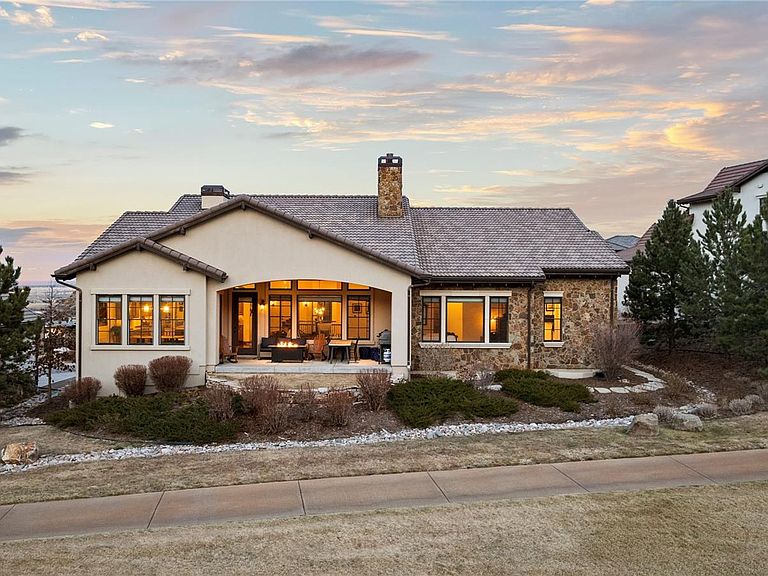
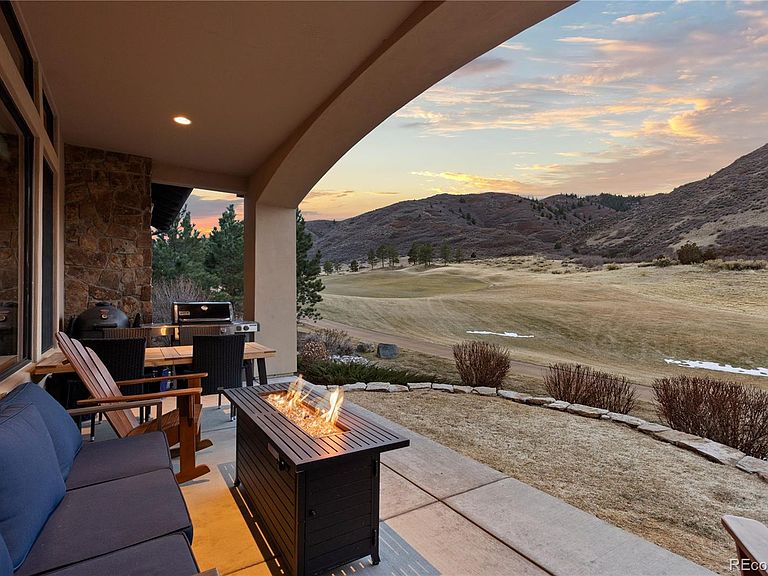
Set along the #2 fairway within the gated community of Ravenna, this custom residence by award-winning builder Thomas Sattler Homes offers a rare blend of quality craftsmanship, privacy, and effortless Colorado living. Surrounded by rolling foothills and golf course views, the home is thoughtfully designed to bring the outdoors into everyday life. Spanning 5,369 total square feet with 4 bedrooms, 3 full baths, and 1 half bath, the open floor plan balances spacious gathering areas with comfortable retreats. Expansive windows fill the main level with natural light while framing peaceful fairway views. The great room, anchored by a fireplace and warm hardwood flooring, flows seamlessly into the gourmet kitchen featuring high-end stainless steel appliances, granite countertops, custom cabinetry, and a generous center island ideal for entertaining. The primary suite serves as a private escape, highlighted by a beautifully remodeled spa-inspired bath featuring heated floors and a BainUltra jetted soaking tub alongside a walk-in shower. Outdoor living extends naturally to the covered patio overlooking the golf course, complete with a fire table and dining area—perfect for relaxing evenings or hosting guests year-round. The finished lower level expands the home’s versatility with a spacious recreation area, wine display, two additional bedrooms, and a full bath, plus ample space for an additional bedroom, workout room, golf simulator and rough-in plumbing for a future additional bathroom if desired. Located in one of Littleton’s most sought-after gated communities, Ravenna offers award-winning golf, dining, scenic trails, and a true resort-style lifestyle just minutes from Denver and the foothills.
Getting Around
 Car-Dependent
 No Nearby Transit
 Not Bike Friendly
Schools
Construction
Condition
- Property condition: Updated/Remodeled
- Year built: 2016
Materials
- Roof: Concrete
- Construction materials: Frame,Stone,Stucco
Type & Style
- Home type: SingleFamily
- Architectural style: Traditional
- Property subType: Single Family Residence
Interior
Appliances
- Appliances included: Dishwasher,Disposal,Microwave,Oven,Range Hood,Refrigerator
- Laundry features: In Unit
Basement
- Has basement: Yes
- Basement: Daylight
Bathroom
- Features: Primary Suite
- Level: Main
Bathroom
- Features: En Suite Bathroom
- Level: Main
Bathroom
- Level: Main
Bathroom
- Level: Basement
Bedroom
- Features: Primary Suite
- Level: Main
Bedroom
- Level: Main
Bedroom
- Level: Basement
Bedroom
- Level: Basement
Bedrooms & Bathrooms
- Bedrooms: 4
- Bathrooms: 4
- Full bathrooms: 3
- 1/2 bathrooms: 1
- Main level bathrooms: 3
- Main level bedrooms: 2
Dining Room
- Level: Main
Family Room
- Level: Basement
Features
- Built-in Features,Ceiling Fan(s),Eat-in Kitchen,Five Piece Bath,Granite Counters,Kitchen Island,Open Floorplan,Pantry,Primary Suite,Smoke Free,Vaulted Ceiling(s),Walk-In Closet(s)
- Window features: Window Coverings,Window Treatments
- Flooring: Carpet,Tile,Wood
- Number of fireplaces: 2
- Fireplace features: Family Room,Gas,Great Room
- Fireplace: Yes
- Finished area below ground: 1,670
- Finished area above ground: 2,711
Game Room
- Level: Basement
Great Room
- Level: Main
Heating & Cooling
- Heating features: Forced Air,Natural Gas
- Cooling features: Central Air
Interior Area
- Total structure area: 5,369
- Total interior livable area: 5,369 sqft
Kitchen
- Level: Main
Laundry
- Level: Main
Mud Room
- Level: Main
Property
Details
- Parcel number: R0470290
- Zoning: PDNU
- Special condition: Standard
- Exclusions: Seller's Personal Property
Features
- Levels: One
- Stories: 1
- Patio & porch: Covered,Front Porch,Patio
- Has view: Yes
- View description: City,Golf Course,Mountain(s)
Lot
- Lot size: 0.31 Acres
- Features: Borders National Forest,Landscaped,Level,On Golf Course
Parking
- Total spaces: 3
- Parking features: Concrete,Dry Walled,Oversized
- Has garage: Yes
- Attached garage spaces: 3
- Covered spaces: 3
Climate Risk is Financial Risk
Every home has a financial story beyond the listing price. Below, you’ll see the climate risks that could affect this property — and in Bills & Affordability, how those risks may influence repairs, insurance, utilities, and long-term value.
Biggest Threats for This Home
- Lightning

- Hail

- Wildfire

- Winter Weather

- Strong Wind

- Tornado

How This Home’s Risks Compare
FEMA Declared Disasters Across Colorado Counties
Understanding the Costs
Financial advisors generally recommend spending no more than 30% of your gross household income on housing costs. In practice, many households stretch to 35% or beyond — especially in high-cost markets.
Estimated Costs Today
| Monthly | Annual | |
|---|---|---|
| Mortgage | $11,377 | $136,524 |
| Home Insurance * | $1,066 | $12,792 |
| Property Taxes | $1,068 | $12,816 |
| Electricity | $405 | $4,863 |
| Total | $13,916 | $166,992 |
Income You'd Need if You Spent...
Colorado FAIR Plan Programs
How Costs Could Change Over Time
Climate risk is quickly impacting all of the major home ownership costs. Adjust the growth rates and percentage of income spent on housing below to see how your housing costs could change over the next 10 years — and what income you'd need to keep up.
Comparing Against the Market
Price Per Sq Ft
vs Other Active Listings
Avg $/sqft
vs Homes Sold Last Month
Median $/sqft
Current Market Trends
Median Price Per Square Foot
The median price per square foot of homes sold in this area each month. Compare this to this listing's price per square foot to gauge whether the home is priced in line with recent sales.
Historicals for This Listing
Zestimate History ($/sqft)
Price History
| Date | Event | Price |
|---|---|---|
| 2026-02-19 | Listed for sale | $2,350,000 |
| 2020-10-13 | Sold | $1,400,000 |
| 2020-07-19 | Pending sale | $1,449,000 |
| 2020-07-14 | Listed for sale | $1,449,000 |
| 2020-03-03 | Sold | $1,275,000 |
| 2020-02-03 | Pending sale | $1,299,000 |
| 2020-01-14 | Price change | $1,299,000 |
| 2019-08-13 | Price change | $1,395,000 |
| 2019-01-21 | Listed for sale | $1,489,000 |
| 2016-11-14 | Sold | $1,339,340 |
| 2016-04-18 | Pending sale | $1,174,000 |
| 2016-01-08 | Listed for sale | $1,174,000 |
| 2015-02-02 | Sold | $328,000 |
 View on Zillow