


4426 Bylsma Cir, Panama City, FL, 32404
About This Home
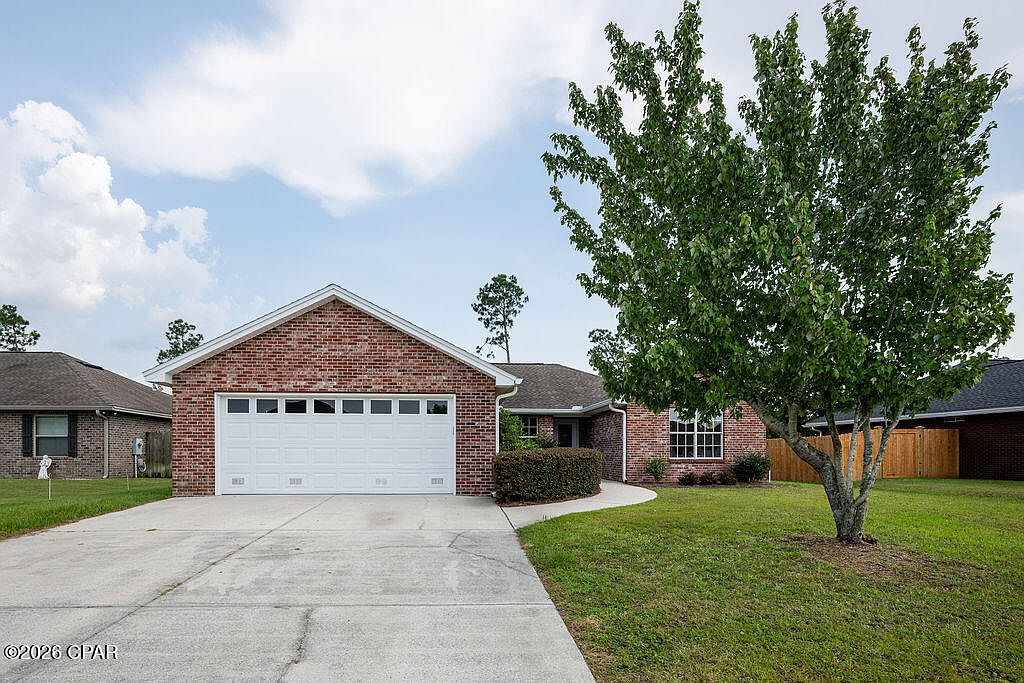
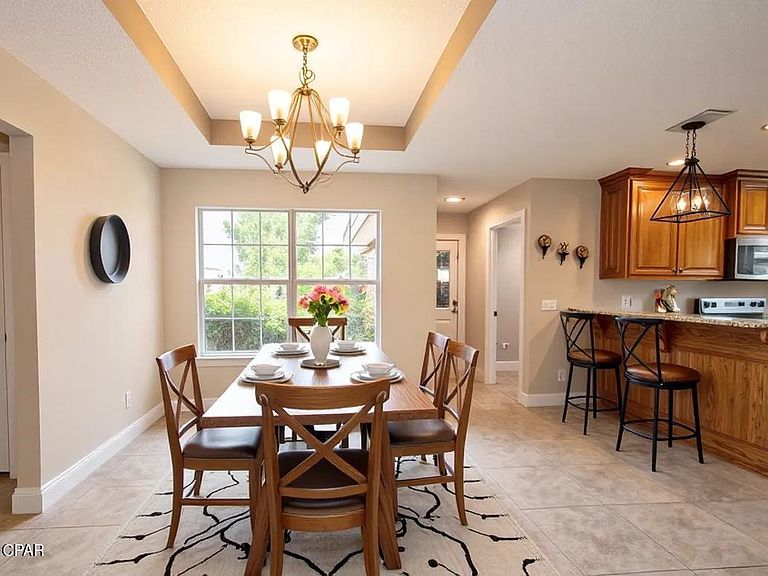
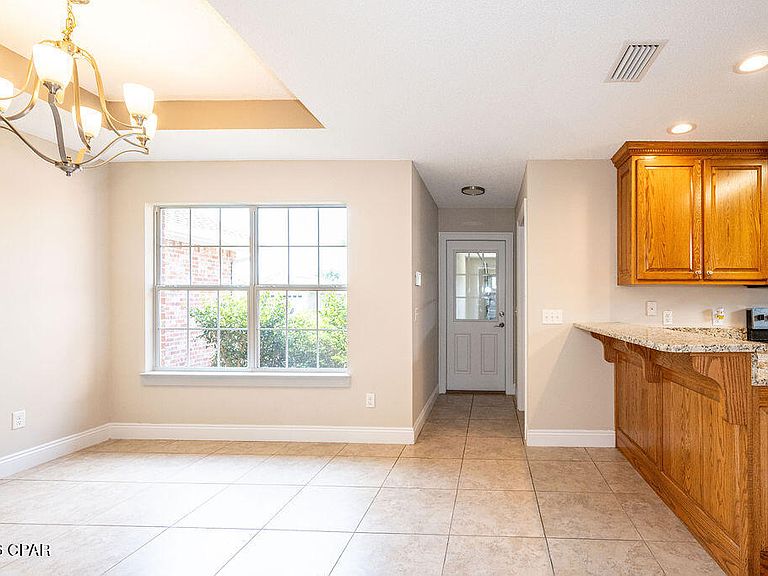
***USDA eligible location*** Welcome home to this beautifully updated 4-bedroom, 2-bath brick home in the highly desirable Bylsma Manor Estates! Offering a spacious split-floor plan and timeless quality throughout, this home combines comfort, functionality, and classic charm. From the moment you step inside, you'll appreciate the fresh interior paint, updated fixtures, and brand-new appliances, creating a move-in-ready home you'll love from day one. The oversized living room is the heart of the home, featuring a coz fireplace and plenty of space to gather with family and friends. Need extra space? The versatile Florida room is perfect as a home office, playroom, sunroom, or additional living area to fit your lifestyle. The spacious primary suite offers a private retreat with a large jetted soaking tub, separate shower, double vanity, and ample storage. Complete with a large walk-in closet and additional closets through the hallway within the primary suite. Throughout the home, you'll find beautiful real wood cabinetry, adding warmth, durability, and timeless appeal. The oversized two-car garage provides more than just parking, featuring an additional storage area complete with a pegboard wall suitable for tools and bike storage, making organization easy for hobbies, projects, and outdoor gear. Situated in the sought-after Bylsma Manor Estates, you'll enjoy the beauty and pride of ownership found in an established neighborhood without the expense, fees, or restrictions of an HOA. If you've been searching for a home that offers space, quality craftsmanship, and modern updates in one of the area's most desirable neighborhoods, this is one you won't want to miss. Schedule your private showing today before it's gone!
Getting Around
 Car-Dependent
 No Nearby Transit
 Somewhat Bikeable
Schools
Construction
Condition
- Year built: 2010
Materials
- Construction materials: Brick
Type & Style
- Home type: SingleFamily
- Architectural style: Traditional
- Property subType: Single Family Residence
Interior
Appliances
- Appliances included: Electric Range,Electric Water Heater
Bedroom
- Level: First
- Dimensions: 11 x 13
Bedroom
- Level: First
- Dimensions: 11 x 13
Bedroom
- Level: First
- Dimensions: 11 x 10
Bedrooms & Bathrooms
- Bedrooms: 4
- Bathrooms: 2
- Full bathrooms: 2
Features
- Double Vanity,Main Level Primary
- Fireplace features: Electric
- Fireplace: Yes
Heating & Cooling
- Heating features: Electric,Fireplace(s)
- Cooling features: Central Air
Interior Area
- Total structure area: 1,860
- Total interior livable area: 1,860 sqft
Master Bedroom
- Level: First
- Dimensions: 18 x 15
Property
Details
- Parcel number: 05913100035
- Zoning description: Resid Single Family
- Special condition: Listed As-Is
Features
- Fencing: Partial
Lot
- Lot size: 8,712 sqft
- Lot size dimensions: 72.5+125
Parking
- Total spaces: 2
- Parking features: Garage
- Has garage: Yes
- Attached garage spaces: 2
- Covered spaces: 2
Climate Risk is Financial Risk
Every home has a financial story beyond the listing price. Below, you’ll see the climate risks that could affect this property — and in Bills & Affordability, how those risks may influence repairs, insurance, utilities, and long-term value.
Biggest Threats for This Home
- Hurricane

- Lightning

- Tornado

- Coastal Flooding

- Cold Wave

- Heat Wave

- Inland Flooding

- Strong Wind

- Wildfire

- Tsunami

How This Home’s Risks Compare
FEMA Declared Disasters in Bay County and Florida
Understanding the Costs
Financial advisors generally recommend spending no more than 30% of your gross household income on housing costs. In practice, many households stretch to 35% or beyond — especially in high-cost markets.
Estimated Costs Today
| Monthly | Annual | |
|---|---|---|
| Mortgage | $1,820 | $21,840 |
| Home Insurance * | $366 | $4,392 |
| Property Taxes | $382 | $4,584 |
| Electricity | $197 | $2,366 |
| Total | $2,765 | $33,180 |
Income You'd Need if You Spent...
Florida FAIR Plan Programs

How Costs Could Change Over Time
Climate risk is quickly impacting all of the major home ownership costs. Adjust the growth rates and percentage of income spent on housing below to see how your housing costs could change over the next 10 years — and what income you'd need to keep up.
Comparing Against the Market
Price Per Sq Ft
vs Other Active Listings
Avg $/sqft
vs Homes Sold Last Month
Median $/sqft
Current Market Trends
Median Price Per Square Foot
The median price per square foot of homes sold in this area each month. Compare this to this listing's price per square foot to gauge whether the home is priced in line with recent sales.
Historicals for This Listing
Zestimate History ($/sqft)
Price History
| Date | Event | Price |
|---|---|---|
| 2026-07-31 | Listed for sale | $360,000 |
| 2011-11-03 | Sold | $192,800 |
 View on Zillow