



542 Wahoo Rd, Panama City Beach, FL, 32408
About This Home
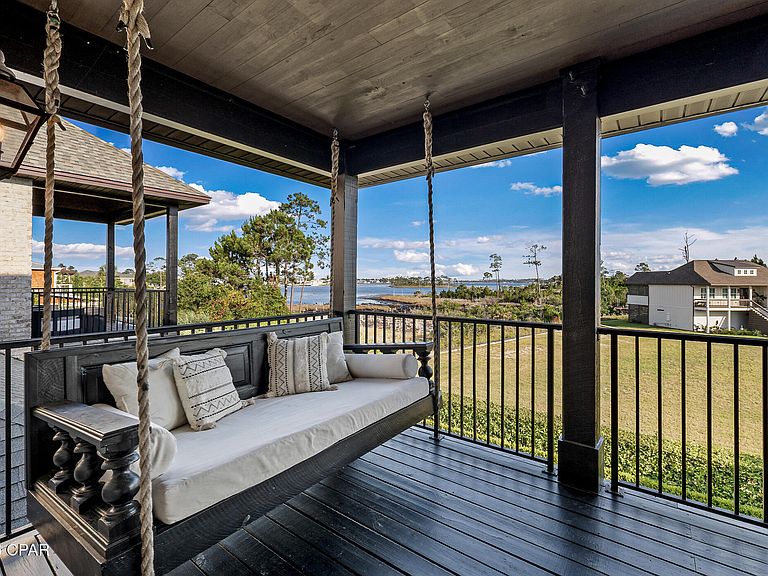
****CURRENTLY IN THE PERMITTING PROCESS FOR A COMMUNITY DOCK.**** Each slip can hold up to a 42 ft sports fish convertible boat with outriggers.!**** Beyond the gas lanterns and handcrafted cypress doors lies a home where timeless architecture, waterfront living, and extraordinary craftsmanship come together in a way that is rarely found--and even more rarely offered. Blending timeless French Provincial architecture with extraordinary craftsmanship, luxurious entertaining spaces, and an exciting future boating opportunity, this custom Bay Point estate is unlike anything else currently available. Offering approximately 3,855 heated square feet (not including the separate auxiliary indoor kitchen), this remarkable residence features 5 bedrooms, 4.5 baths, two bonus rooms, a three-car garage, an English garden-inspired pool and spa, and breathtaking water views that are protected by neighboring waterfront setbacks. *****FOR BOATING ENTHUSIAST, an exceptional opportunity awaits. After a two-year approval process, the owners are now in the permitting phase for a private community DOCK shared by only four neighboring properties, located just three lots away. The approved boat slip is designed to accommodate up to a 42-foot sportfish convertible with outriggers, creating an extraordinary lifestyle rarely available in Bay Point. In 2023, the home had undergone extensive improvements, including an approximately 900-square-foot addition, outdoor kitchen, a newer roof, three newer HVAC systems, and in 2026, the owners added a newly installed steam shower, fresh interior paint, and updated brick paver flooring. From the moment you arrive, the home's architectural character is unmistakable. A solid wood front door welcomes you beneath three glowing gas lanterns, framed by custom cypress shutters, handcrafted cypress garage doors, decorative wrought-iron fencing, elegant balconies, and beautifully manicured English garden landscaping. Inside, every room reflects a level of craftsmanship that is increasingly difficult to find. Hickory hardwood floors, reclaimed century-old solid wood doors, antique rim-lock hardware, extensive custom millwork, soaring ceilings reaching approximately 17 feet, exposed brick accents, tongue-and-groove heart pine ceilings, and designer lighting from Restoration Hardware and Visual Comfort combine to create a home filled with warmth, sophistication, and timeless elegance. Designed for both everyday living and unforgettable entertaining, the outdoor living area features a resort-style pool and spa surrounded by mature landscaping and an impressive built-in brick outdoor kitchen complete with a gas grill, gas burner, industrial flat-top griddle, and an adjacent auxiliary indoor kitchen featuring a full-size refrigerator, commercial ice maker, custom cabinetry, and stainless sink.The chef's kitchen is equally impressive, showcasing a premium Thermador appliance package including a built-in refrigerator/freezer, 48-inch range, matching dishwasher, brand-new wine refrigerator, and two separate ice makers. The thoughtfully designed floor plan offers two luxurious primary suites, three additional bedrooms, four-and-a-half baths, and two versatile bonus rooms. The primary suite is a true retreat featuring a spectacular custom-designed walk-in closet with automatic cabinet lighting, built-in cabinetry, and a hidden speakeasy entrance. Throughout the home, bathrooms are appointed with marble and porcelain finishes, three classic clawfoot soaking tubs, dramatic vaulted ceilings, and a spa-inspired steam shower. Hidden throughout the residence are details that make this home unforgettable--from two concealed speakeasy rooms to a formal dining room with wet bar, whole-home surround sound wiring, surveillance system, plantation shutters, motorized shades, and a rare William IV / Early Victorian cast-iron fireplace insert imported from London and dating to approximately 1830s. This is more than a home--it is a residence that has been thoughtfully curated over the years with exceptional attention to detail, timeless materials, and architectural authenticity. Every space has been designed to create an atmosphere that feels both luxurious and welcoming, offering an extraordinary opportunity to own one of Bay Point's most distinctive custom water view properties.
Getting Around
 Car-Dependent
 Very Limited Transit
 Bikeable
Schools
Construction
Condition
- Year built: 2014
Materials
- Foundation: Slab
- Roof: Asphalt
- Construction materials: Brick,Other,Concrete,See Remarks,Wood Frame
Type & Style
- Home type: SingleFamily
- Architectural style: French Provincial
- Property subType: Single Family Residence
Interior
Appliances
- Appliances included: Washer/Dryer Stacked,Gas Oven,Gas Range,Gas Water Heater,Ice Maker,Tankless Water Heater
- Laundry features: Stacked
Bedroom
- Level: Second
- Dimensions: 17 x 14.5
Bedroom
- Level: Second
- Dimensions: 17 x 15.5
Bedrooms & Bathrooms
- Bedrooms: 5
- Bathrooms: 5
- Full bathrooms: 4
- 1/2 bathrooms: 1
Dining Room
- Level: First
- Dimensions: 21 x 12.5
Features
- Bidet,Balcony,Double Vanity,Fireplace,Interior Steps,Bath in Primary Bedroom,Sitting Area in Primary,See Remarks,Soaking Tub,Separate Shower,Smart Thermostat,Walk-In Closet(s),Instant Hot Water
- Door features: Insulated Doors
- Fireplace features: Gas
- Fireplace: Yes
Heating & Cooling
- Heating features: Baseboard,Central,Fireplace(s),Natural Gas
- Cooling features: Central Air,Ceiling Fan(s),Ductless
Interior Area
- Total structure area: 3,855
- Total interior livable area: 3,855 sqft
Kitchen
- Level: First
- Dimensions: 21 x 11
Living Room
- Level: First
- Dimensions: 23 x 19
Property
Details
- Parcel number: 31259595000
- Special condition: Listed As-Is
Features
- Levels: Two
- Stories: 2
- Private pool: Yes
- Pool features: Fenced,Gunite,In Ground,Private
- Patio & porch: Balcony,Covered,Porch
- Exterior features: Barbecue,Fire Pit,Outdoor Kitchen,Outdoor Shower,Rain Gutters
- Fencing: Full,Fenced
- Has view: Yes
- View description: Bay
- Has water view: Yes
- Water view: Bay
Lot
- Lot size: 9,583 sqft
- Features: Sprinkler System
- Lot size dimensions: 80.0 ft x 125.0 ft
Parking
- Total spaces: 3
- Parking features: Paved
- Has garage: Yes
- Attached garage spaces: 3
- Covered spaces: 3
Climate Risk is Financial Risk
Every home has a financial story beyond the listing price. Below, you’ll see the climate risks that could affect this property — and in Bills & Affordability, how those risks may influence repairs, insurance, utilities, and long-term value.
Biggest Threats for This Home
- Hurricane

- Coastal Flooding

- Lightning

- Tornado

- Cold Wave

- Strong Wind

- Tsunami

How This Home’s Risks Compare
FEMA Declared Disasters in Bay County and Florida
Understanding the Costs
Financial advisors generally recommend spending no more than 30% of your gross household income on housing costs. In practice, many households stretch to 35% or beyond — especially in high-cost markets.
Estimated Costs Today
| Monthly | Annual | |
|---|---|---|
| Mortgage | $8,014 | $96,168 |
| Home Insurance * | $2,181 | $26,172 |
| Property Taxes | $1,099 | $13,188 |
| Electricity | $387 | $4,655 |
| Total | $11,681 | $140,172 |
Income You'd Need if You Spent...
Florida FAIR Plan Programs


How Costs Could Change Over Time
Climate risk is quickly impacting all of the major home ownership costs. Adjust the growth rates and percentage of income spent on housing below to see how your housing costs could change over the next 10 years — and what income you'd need to keep up.
Comparing Against the Market
Price Per Sq Ft
vs Other Active Listings
Avg $/sqft
vs Homes Sold Last Month
Median $/sqft
Current Market Trends
Median Price Per Square Foot
The median price per square foot of homes sold in this area each month. Compare this to this listing's price per square foot to gauge whether the home is priced in line with recent sales.
Historicals for This Listing
Zestimate History ($/sqft)
Price History
| Date | Event | Price |
|---|---|---|
| 2026-07-17 | Listed for sale | $1,585,000 |
| 2019-08-30 | Listing removed | $875,000 |
| 2019-07-03 | Listed for sale | $875,000 |
| 2017-12-20 | Listing removed | $875,000 |
| 2017-09-15 | Listed for sale | $875,000 |
| 2013-03-21 | Sold | $79,000 |
| 2012-02-03 | Sold | $64,000 |
| 2007-06-14 | Sold | $135,000 |
 View on Zillow