


6010 Wedgewood Dr, Hanahan, SC, 29410
About This Home
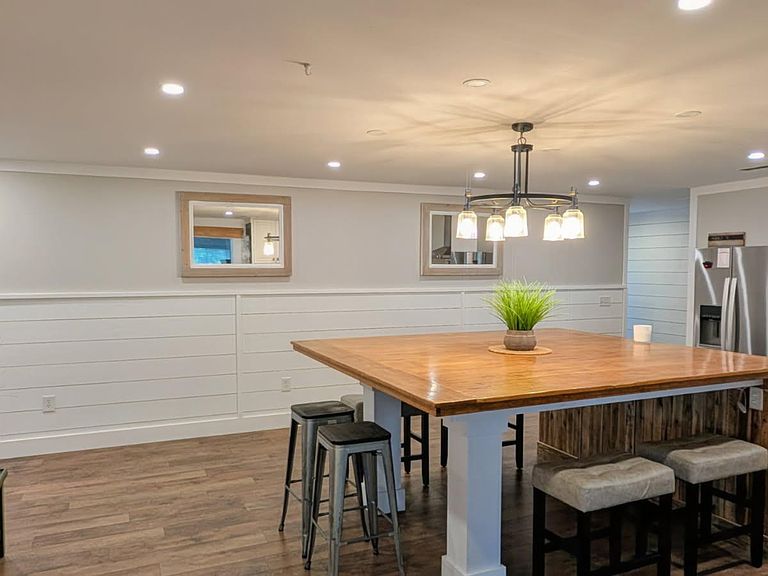
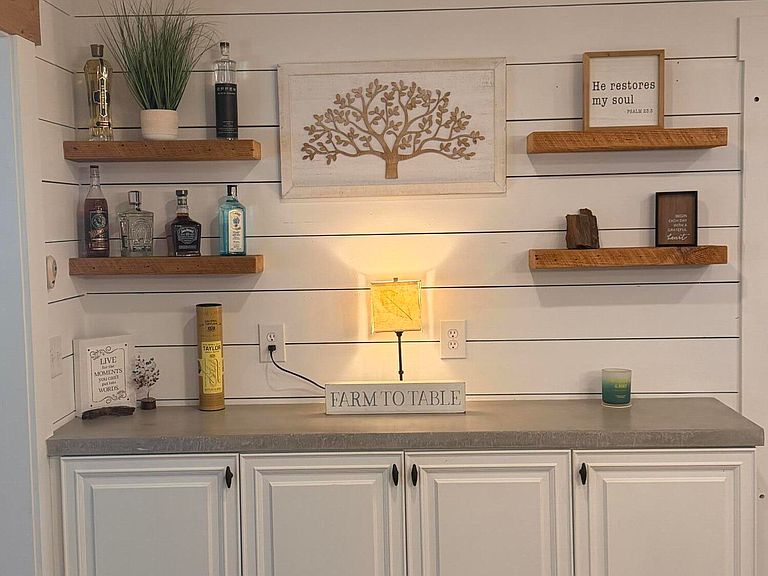
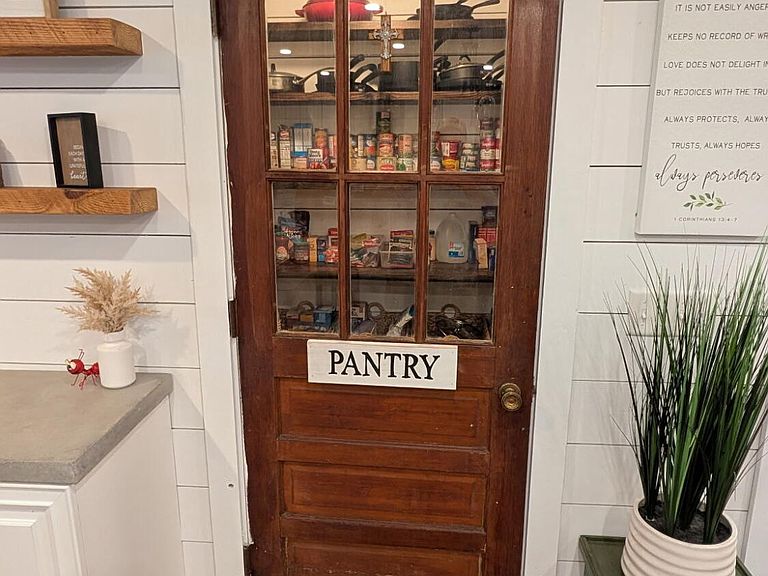
Welcome to 6010 Wedgewood Drive--where quality craftsmanship meets one of the Charleston area's most exciting communities.This isn't your typical Hanahan home. Lovingly transformed by a skilled contractor, nearly every inch reflects thoughtful upgrades, exceptional attention to detail, and lasting quality. Instead of taking on costly renovations, you'll enjoy a home where the hard work has already been done.Inside, the flexible floor plan offers three potential primary-bedroom spaces, including the opportunity to create your own spa-inspired luxury bathroom. Outside, the lifestyle continues with a spacious workshop, detached shed, and a fully fenced backyard designed for entertaining, complete with a patio and cornhole area.Located in the heart of Hanahan, you'll also benefit fthe city's exciting revitalization, growing downtown, vibrant community events, and increasing demand--making this home as smart an investment as it is a beautiful place to live. Homes with this level of craftsmanship, versatility, and outdoor living are rarely available. Schedule your private showing today and experience everything 6010 Wedgewood Drive has to offer. The upgrades and notable features of this property are listed below: 2 main entrances, and 3 primary bedrooms at ground floor Added a barn door to the walk in closet of bedroom #1 Fenced in backyard with a double gate at the driveway, and a space for another gate on the other side. LED fireplace Customized mudroom night lighting Firepit in back yard Can leave washer & dryer 1 year complimentary home warranty services All HVAC duct work has been reworked, and the unit has recently been serviced, but will still be covered under the complimentary home warranty HVAC and tankless water heater uses gas RV and boat parking Stove has gas hook-up's under the house for future conversion Can keep the security system with 4 camera 2 car detached garage with workshop and hook up's for future power 8 x 12 Garden shed with new roof, and metal materials on-site for new owners to change to metal, if they wish Hot water hook up outside at driveway for convenient car washing Walk-in pantry with chiller, wine storage, and wine glass storage Walk-in laundry room with ample storage Large, open great room with vaulted ceilings that is set up for barn door installation Double oven Concrete countertops Farm kitchen sink Under cabinet lighting in the kitchen Double outlet in walk-in closet of bedroom #1 for steamer or lighting hook up's Backyard patio has a sky light, fan hook up, and receptacles for future tv, outside fridge, or blue tooth Shiplap in kitchen, foyer, dining area, second entry way, bedroom #1, primary bedroom, and laundry room Trey light up ceiling in bedroom #1 Driveway access into the backyard Mature trees and Oaks Pot filler in kitchen Enormous kitchen island Recessed lighting throughout entire house 6" base molding and ceiling molding Bathroom in bedroom #1 to be designed and built to become 3rd primary bedroom Huge backyard for entertaining, and side yard for corn hole or other games 4 miles from Park Circle 2 miles from boatlanding, schools, Blackwell's corner, parks, pavilions, amphitheater, and rec center Brand new bathroom in one of the primaries with all new fixtures, painting, and counter tops Replaced all outlets New molding New Air supply vent covers New Paint New landscaping Painted the brick of the home Gutter recently repaired Replaced Garage door with new door and trim, and painted bottom portion of the block around the perimeter of the garage Replace sheathing on the right side of the garage 85" TV in living room No carpet/ only hardwood and LVP flooring Note: *The bathroom in bedroom #1 that needs to be completed has been insulated and sheet rocked, can lights were added, HVAC was completed, plumbing was completed, and electrical was completed. Only fixtures, the shower, and painting needs to be done. If you would like the tub to be removed, it can be done.
Getting Around
 Car-Dependent
 Very Limited Transit
 Somewhat Bikeable
Schools
Construction
Condition
- Year built: 1960
Materials
- Foundation: Crawl Space
- Roof: Asphalt
- Construction materials: Brick
Type & Style
- Home type: SingleFamily
- Architectural style: Traditional
- Property subType: Single Family Residence
Interior
Appliances
- Laundry features: Laundry Room
Bedrooms & Bathrooms
- Bedrooms: 4
- Bathrooms: 4
- Full bathrooms: 3
- 1/2 bathrooms: 1
Features
- Garden Tub/Shower,Kitchen Island,Walk-In Closet(s),Entrance Foyer,Pantry
- Flooring: Luxury Vinyl
- Number of fireplaces: 1
- Fireplace features: Living Room,One,Other
- Fireplace: Yes
Heating & Cooling
- Heating features: Central
- Cooling features: Central Air
Interior Area
- Total structure area: 2,831
- Total interior livable area: 2,831 sqft
Property
Details
- Parcel number: 2651105002
Features
- Levels: One
- Stories: 1
- Entry location: Ground Level
- Patio & porch: Patio,Covered,Front Porch
- Fencing: Wood
Lot
- Lot size: 8,712 sqft
- Features: 0 - .5 Acre,Level
Parking
- Total spaces: 3
- Parking features: Garage,Detached,Off Street
- Has garage: Yes
- Attached garage spaces: 3
- Covered spaces: 3
Climate Risk is Financial Risk
Every home has a financial story beyond the listing price. Below, you’ll see the climate risks that could affect this property — and in Bills & Affordability, how those risks may influence repairs, insurance, utilities, and long-term value.
Biggest Threats for This Home
- Coastal Flooding

- Earthquake

- Hurricane

- Cold Wave

- Inland Flooding

- Ice Storm

- Lightning

- Wildfire

- Winter Weather

- Tsunami

How This Home’s Risks Compare
FEMA Declared Disasters in Berkeley County and South Carolina
Understanding the Costs
Financial advisors generally recommend spending no more than 30% of your gross household income on housing costs. In practice, many households stretch to 35% or beyond — especially in high-cost markets.
Estimated Costs Today
| Monthly | Annual | |
|---|---|---|
| Mortgage | $2,902 | $34,824 |
| Home Insurance * | $306 | $3,672 |
| Property Taxes | $234 | $2,808 |
| Electricity | $272 | $3,266 |
| Total | $3,714 | $44,568 |
Income You'd Need if You Spent...
South Carolina FAIR Plan Programs


How Costs Could Change Over Time
Climate risk is quickly impacting all of the major home ownership costs. Adjust the growth rates and percentage of income spent on housing below to see how your housing costs could change over the next 10 years — and what income you'd need to keep up.
Comparing Against the Market
Price Per Sq Ft
vs Other Active Listings
Avg $/sqft
vs Homes Sold Last Month
Median $/sqft
Current Market Trends
Median Price Per Square Foot
The median price per square foot of homes sold in this area each month. Compare this to this listing's price per square foot to gauge whether the home is priced in line with recent sales.
Historicals for This Listing
Zestimate History ($/sqft)
Price History
| Date | Event | Price |
|---|---|---|
| 2026-07-29 | Listed for sale | $574,000 |
| 2017-07-31 | Sold | $200,000 |
| 2017-05-30 | Pending sale | $225,900 |
| 2017-04-24 | Listed for sale | $225,900 |
| 2005-05-13 | Sold | $180,000 |
| 2003-02-10 | Sold | $141,000 |
For Sale by Agent
 View on Zillow