




6717 SW 179TH AVENUE ROAD, Dunnellon, FL, 34432
About This Home
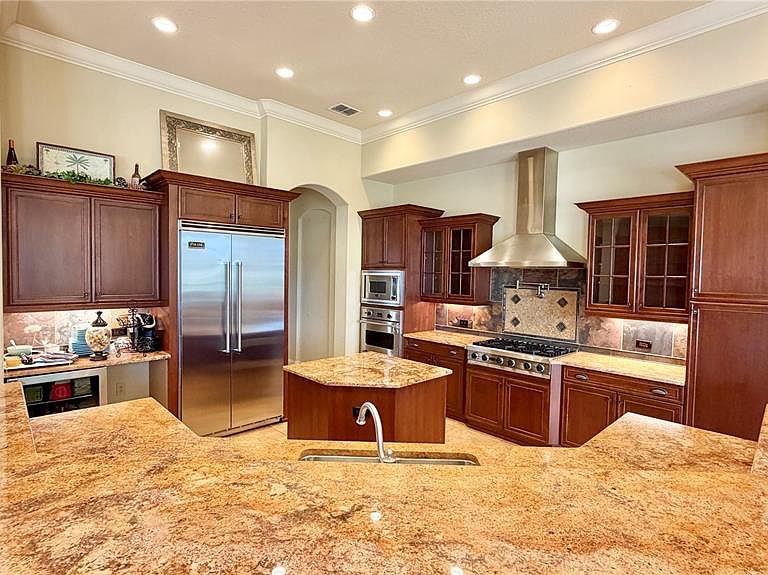
Experience elevated luxury living in this exceptional golf course estate overlooking the pristine green of Hole 10 at the top-rated golf course in the state, Juliette Falls. Built in 2009 and offering an impressive 3,323 square feet of refined living space, this beautifully designed residence combines timeless elegance, thoughtful craftsmanship, and resort-style amenities. This stunning home features 3 spacious bedrooms and 3.5 bathrooms, with each bedroom offering its own private ensuite—creating the perfect blend of comfort, privacy, and sophistication for both homeowners and guests. Designed for both everyday comfort and upscale entertaining, the home also includes a private office with beautiful built-in shelving—perfect for working from home or creating a quiet study space. A dedicated dining room offers an elegant setting for formal gatherings and can easily double as a stylish billiard or game room, adding versatility to the home’s thoughtful layout. At the heart of the home is a gourmet chef’s kitchen designed to impress, showcasing premium Viking appliances, an oversized statement island with abundant seating, and expansive prep and gathering space—ideal for entertaining and everyday luxury living. The open-concept design is complemented by ceramic tile throughout the main living areas, while plush carpeting adds warmth and comfort within the bedrooms. Step outside to your private resort-style oasis. The expansive screened lanai features a sparkling pool and spa with an elegant water feature, creating a tranquil retreat with breathtaking golf course views. A fully equipped outdoor kitchen transforms the space into the ultimate setting for alfresco dining, sunset cocktails, and unforgettable gatherings. Additional highlights include a tile roof, split three-car garage - perfect for 2 cars & your golf cart, a GENERAC generator plumbed into the home, full irrigation system surrounding the home, 2 new AC units in the last 5 years, built-in audio systems in the living area, primary bedroom and lanai area, all located on a prime homesite offering sweeping golf course vistas within one of the region’s most desirable communities! Whether you're seeking a luxurious full-time residence or a sophisticated retreat, this remarkable Juliette Falls luxury home delivers an unparalleled blend of elegance, lifestyle, and location.
Getting Around
 Car-Dependent
 Very Limited Transit
 Somewhat Bikeable
Schools
Construction
Condition
- Year built: 2009
Materials
- Foundation: Slab
- Roof: Tile
- Construction materials: Block,Stucco
Type & Style
- Home type: SingleFamily
- Property subType: Single Family Residence
Interior
Appliances
- Appliances included: Bar Fridge,Oven,Cooktop,Dishwasher,Disposal,Electric Water Heater,Microwave,Range Hood,Refrigerator
- Laundry features: Laundry Room
Balcony Porch Lanai
- Level: First
Bathroom1
- Features: Shower No Tub,Stone Counters
- Level: First
Bathroom2
- Features: Tub With Shower
- Level: First
Bathroom3
- Level: First
Bedroom1
- Features: Dual Sinks,En Suite Bathroom,Walk-In Closet(s)
- Level: First
Bedroom2
- Features: En Suite Bathroom,Walk-In Closet(s)
- Level: First
Bedrooms & Bathrooms
- Bedrooms: 3
- Bathrooms: 4
- Full bathrooms: 3
- 1/2 bathrooms: 1
Dining Room
- Level: First
Features
- Ceiling Fan(s),Eating Space In Kitchen,High Ceilings,Kitchen/Family Room Combo,Living Room/Dining Room Combo,Open Floorplan,Primary Bedroom Main Floor,Smart Home,Split Bedroom,Stone Counters,Thermostat,Walk-In Closet(s)
- Door features: French Doors,Outdoor Grill,Outdoor Kitchen
- Window features: Window Treatments
- Flooring: Carpet,Ceramic Tile
Heating & Cooling
- Heating features: Electric
- Cooling features: Central Air
Interior Area
- Total structure area: 4,905
- Total interior livable area: 3,323 sqft
Kitchen
- Features: Granite Counters,Kitchen Island,Stone Counters
- Level: First
Living Room
- Features: Built-In Shelving
- Level: First
Office
- Features: Built-In Shelving
- Level: First
Primary Bathroom
- Features: En Suite Bathroom,Garden Bath,Granite Counters,Multiple Shower Heads,Tub with Separate Shower Stall,Water Closet/Priv Toilet
- Level: First
Primary Bedroom
- Features: Ceiling Fan(s),En Suite Bathroom,Walk-In Closet(s)
- Level: First
Property
Details
- Parcel number: 3454611200
- Zoning: PUD
- Special condition: None
Features
- Levels: One
- Stories: 1
- Private pool: Yes
- Pool features: Gunite,Heated,In Ground,Lighting,Salt Water,Screen Enclosure
- Exterior features: Irrigation System,Outdoor Grill,Outdoor Kitchen,Private Mailbox,Sprinkler Metered
- Has spa: Yes
- Spa features: Heated,In Ground
Lot
- Lot size: 0.32 Acres
- Lot size dimensions: 97 x 145
Parking
- Total spaces: 3
- Parking features: Garage - Attached
- Has garage: Yes
- Attached garage spaces: 3
- Covered spaces: 3
Climate Risk is Financial Risk
Every home has a financial story beyond the listing price. Below, you’ll see the climate risks that could affect this property — and in Bills & Affordability, how those risks may influence repairs, insurance, utilities, and long-term value.
Biggest Threats for This Home
- Hurricane

- Inland Flooding

- Lightning

- Cold Wave

- Strong Wind

- Tornado

- Wildfire

How This Home’s Risks Compare
FEMA Declared Disasters in Marion County and Florida
Understanding the Costs
Financial advisors generally recommend spending no more than 30% of your gross household income on housing costs. In practice, many households stretch to 35% or beyond — especially in high-cost markets.
Estimated Costs Today
| Monthly | Annual | |
|---|---|---|
| Mortgage | $4,323 | $51,876 |
| Home Insurance * | $552 | $6,624 |
| Property Taxes | $1,059 | $12,708 |
| Electricity | $334 | $4,013 |
| Total | $6,268 | $75,216 |
Income You'd Need if You Spent...
Florida FAIR Plan Programs

How Costs Could Change Over Time
Climate risk is quickly impacting all of the major home ownership costs. Adjust the growth rates and percentage of income spent on housing below to see how your housing costs could change over the next 10 years — and what income you'd need to keep up.
Comparing Against the Market
Price Per Sq Ft
vs Other Active Listings
Avg $/sqft
vs Homes Sold Last Month
Median $/sqft
Current Market Trends
Median Price Per Square Foot
The median price per square foot of homes sold in this area each month. Compare this to this listing's price per square foot to gauge whether the home is priced in line with recent sales.
Historicals for This Listing
Zestimate History ($/sqft)
Price History
| Date | Event | Price |
|---|---|---|
| 2026-08-18 | Price change | $799,900 |
| 2026-06-03 | Price change | $855,000 |
| 2026-03-07 | Listed for sale | $875,000 |
| 2017-11-21 | Sold | $415,000 |
| 2017-10-02 | Pending sale | $449,900 |
| 2017-09-04 | Listed for sale | $449,900 |
| 2017-01-02 | Listing removed | $429,000 |
| 2016-06-11 | Listed for sale | $429,000 |
| 2013-12-13 | Sold | $395,000 |
| 2012-08-09 | Sold | $1,074,700 |
 View on Zillow