


12424 SW 140TH LOOP, Dunnellon, FL, 34432
About This Home
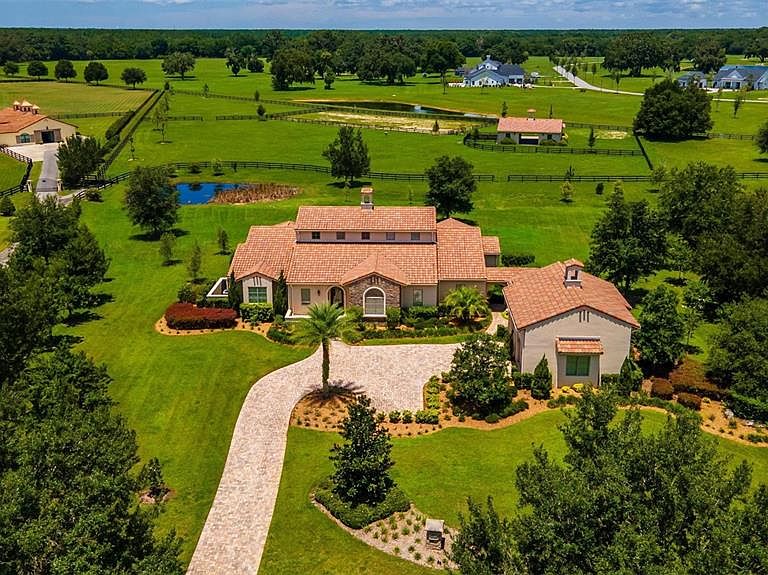
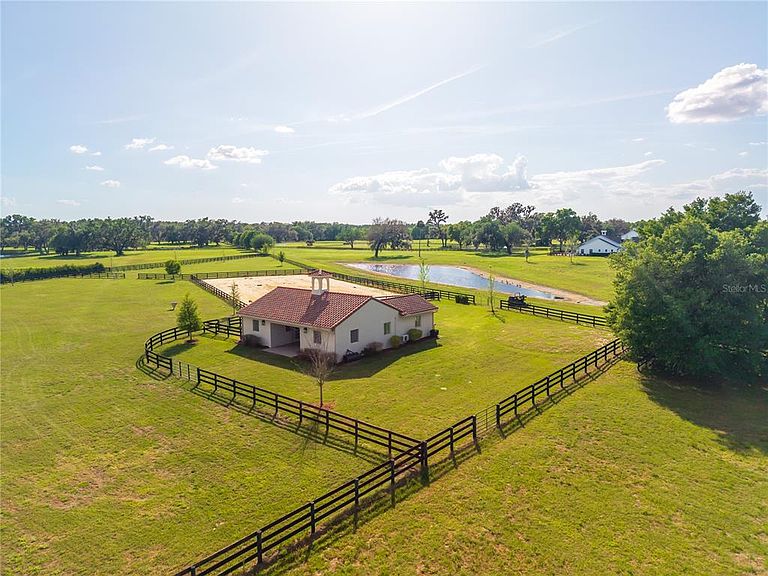
Discover your dream equestrian retreat with this stunning 5.34-acre Tuscan-style estate, located within a beautifully maintained and secure gated community featuring miles of scenic riding trails. Surrounded by an expansive 8,000-acre State Forest, this property offers unmatched privacy and natural beauty—yet remains just 20 minutes from the World Equestrian Center and only 5 minutes from shopping, dining, and medical facilities. Ideally positioned between the Rainbow River and Ocala, it delivers both convenience and tranquility. The luxurious residence boasts over 3,800 square feet under air, offering 4 bedrooms, 4 bathrooms, plus a versatile fifth room on the second floor. Designed with both elegance and functionality in mind, the home features a dramatic living area with cathedral ceilings, a gas fireplace, and an open custom kitchen complete with high-end finishes, a wine cabinet, and a spacious pantry. A formal dining room, abundant closet space, tray ceilings throughout, travertine flooring inside and out, plaster walls, and precast trim details elevate the home’s refined character. The expansive primary suite provides a private retreat, while the split floor plan ensures comfort and privacy for all. A breezeway leads to a generous two-car garage with an additional air-conditioned upstairs room—ideal for guests, an office, or hobby space. This award-winning model, recognized by the Builders Association in 2016, blends timeless architecture with modern living. Outdoor living is equally impressive, featuring a heated 41’ x 14’ pool and spa added in 2020, perfectly positioned to capture breathtaking sunset views. Equestrian amenities include a beautifully constructed 3-stall concrete barn (14x14 stalls) with a tack room, full bathroom, and attached garage (built in 2022), along with two paddocks equipped with automatic waterers, a 200 x 100 arena, and durable creosote board fencing. Ride directly from your backyard onto miles of private trails. Thoughtfully landscaped with mature and newly planted trees for added shade and privacy, this turnkey property is offered newly furnished, making it truly move-in ready. A rare opportunity to own a luxury equestrian estate where lifestyle, location, and design come together seamlessly.
Getting Around
 Car-Dependent
 Very Limited Transit
 Somewhat Bikeable
Schools
Construction
Condition
- Property condition: Completed
- Year built: 2016
Materials
- Foundation: Slab
- Roof: Tile
- Construction materials: Block,Concrete
Other
- Builder model: SEDONA II
- Builder name: TUSCAN BUILDER
Type & Style
- Home type: SingleFamily
- Architectural style: French Provincial,Mediterranean
- Property subType: Single Family Residence
Interior
Appliances
- Appliances included: Oven,Convection Oven,Cooktop,Dishwasher,Dryer,Electric Water Heater,Exhaust Fan,Freezer,Ice Maker,Microwave,Range,Refrigerator,Washer,Water Filtration System,Water Softener
- Laundry features: Inside,Laundry Closet,Laundry Room
Basement
- Has basement: Yes
- Basement: Finished
Bedrooms & Bathrooms
- Bedrooms: 5
- Bathrooms: 4
- Full bathrooms: 4
Bonus Room
- Features: Built-in Closet
- Level: Second
- Area: 234
- Dimensions: 13x18
Features
- Built-in Features,Cathedral Ceiling(s),Ceiling Fan(s),Crown Molding,Dry Bar,High Ceilings,Open Floorplan,Primary Bedroom Main Floor,Solid Wood Cabinets,Split Bedroom,Stone Counters,Thermostat,Tray Ceiling(s),Vaulted Ceiling(s),Walk-In Closet(s),Wet Bar
- Door features: Outdoor Grill,Outdoor Kitchen,Sliding Doors
- Window features: Window Treatments,Hurricane Shutters/Windows
- Flooring: Travertine
- Fireplace features: Gas,Living Room,Non Wood Burning,Stone
- Fireplace: Yes
Heating & Cooling
- Heating features: Central
- Cooling features: Central Air
Interior Area
- Total structure area: 5,109
- Total interior livable area: 3,801 sqft
Kitchen
- Level: First
- Area: 195
- Dimensions: 15x13
Living Room
- Features: Ceiling Fan(s)
- Level: First
- Area: 475
- Dimensions: 25x19
Primary Bedroom
- Features: Walk-In Closet(s)
- Level: First
- Area: 364
- Dimensions: 14x26
Property
Accessibility
- Accessibility features: Accessible Approach with Ramp,Accessible Bedroom,Accessible Closets,Accessible Common Area,Accessible Doors,Accessible Entrance,Accessible Full Bath,Visitor Bathroom,Accessible Kitchen,Accessible Kitchen Appliances,Accessible Central Living Area,Accessible Washer/Dryer,Central Living Area
Details
- Parcel number: 4084901100
- Attached to another structure: Yes
- Zoning: A3
- Special condition: None
- Horse amenities: Arena,Riding Ring,Round Pen,Stable(s)
Features
- Levels: Two
- Stories: 2
- Private pool: Yes
- Pool features: Auto Cleaner,Child Safety Fence,Chlorine Free,Deck,Diving Board,Gunite,Heated,In Ground,Lap,Lighting,Salt Water,Self Cleaning,Tile
- Patio & porch: Covered,Porch,Rear Porch
- Exterior features: Garden,Irrigation System,Lighting,Outdoor Grill,Outdoor Kitchen,Rain Gutters
- Has spa: Yes
- Spa features: Heated,In Ground
- Fencing: Board,Fenced,Wood
- Has view: Yes
- View description: Garden,Pool,Trees/Woods,Water,Pond
- Has water view: Yes
- Water view: Water,Pond
- Waterfront features: Lake,Pond Access
- Residential vegetation: Mature Landscaping,Oak Trees,Trees/Landscaped
Lot
- Lot size: 5.35 Acres
- Features: Cleared,Farm,Landscaped,Near Golf Course,Oversized Lot,Pasture,Private,Zoned for Horses
Parking
- Total spaces: 2
- Parking features: Deeded,Driveway,Garage Door Opener,Garage Faces Side,Golf Cart Garage,Guest
- Has garage: Yes
- Attached garage spaces: 2
- Covered spaces: 2
- Has uncovered spaces: Yes
Climate Risk is Financial Risk
Every home has a financial story beyond the listing price. Below, you’ll see the climate risks that could affect this property — and in Bills & Affordability, how those risks may influence repairs, insurance, utilities, and long-term value.
Biggest Threats for This Home
- Hurricane

- Lightning

- Cold Wave

- Inland Flooding

- Tornado

- Wildfire

How This Home’s Risks Compare
FEMA Declared Disasters in Marion County and Florida
Understanding the Costs
Financial advisors generally recommend spending no more than 30% of your gross household income on housing costs. In practice, many households stretch to 35% or beyond — especially in high-cost markets.
Estimated Costs Today
| Monthly | Annual | |
|---|---|---|
| Mortgage | $9,096 | $109,152 |
| Home Insurance * | $1,163 | $13,956 |
| Property Taxes | $2,367 | $28,404 |
| Electricity | $382 | $4,590 |
| Total | $13,008 | $156,096 |
Income You'd Need if You Spent...
Florida FAIR Plan Programs


How Costs Could Change Over Time
Climate risk is quickly impacting all of the major home ownership costs. Adjust the growth rates and percentage of income spent on housing below to see how your housing costs could change over the next 10 years — and what income you'd need to keep up.
Comparing Against the Market
Price Per Sq Ft
vs Other Active Listings
Avg $/sqft
vs Homes Sold Last Month
Median $/sqft
Current Market Trends
Median Price Per Square Foot
The median price per square foot of homes sold in this area each month. Compare this to this listing's price per square foot to gauge whether the home is priced in line with recent sales.
Historicals for This Listing
Zestimate History ($/sqft)
Price History
| Date | Event | Price |
|---|---|---|
| 2026-07-03 | Price change | $1,799,000 |
| 2026-05-04 | Listed for sale | $1,850,000 |
| 2026-05-03 | Listing removed | $1,800,000 |
| 2026-04-01 | Price change | $1,850,000 |
| 2025-11-18 | Price change | $1,800,000 |
| 2025-10-24 | Listed for sale | $1,850,000 |
| 2025-10-23 | Listing removed | $1,850,000 |
| 2025-07-22 | Price change | $1,850,000 |
| 2025-03-05 | Listed for sale | $2,000,000 |
| 2024-09-12 | Sold | $1,610,000 |
| 2024-06-28 | Price change | $1,688,000 |
| 2024-06-08 | Price change | $1,750,000 |
| 2024-05-09 | Listed for sale | $1,790,000 |
| 2024-04-03 | Listing removed | -- |
| 2023-12-16 | Listed for sale | $1,790,000 |
| 2023-06-23 | Listing removed | -- |
| 2023-04-10 | Listed for sale | $1,880,000 |
| 2022-07-23 | Listing removed | -- |
| 2022-04-16 | Listed for sale | $1,880,000 |
| 2019-07-22 | Sold | $825,000 |
| 2018-12-25 | Listing removed | $875,000 |
| 2018-06-23 | Price change | $875,000 |
| 2018-02-05 | Price change | $779,000 |
| 2016-09-12 | Listed for sale | $994,000 |
 View on Zillow