



13942 Tree Loft Rd, Milton, GA, 30004
About This Home
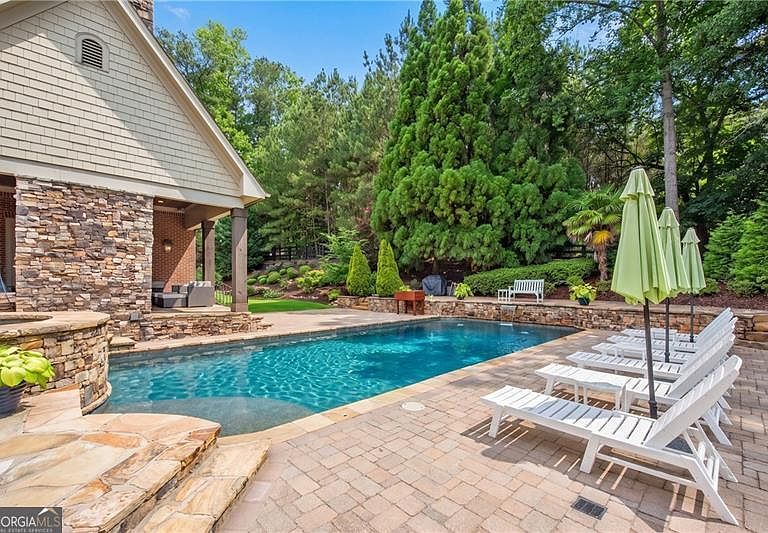
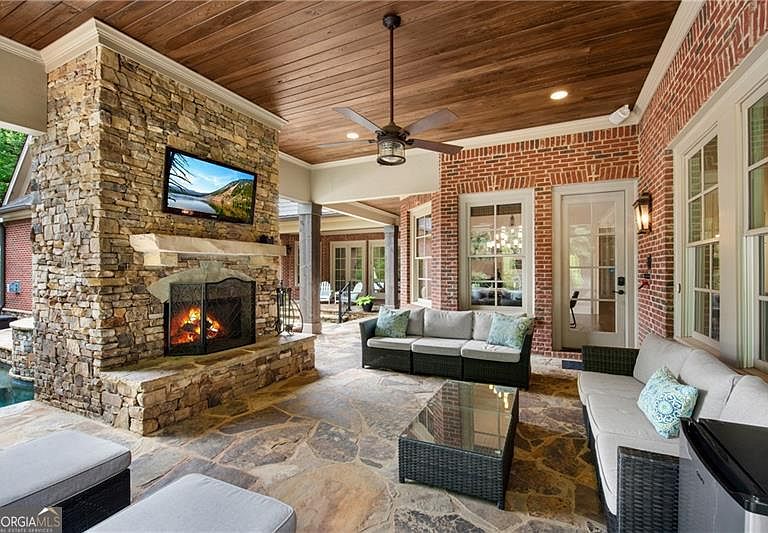
Nestled in the prestigious gated community of Crabapple Brook, this exceptional custom-built executive estate offers timeless craftsmanship, luxury finishes, and an incredible resort-style outdoor living experience in one of Milton's most desirable locations. Perfectly situated between Crabapple and Downtown Alpharetta, and within walking distance to Summit Hill Elementary, this remarkable home combines privacy, convenience, and elegance. From the moment you step through the front door, your eyes are drawn to the stunning backyard oasis featuring a resort-style saltwater pool, stacked stone patios, lush landscaping, and a covered outdoor living area complete with a fireplace and TV-creating the ultimate setting for entertaining family and friends year-round. Designed with both everyday living and large-scale entertaining in mind, the open-concept floor plan features a spectacular chef's kitchen with Sub-Zero refrigerator, wine cooler, oversized island, custom cabinetry, and an enormous hidden walk-in pantry. The kitchen flows seamlessly into the vaulted, wood-beamed keeping room and spacious family room, creating an exceptional space for entertaining. Thoughtfully designed for hosting on any scale, the home's expansive indoor and outdoor living areas can comfortably accommodate gatherings of 100+ guests. The luxurious primary suite is conveniently located on the main level and offers direct access to the pool and patio area, a spa-inspired bath, and a massive custom-designed closet system. Also on the main level are a private office, formal dining room, laundry room, and mudroom with built-ins. Upstairs, generously sized secondary bedrooms each feature en-suite baths, providing comfort and privacy for family and guests alike. The terrace level is an entertainer's dream, featuring a full bar, theater room, game room, fitness area, steam shower, wine storage, and workshop. Throughout the home, you'll find details rarely seen in today's new construction, including extensive custom trim work, real hardwood floors, built-in bookcases and desks, extra-wide staircases and hallways, thoughtful built-in night lights, and countless architectural upgrades that showcase the quality of this true custom build. A 3-car garage, spray foam insulation and dramatic exterior landscape lighting complete the package. Homes of this caliber-with this level of craftsmanship, outdoor living, and prime Milton location-rarely become available. Conveniently located near Avalon, Downtown Alpharetta, GA-400, King's Ridge School, and Cambridge High School.
Getting Around
 Car-Dependent
 Very Limited Transit
 Somewhat Bikeable
Schools
Construction
Condition
- Property condition: Resale
- Year built: 2009
Materials
- Roof: Composition
- Construction materials: Brick
Type & Style
- Home type: SingleFamily
- Architectural style: Brick 4 Side,European,Traditional
- Property subType: Single Family Residence
Interior
Appliances
- Appliances included: Dishwasher,Disposal,Double Oven,Microwave,Refrigerator,Tankless Water Heater
- Laundry features: Mud Room
Basement
- Has basement: Yes
- Basement: Bath Finished,Exterior Entry,Finished,Full,Interior Entry
Bedrooms & Bathrooms
- Bedrooms: 6
- Bathrooms: 7
- Full bathrooms: 6
- 1/2 bathrooms: 1
- Main level bathrooms: 1
- Main level bedrooms: 1
Dining Room
- Features: Seats 12+,Separate Room
Features
- Beamed Ceilings,Bookcases,Double Vanity,High Ceilings,Master On Main Level,Tray Ceiling(s),Walk-In Closet(s),Wet Bar,Wine Cellar
- Window features: Double Pane Windows
- Flooring: Carpet,Hardwood,Tile
- Number of fireplaces: 3
- Fireplace features: Gas Log,Gas Starter,Master Bedroom,Outside
- Fireplace: Yes
- Finished area below ground: 3,744
- Finished area above ground: 5,532
- Common walls with other units/homes: No Common Walls
Heating & Cooling
- Heating features: Central,Zoned
- Cooling features: Attic Fan,Central Air,Zoned
Interior Area
- Total structure area: 9,276
- Total interior livable area: 9,276 sqft
Kitchen
- Features: Breakfast Area,Breakfast Bar,Kitchen Island,Walk-in Pantry
Property
Details
- Parcel number: 22 428008141233
Features
- Levels: Three Or More
- Stories: 3
- Private pool: Yes
- Pool features: Heated,Pool/Spa Combo,In Ground
- Patio & porch: Patio
- Fencing: Fenced
- Waterbody name: None
Lot
- Lot size: 1.02 Acres
- Features: Private,Sloped
Parking
- Total spaces: 3
- Parking features: Attached,Garage,Garage Door Opener,Kitchen Level,Side/Rear Entrance
- Has garage: Yes
Climate Risk is Financial Risk
Every home has a financial story beyond the listing price. Below, you’ll see the climate risks that could affect this property — and in Bills & Affordability, how those risks may influence repairs, insurance, utilities, and long-term value.
Biggest Threats for This Home
No climate risk data available.
How This Home’s Risks Compare
FEMA Declared Disasters Across Georgia Counties
Understanding the Costs
Financial advisors generally recommend spending no more than 30% of your gross household income on housing costs. In practice, many households stretch to 35% or beyond — especially in high-cost markets.
Estimated Costs Today
| Monthly | Annual | |
|---|---|---|
| Mortgage | $11,624 | $139,488 |
| Home Insurance * | $632 | $7,584 |
| Property Taxes | $4,586 | $55,032 |
| Electricity | $901 | $10,814 |
| Total | $17,743 | $212,916 |
Income You'd Need if You Spent...
Georgia FAIR Plan Programs



How Costs Could Change Over Time
Climate risk is quickly impacting all of the major home ownership costs. Adjust the growth rates and percentage of income spent on housing below to see how your housing costs could change over the next 10 years — and what income you'd need to keep up.
Comparing Against the Market
Price Per Sq Ft
vs Other Active Listings
Avg $/sqft
vs Homes Sold Last Month
Median $/sqft
Current Market Trends
Median Price Per Square Foot
The median price per square foot of homes sold in this area each month. Compare this to this listing's price per square foot to gauge whether the home is priced in line with recent sales.
Historicals for This Listing
Zestimate History ($/sqft)
Price History
| Date | Event | Price |
|---|---|---|
| 2026-07-29 | Price change | $2,299,000 |
| 2026-07-13 | Price change | $2,395,000 |
| 2026-06-04 | Listed for sale | $2,500,000 |
| 2021-09-16 | Sold | $1,700,000 |
| 2015-07-17 | Sold | $1,285,000 |
| 2015-01-27 | Listed for sale | $1,380,000 |
| 2014-12-19 | Listing removed | $1,449,500 |
| 2014-10-25 | Price change | $1,449,500 |
| 2014-09-17 | Price change | $1,450,000 |
| 2014-06-22 | Listed for sale | $1,480,000 |
| 2008-10-02 | Sold | $215,000 |
 View on Zillow