




12462 Katie Dr, Gonzales, LA, 70737
About This Home
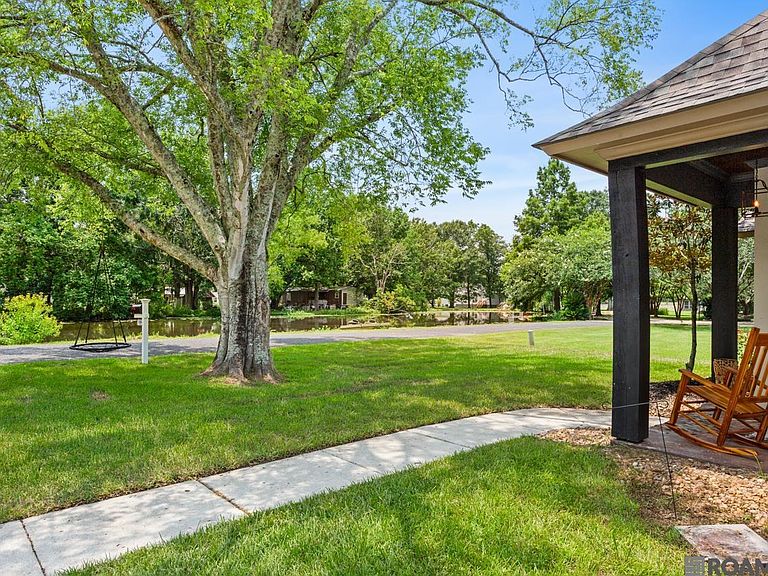
Beautiful custom built 4 bedroom, 2.5 bath home on a spacious half acre lot with peaceful waterfront views. From the moment you enter, you are welcomed by an open and airy floor plan featuring a wood burning fireplace, high ceilings with crown molding, and a clear view of the rear yard. The kitchen is designed for both style and function with stainless steel appliances, custom cabinetry, and granite countertops. The primary suite offers a relaxing retreat with a large walk in closet and a spa inspired bath complete with a garden tub, separate shower, and granite countertops. Outdoor space is set up for convenience and enjoyment with an expansive yard overlooking the pond. There is ample concrete already poured for a travel trailer along with a 30 amp breaker for easy RV hookup. The California style garage provides additional versatility for storage or workspace. Situated on a quiet dead end street, this home offers privacy and comfort. Solar panels and a full security camera system will remain with the property.
Getting Around
 Car-Dependent
 Very Limited Transit
 Somewhat Bikeable
Schools
Construction
Condition
- Year built: 2013
Materials
- Foundation: Slab
- Roof: Shingle
- Construction materials: Brick Siding,Fiber Cement,Stucco Siding,Brick
Type & Style
- Home type: SingleFamily
- Architectural style: Acadian
- Property subType: Single Family Residence,Residential
Interior
Appliances
- Appliances included: Elec Stove Con,Electric Cooktop,Dishwasher,Disposal,Microwave,Range/Oven,Stainless Steel Appliance(s)
- Laundry features: Laundry Room,Electric Dryer Hookup,Washer Hookup,Inside,Washer/Dryer Hookups
Bedroom1
- Level: First
- Area: 92.011
Bedroom2
- Level: First
- Area: 92.011
Bedroom3
- Level: First
- Area: 111
Bedrooms & Bathrooms
- Bedrooms: 4
- Bathrooms: 3
- Full bathrooms: 2
- Partial bathrooms: 1
Dining Room
- Level: First
- Area: 109.188
Features
- Built-in Features,Ceiling 9'+,Ceiling Varied Heights,Crown Molding,Primary Closet
- Flooring: Concrete
- Number of fireplaces: 1
- Fireplace features: Wood Burning
- Fireplace: Yes
- Attic: Attic Access
Heating & Cooling
- Heating features: Electric
- Cooling features: Central Air,Ceiling Fan(s)
Interior Area
- Total structure area: 2,318
- Total interior livable area: 1,801 sqft
Kitchen
- Features: Granite Counters, Kitchen Island
- Level: First
- Area: 169.4
Living Room
- Level: First
- Area: 353.4
Master Bathroom
- Features: Double Vanity, Walk-In Closet(s), Separate Shower
Master Bedroom
- Features: En Suite Bath, Ceiling 9ft Plus
- Level: First
- Area: 185.31
Property
Details
- Parcel number: 20029409
- Special condition: Standard
Features
- Stories: 1
- Patio & porch: Covered,Patio,Porch
- Exterior features: Lighting
- Has spa: Yes
- Spa features: Bath
- Fencing: Full
- Has view: Yes
- View description: Water
- Has water view: Yes
- Water view: Water
- On waterfront: Yes
- Waterfront features: Waterfront,Water Access,Lake Front,Walk To Water
Lot
- Lot size: 0.57 Acres
- Features: Dead-End Lot,Oversized Lot,Rear Yard Vehicle Access,Shade Tree(s),Landscaped
- Lot size dimensions: 75 x 330
Parking
- Total spaces: 4
- Parking features: 4+ Cars Park,Garage,Garage Faces Rear,RV/Boat Port Parking,Concrete,Driveway,Garage Door Opener
- Has garage: Yes
Climate Risk is Financial Risk
Every home has a financial story beyond the listing price. Below, you’ll see the climate risks that could affect this property — and in Bills & Affordability, how those risks may influence repairs, insurance, utilities, and long-term value.
Biggest Threats for This Home
- Hurricane

- Tornado

- Cold Wave

- Heat Wave

- Lightning

How This Home’s Risks Compare
FEMA Declared Disasters Across Louisiana Counties
Understanding the Costs
Financial advisors generally recommend spending no more than 30% of your gross household income on housing costs. In practice, many households stretch to 35% or beyond — especially in high-cost markets.
Estimated Costs Today
| Monthly | Annual | |
|---|---|---|
| Mortgage | $1,769 | $21,228 |
| Home Insurance * | $310 | $3,720 |
| Property Taxes | $148 | $1,776 |
| Electricity | $147 | $1,773 |
| Total | $2,374 | $28,488 |
Income You'd Need if You Spent...
Louisiana FAIR Plan Programs

How Costs Could Change Over Time
Climate risk is quickly impacting all of the major home ownership costs. Adjust the growth rates and percentage of income spent on housing below to see how your housing costs could change over the next 10 years — and what income you'd need to keep up.
Comparing Against the Market
Price Per Sq Ft
vs Other Active Listings
Avg $/sqft
vs Homes Sold Last Month
Median $/sqft
Current Market Trends
Median Price Per Square Foot
The median price per square foot of homes sold in this area each month. Compare this to this listing's price per square foot to gauge whether the home is priced in line with recent sales.
Historicals for This Listing
Zestimate History ($/sqft)
Price History
| Date | Event | Price |
|---|---|---|
| 2026-08-11 | Listed for sale | $350,000 |
| 2026-08-07 | Pending sale | $350,000 |
| 2026-07-07 | Price change | $350,000 |
| 2026-06-23 | Listed for sale | $359,000 |
| 2023-08-23 | Sold | -- |
| 2023-07-26 | Pending sale | $329,000 |
| 2023-07-21 | Listed for sale | $329,000 |
| 2023-07-12 | Pending sale | $329,000 |
| 2023-07-02 | Listed for sale | $329,000 |
| 2013-09-23 | Sold | -- |
| 2013-05-21 | Sold | -- |
| 2010-09-10 | Sold | -- |
 View on Zillow