



1689 Liberty Pkwy NW, Atlanta, GA, 30318
About This Home
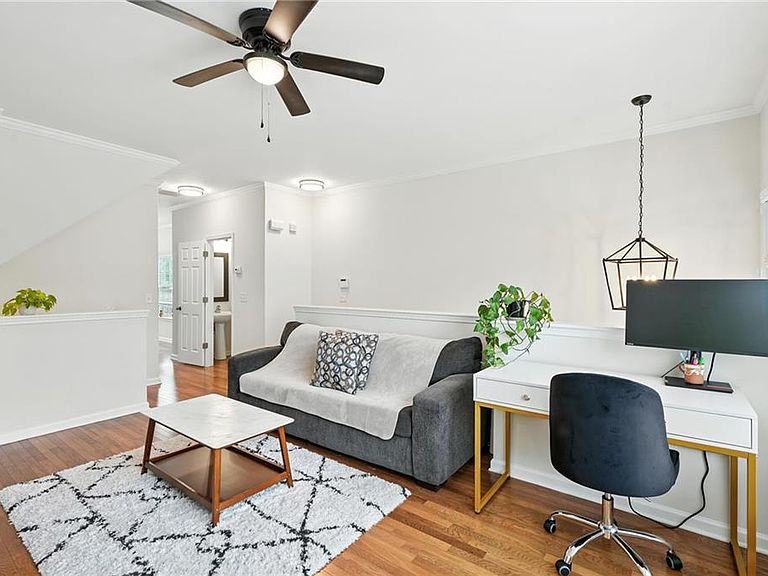
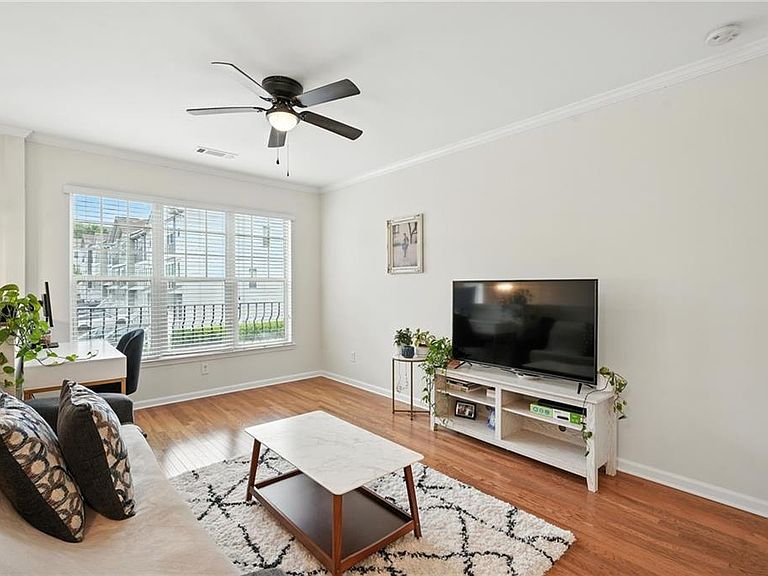
Don’t miss this rare opportunity to own an end-unit townhome in one of Atlanta’s most sought-after gated communities, located in the heart of the vibrant Upper West Side. This beautifully maintained 3-bedroom, 3-bathroom home offers the perfect blend of style, space, and convenience. Step inside to find gleaming hardwood floors throughout the main level and a bright, open living area designed for entertaining. The modern kitchen features granite countertops, stainless steel appliances, a large island, and direct access to a private deck, ideal for morning coffee or evening gatherings. Upstairs, both bedrooms boast their own en-suite bathrooms, including a spacious owner’s suite that provides a relaxing retreat. The lower level offers a versatile third bedroom with an en-suite bath and a private back entry, making it an excellent option for guests, roommates, or a dedicated home office. A one-car garage and private driveway offer convenient parking solutions. Enjoy resort-style community amenities like a sparkling swimming pool, a shaded dog park, ample guest parking, and maintenance-free living. With easy access to I-75 and I-285, you’re minutes away from Top Golf, Bobby Jones Golf Course, Atlantic Station, Downtown Atlanta, and Hartsfield-Jackson Airport. This is the low-maintenance, high-style lifestyle you've been waiting for. Schedule your showing today!
Getting Around
 Car-Dependent
 Some Transit
 Somewhat Bikeable
Schools
Construction
Condition
- Property condition: Resale
- Year built: 2009
Materials
- Foundation: Slab
- Roof: Composition
- Construction materials: Cement Siding
Type & Style
- Home type: Townhouse
- Architectural style: Traditional
- Property subType: Townhouse,Residential
Interior
Appliances
- Appliances included: Dishwasher,Disposal,Dryer,Electric Cooktop,Electric Oven,Microwave,Refrigerator,Washer
- Laundry features: In Hall,Upper Level
Basement
- Has basement: Yes
- Basement: Daylight,Finished
Bedroom
- Features: Roommate Floor Plan
Bedrooms & Bathrooms
- Bedrooms: 3
- Bathrooms: 4
- Full bathrooms: 3
- 1/2 bathrooms: 1
Dining Room
- Features: Other
Features
- Entrance Foyer 2 Story,High Ceilings 9 ft Main,High Ceilings 9 ft Upper,High Speed Internet,Walk-In Closet(s)
- Window features: None
- Flooring: Carpet,Hardwood
- Fireplace features: None
Heating & Cooling
- Heating features: Forced Air,Natural Gas,Zoned
- Cooling features: Central Air,Zoned
Interior Area
- Total structure area: 1,248
- Total interior livable area: 1,248 sqft
Kitchen
- Features: Cabinets White, Eat-in Kitchen, Kitchen Island, Stone Counters
Master Bathroom
- Features: Double Vanity, Tub/Shower Combo
Master Bedroom
- Features: Roommate Floor Plan
- Level: Roommate Floor Plan
Property
Accessibility
- Accessibility features: None
Details
- Parcel number: 17 0221 LL4703
- Attached to another structure: Yes
- Other equipment: None
- Horse amenities: None
Features
- Levels: Three Or More
- Pool features: None
- Patio & porch: Deck,Patio
- Exterior features: Balcony,Private Yard
- Spa features: None
- Fencing: None
- Has view: Yes
- View description: Neighborhood
- Waterfront features: None
- Waterbody name: None
Lot
- Lot size: 609.84 sqft
- Features: Level,Other
Parking
- Total spaces: 1
- Parking features: Driveway,Garage
- Has garage: Yes
- Attached garage spaces: 1
- Covered spaces: 1
- Has uncovered spaces: Yes
Climate Risk is Financial Risk
Every home has a financial story beyond the listing price. Below, you’ll see the climate risks that could affect this property — and in Bills & Affordability, how those risks may influence repairs, insurance, utilities, and long-term value.
Biggest Threats for This Home
No climate risk data available.
How This Home’s Risks Compare
FEMA Declared Disasters Across Georgia Counties
Understanding the Costs
Financial advisors generally recommend spending no more than 30% of your gross household income on housing costs. In practice, many households stretch to 35% or beyond — especially in high-cost markets.
Estimated Costs Today
| Monthly | Annual | |
|---|---|---|
| Mortgage | $1,819 | $21,828 |
| Home Insurance * | $182 | $2,184 |
| Property Taxes | $266 | $3,192 |
| Electricity | $219 | $2,637 |
| Total | $2,486 | $29,832 |
Income You'd Need if You Spent...
Georgia FAIR Plan Programs



How Costs Could Change Over Time
Climate risk is quickly impacting all of the major home ownership costs. Adjust the growth rates and percentage of income spent on housing below to see how your housing costs could change over the next 10 years — and what income you'd need to keep up.
Comparing Against the Market
Price Per Sq Ft
vs Other Active Listings
Avg $/sqft
vs Homes Sold Last Month
Median $/sqft
Current Market Trends
Median Price Per Square Foot
The median price per square foot of homes sold in this area each month. Compare this to this listing's price per square foot to gauge whether the home is priced in line with recent sales.
Historicals for This Listing
Zestimate History ($/sqft)
Price History
| Date | Event | Price |
|---|---|---|
| 2026-01-07 | Listed for sale | $361,500 |
| 2026-01-01 | Listing removed | $361,500 |
| 2025-11-08 | Listed for sale | $361,500 |
| 2025-02-10 | Listing removed | $351,800 |
| 2025-01-06 | Listed for sale | $351,800 |
| 2025-01-06 | Listing removed | $351,800 |
| 2024-12-06 | Price change | $351,800 |
| 2024-11-06 | Listed for sale | $354,700 |
| 2024-11-03 | Listing removed | $364,000 |
| 2024-10-03 | Price change | $364,000 |
| 2024-09-27 | Price change | $367,000 |
| 2024-08-10 | Listed for sale | $370,000 |
| 2024-08-09 | Listing removed | $369,900 |
| 2024-05-17 | Price change | $369,900 |
| 2024-05-08 | Price change | $377,000 |
| 2024-04-13 | Listed for sale | $385,000 |
| 2024-04-12 | Listing removed | -- |
| 2024-04-06 | Price change | $3,170 |
| 2024-02-15 | Price change | $3,270 |
| 2024-01-08 | Listed for rent | $3,450 |
| 2022-11-21 | Sold | $362,500 |
| 2022-10-24 | Contingent | $379,000 |
| 2022-10-24 | Pending sale | $379,000 |
| 2022-10-07 | Listed for sale | $379,000 |
| 2021-02-28 | Listing removed | -- |
| 2020-03-28 | Listing removed | $2,100 |
| 2017-05-25 | Sold | $244,000 |
| 2009-10-23 | Sold | $183,200 |
 View on Zillow