


14750 Memorial Tower Dr, Baton Rouge, LA, 70810
About This Home
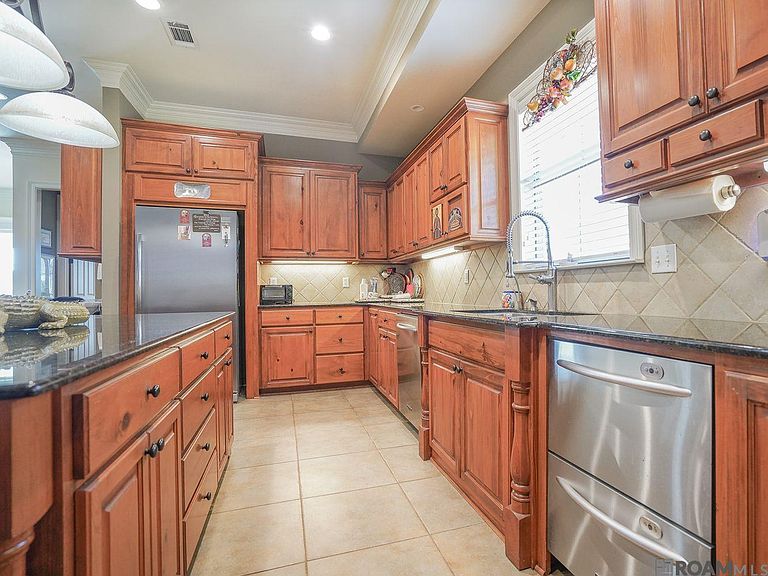
This is a 1/½ story Country French 5/BR, 4 full baths and 2 half Baths plus Office & Bonus Rm home. It sits on a large nicely landscaped and bulkheaded waterfront lot w/pool in popular University Club Plantation, a golf course subdivision. (The versatile floorplan could accommodate 2 Primary Bedrooms, one of which could include its own Living Rm or Office w/private entrance.) Double French doors are at the main entrance. Inside, the Dining Room is open to the Living Room w/ fireplace. On the left is a charming sitting room with another f/pl. Beyond the Sitting Room is the Office with awesome 14-ft ceiling surrounding dormer windows. Adjacent is a Bedroom & Bath. The Kitchen/Breakfast/Keeping area w/refined cypress cabinets, huge island, 2 dishwashers (one with 2 drawers), gas cooktop, oven, microwave, oversized pantry, and workspaces would make a chef happy. The Wet Bar, Half Bath, Planning Desk and 3rd F/pl are nearby. Behind the kitchen is a Bedroom large enough for a pool table w/Bath! Enjoy a movie in the Bonus Room upstairs, where there are two Bedrooms & a Bath. The outside area can be seen from most rooms in the home. Cook on the Outdoor Kitchen grill during any weather since there are two unique ceiling fans, sliding screen porch doors and roll-down shades. The pool is gunite saltwater, heated and chilled w/suntan ledges. While outside, enjoy the putting green and the crawfish boil pad w/its park grill, with views of the glistening pool and the pond beyond. Other amenities include lots of hand-scraped wood floors, tinted windows on rear of the home, and 5-year-old roof. Gutters, all around the home, work in conjunction with French drains. An irrigation system is installed for lawn and landscape. You can't forget your best friend, the dog. He has a side-yard dog-run, plus a door if needed to the 2-level climate controlled 3-Car Garage to roam in. Disclaimer: Some amenities may have been left out, due to space limits! Make your appointment today.
Getting Around
 Car-Dependent
 Very Limited Transit
 Somewhat Bikeable
Schools
Construction
Condition
- Year built: 2008
Materials
- Foundation: Slab
- Roof: Shingle
- Construction materials: Brick Siding,Stucco Siding
Type & Style
- Home type: SingleFamily
- Architectural style: Traditional
- Property subType: Single Family Residence,Residential
Interior
Appliances
- Appliances included: Ice Maker,Dryer,Washer,Gas Cooktop,Dishwasher,Disposal,Microwave,Refrigerator,Oven,Range Hood
- Laundry features: Laundry Room
Bedroom1
- Level: First
- Area: 213.72
Bedroom2
- Level: First
- Area: 141.6
Bedroom3
- Level: Second
- Area: 160.8
Bedroom4
- Level: Second
- Area: 163.2
Bedrooms & Bathrooms
- Bedrooms: 5
- Bathrooms: 5
- Full bathrooms: 4
- Partial bathrooms: 1
Dining Room
- Level: First
- Area: 201.5
Features
- Breakfast Bar,Ceiling 9'+,Ceiling Boxed,Ceiling Varied Heights,Vaulted Ceiling(s),Crown Molding,Sound System,Wet Bar
- Window features: Window Treatments
- Flooring: Carpet,Ceramic Tile,Wood
- Fireplace features: Gas Log
- Fireplace: Yes
- Attic: Attic Access,Storage
Heating & Cooling
- Heating features: 2 or More Units Heat,Central,Gas Heat,Zoned
- Cooling features: Multi Units,Central Air,Zoned,Ceiling Fan(s)
Interior Area
- Total structure area: 6,296
- Total interior livable area: 4,978 sqft
Kitchen
- Features: Granite Counters, Counters Solid Surface, Kitchen Island, Pantry
- Level: First
- Area: 240
Master Bathroom
- Features: Double Vanity, 2 Closets or More, Walk-In Closet(s), Separate Shower, Shower Only, Water Closet
Master Bedroom
- Features: En Suite Bath, Ceiling 9ft Plus, Ceiling Boxed, Ceiling Fan(s), Walk-In Closet(s), Sitting/Office Area, Master Downstairs
- Level: First
- Area: 289
Office
- Level: First
- Area: 214.42
Property
Details
- Parcel number: 02473860
Features
- Stories: 2
- Private pool: Yes
- Pool features: In Ground,Gunite,Salt Water,Heated
- Patio & porch: Enclosed,Screened
- Exterior features: Outdoor Grill,Outdoor Kitchen,Cargo Lift,Rain Gutters,Wet Bar
- Fencing: Full,Wood,Other
- Has view: Yes
- View description: Water
- Has water view: Yes
- Water view: Water
- On waterfront: Yes
- Waterfront features: Waterfront,Seawall,Lake Front
Lot
- Lot size: 0.36 Acres
- Features: On Golf Course,Landscaped
- Lot size dimensions: 90 x 160 x 53 x 52 x 220
Parking
- Total spaces: 3
- Parking features: 3 Cars Park,Garage,Garage Door Opener
- Has garage: Yes
Climate Risk is Financial Risk
Every home has a financial story beyond the listing price. Below, you’ll see the climate risks that could affect this property — and in Bills & Affordability, how those risks may influence repairs, insurance, utilities, and long-term value.
Biggest Threats for This Home
- Tornado

- Cold Wave

- Hurricane

- Heat Wave

- Lightning

- Drought

- Hail

- Inland Flooding

- Ice Storm

How This Home’s Risks Compare
FEMA Declared Disasters Across Louisiana Counties
Understanding the Costs
Financial advisors generally recommend spending no more than 30% of your gross household income on housing costs. In practice, many households stretch to 35% or beyond — especially in high-cost markets.
Estimated Costs Today
| Monthly | Annual | |
|---|---|---|
| Mortgage | $5,536 | $66,432 |
| Home Insurance * | $1,102 | $13,224 |
| Property Taxes | $574 | $6,888 |
| Electricity | $376 | $4,516 |
| Total | $7,588 | $91,056 |
Income You'd Need if You Spent...
Louisiana FAIR Plan Programs

How Costs Could Change Over Time
Climate risk is quickly impacting all of the major home ownership costs. Adjust the growth rates and percentage of income spent on housing below to see how your housing costs could change over the next 10 years — and what income you'd need to keep up.
Comparing Against the Market
Price Per Sq Ft
vs Other Active Listings
Avg $/sqft
vs Homes Sold Last Month
Median $/sqft
Current Market Trends
Median Price Per Square Foot
The median price per square foot of homes sold in this area each month. Compare this to this listing's price per square foot to gauge whether the home is priced in line with recent sales.
Historicals for This Listing
Zestimate History ($/sqft)
Price History
| Date | Event | Price |
|---|---|---|
| 2026-07-16 | Price change | $1,095,000 |
| 2026-07-06 | Listed for sale | $1,175,000 |
| 2012-12-19 | Sold | -- |
| 2012-10-20 | Listed for sale | $759,900 |
| 2011-12-17 | Listing removed | $799,900 |
| 2011-09-15 | Price change | $799,900 |
| 2011-06-17 | Listed for sale | $819,000 |
 View on Zillow