


3526 N Capitol Ave, Indianapolis, IN, 46208
About This Home
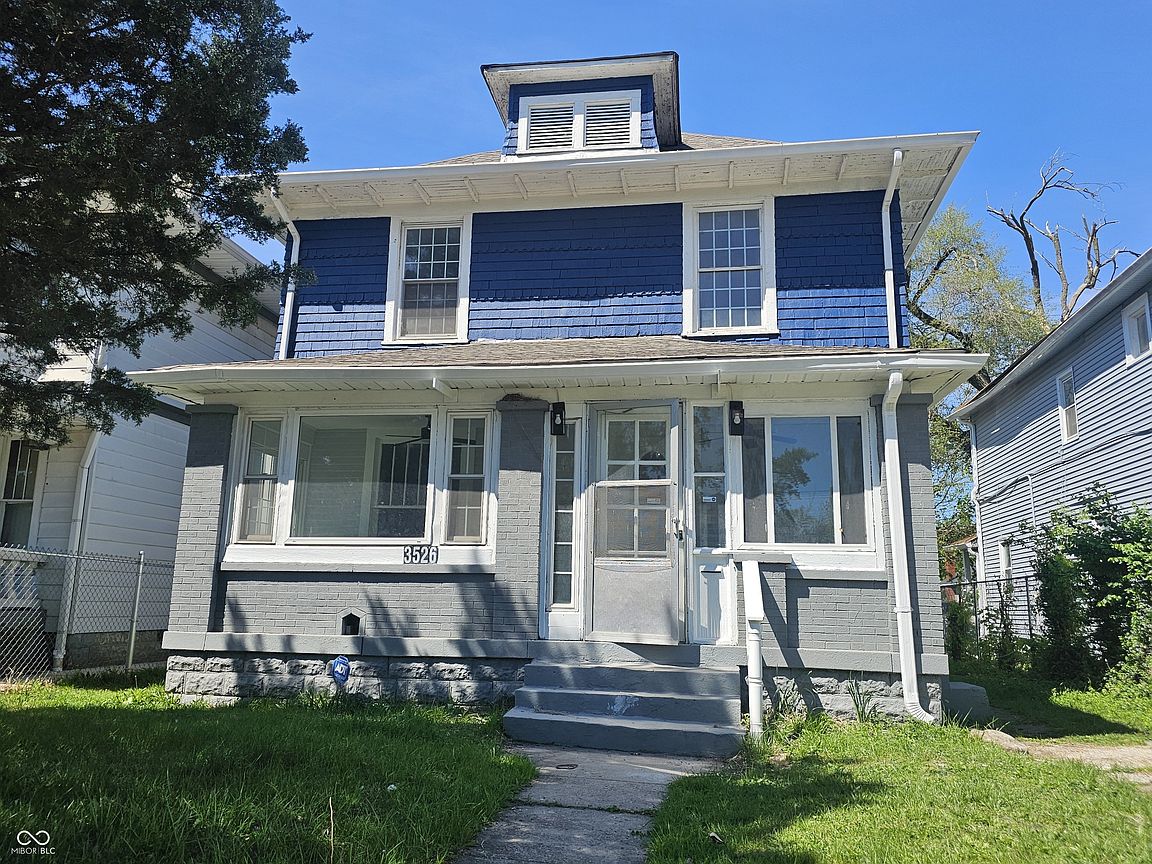
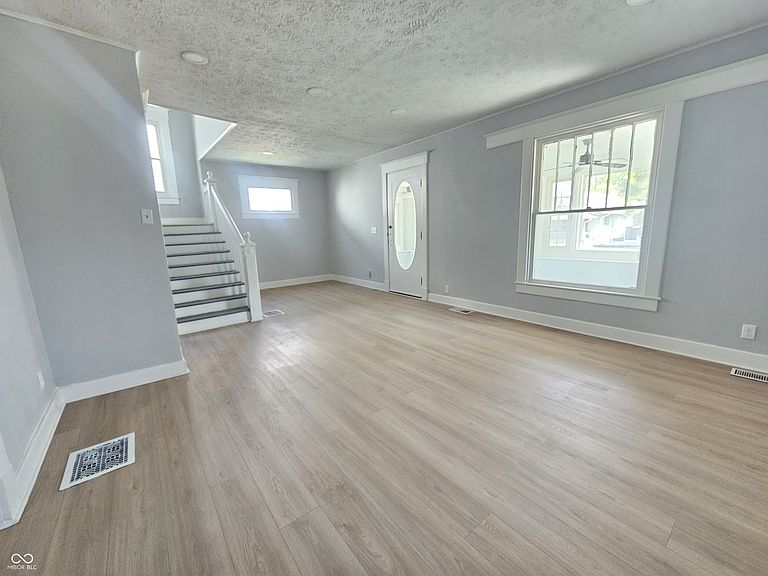
Step into this beautifully reimagined 5-bedroom, 2.5-bathroom residence, where historic character blends seamlessly with contemporary upgrades. This spacious American Foursquare offers the perfect canvas for your next chapter, boasting a fresh, clean aesthetic and room for everyone to grow. With five generous bedrooms, there is ample flexibility for a growing family, a dedicated home office, or a creative studio. Enjoy a bright, airy floor plan featuring stunning new flooring, recessed lighting, and a neutral color palette that feels like a breath of fresh air. The two full baths have been elegantly updated with stylish marble-patterned tiling, sleek black hardware, and modern vanities-offering a spa-like retreat right at home. Step out onto your brand-new wooden deck, perfect for summer BBQs and morning coffee. Plus, the rare 3-car garage provides massive storage for vehicles, hobbies, or a workshop. Convenience is the centerpiece of this property. Situated in a prime location with easy access to local amenities, transit, and shopping, you are never more than a few minutes away from where you need to be. The property is perfectly situated to enjoy some of the most iconic and culturally significant landmarks in Indianapolis. Whether you are looking for world-class museums, historic sites, or scenic trails, everything is just a short drive away. Motivated seller, bring your best offer! Schedule a showing today!
Getting Around
 Somewhat Walkable
 Some Transit
 Bikeable
Schools
Construction
Condition
- Year built: 1910
Materials
- Foundation: Block
- Construction materials: Vinyl Siding,Wood Siding,Other
Type & Style
- Home type: SingleFamily
- Architectural style: Craftsman,Other
- Property subType: Residential,Single Family Residence
Interior
Appliances
- Appliances included: Dishwasher,Gas Oven,Refrigerator
Basement
- Has basement: Yes
- Basement: Unfinished
Bedroom2
- Level: Upper
- Area: 154
- Dimensions: 14X11
Bedroom3
- Level: Upper
- Area: 140
- Dimensions: 14X10
Bedroom4
- Level: Upper
- Area: 165
- Dimensions: 15X11
Bedroom5
- Level: Main
- Area: 120
- Dimensions: 12X10
Bedrooms & Bathrooms
- Bedrooms: 5
- Bathrooms: 3
- Full bathrooms: 2
- 1/2 bathrooms: 1
- Main level bathrooms: 2
- Main level bedrooms: 1
Features
- Attic Access,High Ceilings,Ceiling Fan(s),Eat-in Kitchen
- Attic: Access Only
- Finished area below ground: 0
Heating & Cooling
- Heating features: Forced Air
- Cooling features: Central Air
Interior Area
- Total structure area: 2,274
- Total interior livable area: 2,274 sqft
Kitchen
- Level: Main
- Area: 80
- Dimensions: 10X8
Laundry
- Level: Main
- Area: 120
- Dimensions: 10X12
Living Room
- Level: Main
- Area: 336
- Dimensions: 24X14
Master Bedroom
- Level: Upper
- Area: 187
- Dimensions: 17X11
Property
Details
- Parcel number: 490623130045000101
- Horse amenities: None
Features
- Levels: Two
- Stories: 2
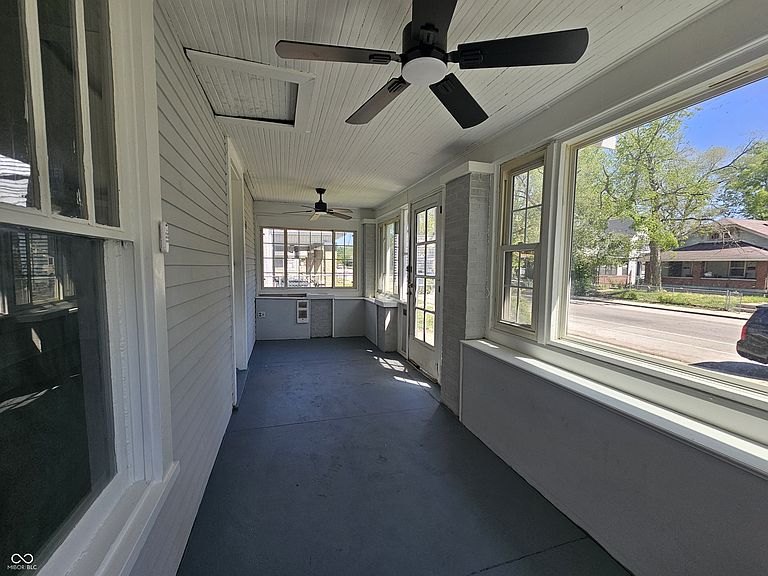
- Patio & porch: Covered,Screened
Lot
- Lot size: 5,227 sqft
Parking
- Total spaces: 3
- Parking features: Detached
- Has garage: Yes
- Attached garage spaces: 3
- Covered spaces: 3
Climate Risk is Financial Risk
Every home has a financial story beyond the listing price. Below, you’ll see the climate risks that could affect this property — and in Bills & Affordability, how those risks may influence repairs, insurance, utilities, and long-term value.
Biggest Threats for This Home
- Cold Wave

- Heat Wave

- Inland Flooding

- Tornado

How This Home’s Risks Compare
FEMA Declared Disasters Across Indiana Counties
Understanding the Costs
Financial advisors generally recommend spending no more than 30% of your gross household income on housing costs. In practice, many households stretch to 35% or beyond — especially in high-cost markets.
Estimated Costs Today
| Monthly | Annual | |
|---|---|---|
| Mortgage | $1,188 | $14,256 |
| Home Insurance * | $179 | $2,148 |
| Property Taxes | $459 | $5,508 |
| Electricity | $208 | $2,501 |
| Total | $2,034 | $24,408 |
Income You'd Need if You Spent...
Indiana FAIR Plan Programs
Indiana Basic Property Insurance Underwriting Association
 Wildfire
 Hail
Hail Wind
WindHow Costs Could Change Over Time
Climate risk is quickly impacting all of the major home ownership costs. Adjust the growth rates and percentage of income spent on housing below to see how your housing costs could change over the next 10 years — and what income you'd need to keep up.
Comparing Against the Market
Price Per Sq Ft
vs Other Active Listings
Avg $/sqft
vs Homes Sold Last Month
Median $/sqft
Current Market Trends
Median Price Per Square Foot
The median price per square foot of homes sold in this area each month. Compare this to this listing's price per square foot to gauge whether the home is priced in line with recent sales.
Historicals for This Listing
Zestimate History ($/sqft)
Price History
| Date | Event | Price |
|---|---|---|
| 2026-05-04 | Price change | $259,900 |
| 2026-04-24 | Listed for sale | $264,900 |
| 2025-09-04 | Sold | $140,000 |
| 2025-08-18 | Pending sale | $165,900 |
| 2025-06-09 | Listed for sale | $165,900 |
| 2025-06-02 | Pending sale | $165,900 |
| 2024-06-22 | Listed for sale | $165,900 |
 View on Zillow